
Inscription par: VANCOUVER - IDX / Listed By: Optimum Realty Inc.
4885 Valley Drive 209 Vancouver, BC V6J 5M7
En vigueur (28 Jours)
1 360 000 $ (CAD)
HORAIRES DES PORTES OUVERTES
-
OUVERTESSam, Août 292:00 pm - 4:00 pm
Description
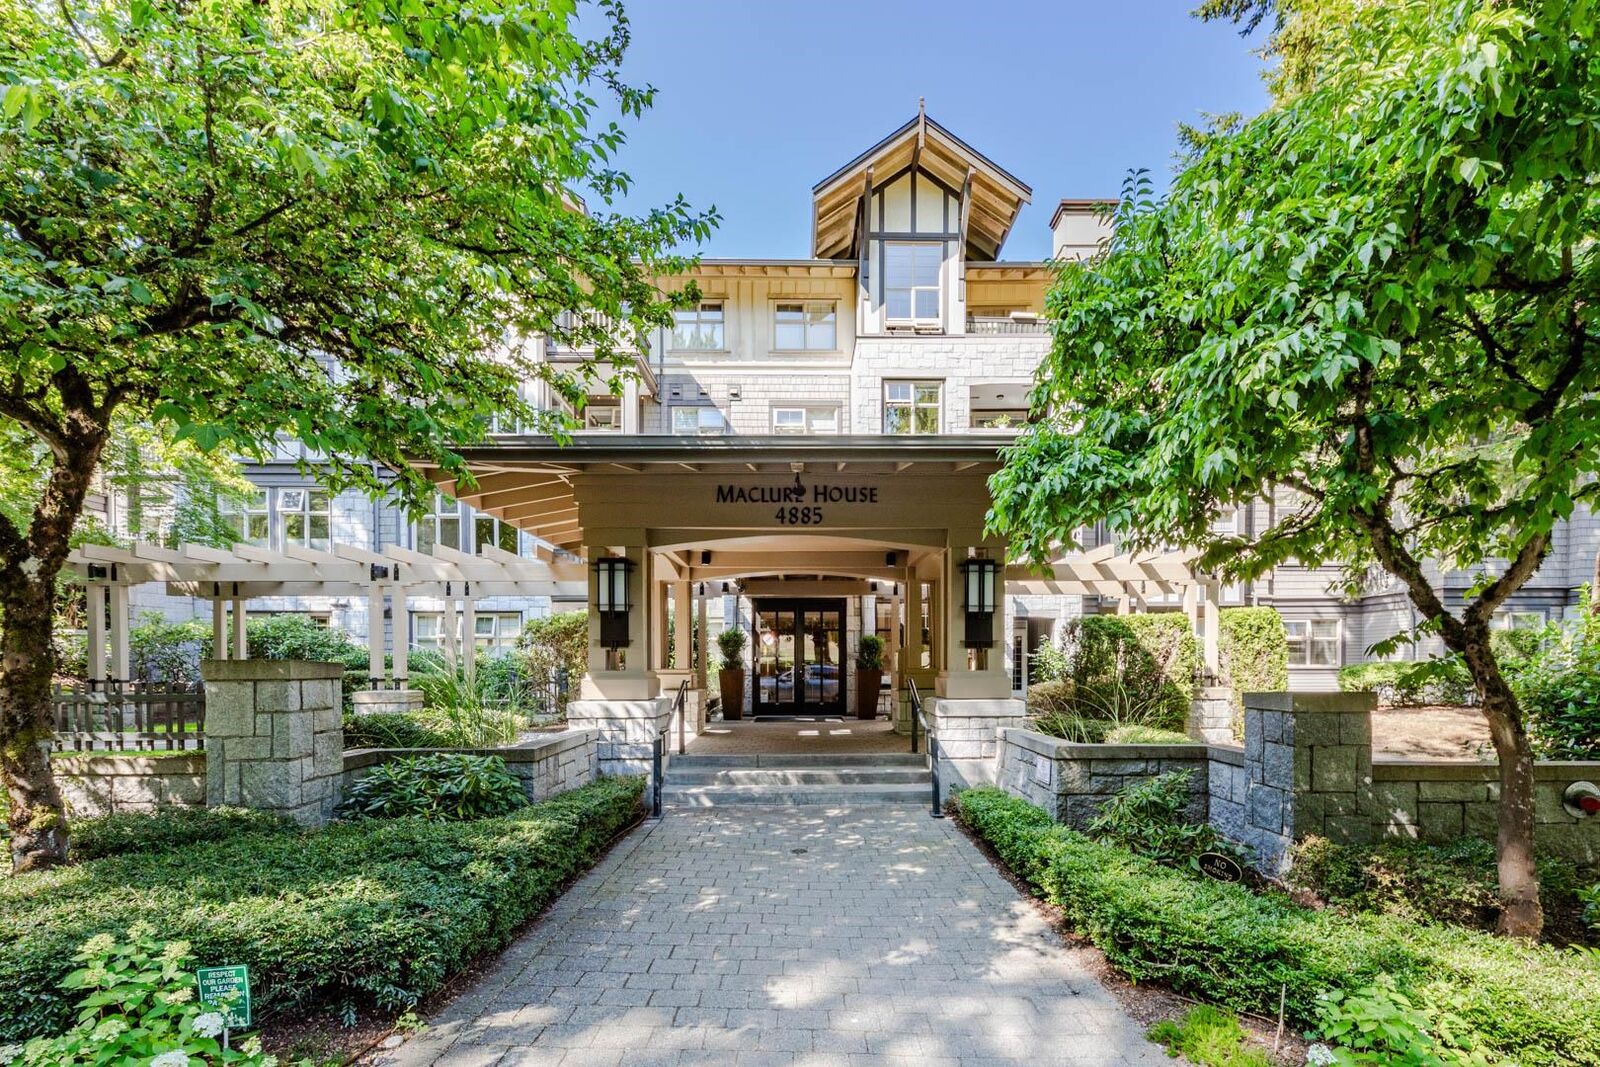
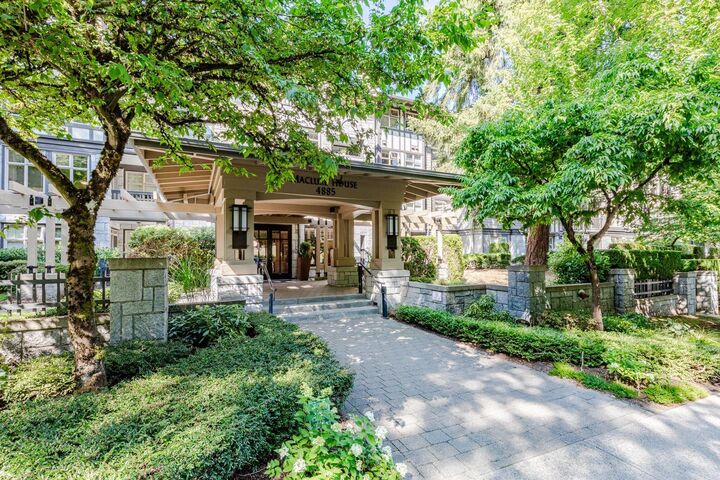
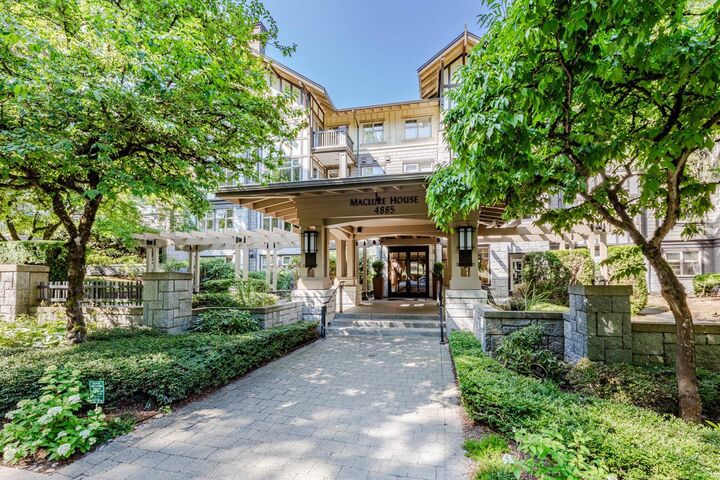
Prime 3-Bed, 2-Bath Investment Opportunity at Maclure House by Polygon! Rarely available 1,121 sq ft 3-bedroom, 2-full bathroom corner home on the 2nd floor, offering maximum privacy and light through large corner windows. Highlights include a primary suite with a walk-in closet, open-concept living, cozy fireplace, granite countertops, functional appliances, and a balcony overlooking lush greenery. Tenanted property with steady income already in place - perfect for savvy investors or buyers looking to secure a spacious home in a premier neighborhood. Steps to Quilchena Park, Arbutus Shopping Centre, UBC transit, and top schools (Shaughnessy & Prince of Wales). Resort-style building amenities include an outdoor pool, gym, clubhouse, and playground. Comes with 1 parking & 1 storage locker
MLS®:
R3151667
R3151667
Les impôts
$4,124(2026)
$4,124(2026)
Catégorie
Single-Family Home
Single-Family Home
Année de Construction
2005
2005
Ville
Metro Vancouver
Metro Vancouver
Listed By
Xiangyu Li, Optimum Realty Inc.
Source
VANCOUVER - IDX
Dernière vérification Août 28 2026 à 7:59 PM EDT
VANCOUVER - IDX
Dernière vérification Août 28 2026 à 7:59 PM EDT
Détails sur les salles de bains
- Salles de bains: 2
Caractéristiques Intérieures
- Dishwasher
- Range Top
- Stove
- Elevator
- Washer/Dryer
Caractéristiques de la propriété
- Cheminée: 1
- Cheminée: Gas
- Cheminée: Insert
- Foundation: Concrete Perimeter
Chauffage et refroidissement
- Baseboard
- Electric
Informations sur le pool
- Outdoor Pool
Informations sur le condo
- Frais: $754
Planchers
- Mixed
- Laminate
Caractéristiques extérieures
- Toit: Asphalt
- Toit: Torch-on
Informations sur les services publics
- Utilities: Electricity Connected, Water Connected, Natural Gas Connected
- Sewer: Public Sewer, Sanitary Sewer
Garage
- Garage
Stationnement
- Garage Under Building
- Total: 1
- Guest
Étages
- 1
Surface Habitable
- 1,121 pi. ca.
Disclaimer: Copyright 2026 Real Estate Board of Greater Vancouver IDX. All rights reserved. This information is deemed reliable, but not guaranteed. The information being provided is for consumers’ personal, non-commercial use and may not be used for any purpose other than to identify prospective properties consumers may be interested in purchasing. Data last updated 8/28/26 12:59

