
Inscription par: VANCOUVER - IDX / Listed By: Polygon Realty Limited
485 W 42nd Avenue 1402 Vancouver, BC V5Y 0R6
En vigueur (13 Jours)
1 598 000 $ (CAD)
HORAIRES DES PORTES OUVERTES
-
OUVERTESSam, Août 291:00 pm - 4:00 pm
-
OUVERTESDim, Août 301:00 pm - 4:00 pm
Description
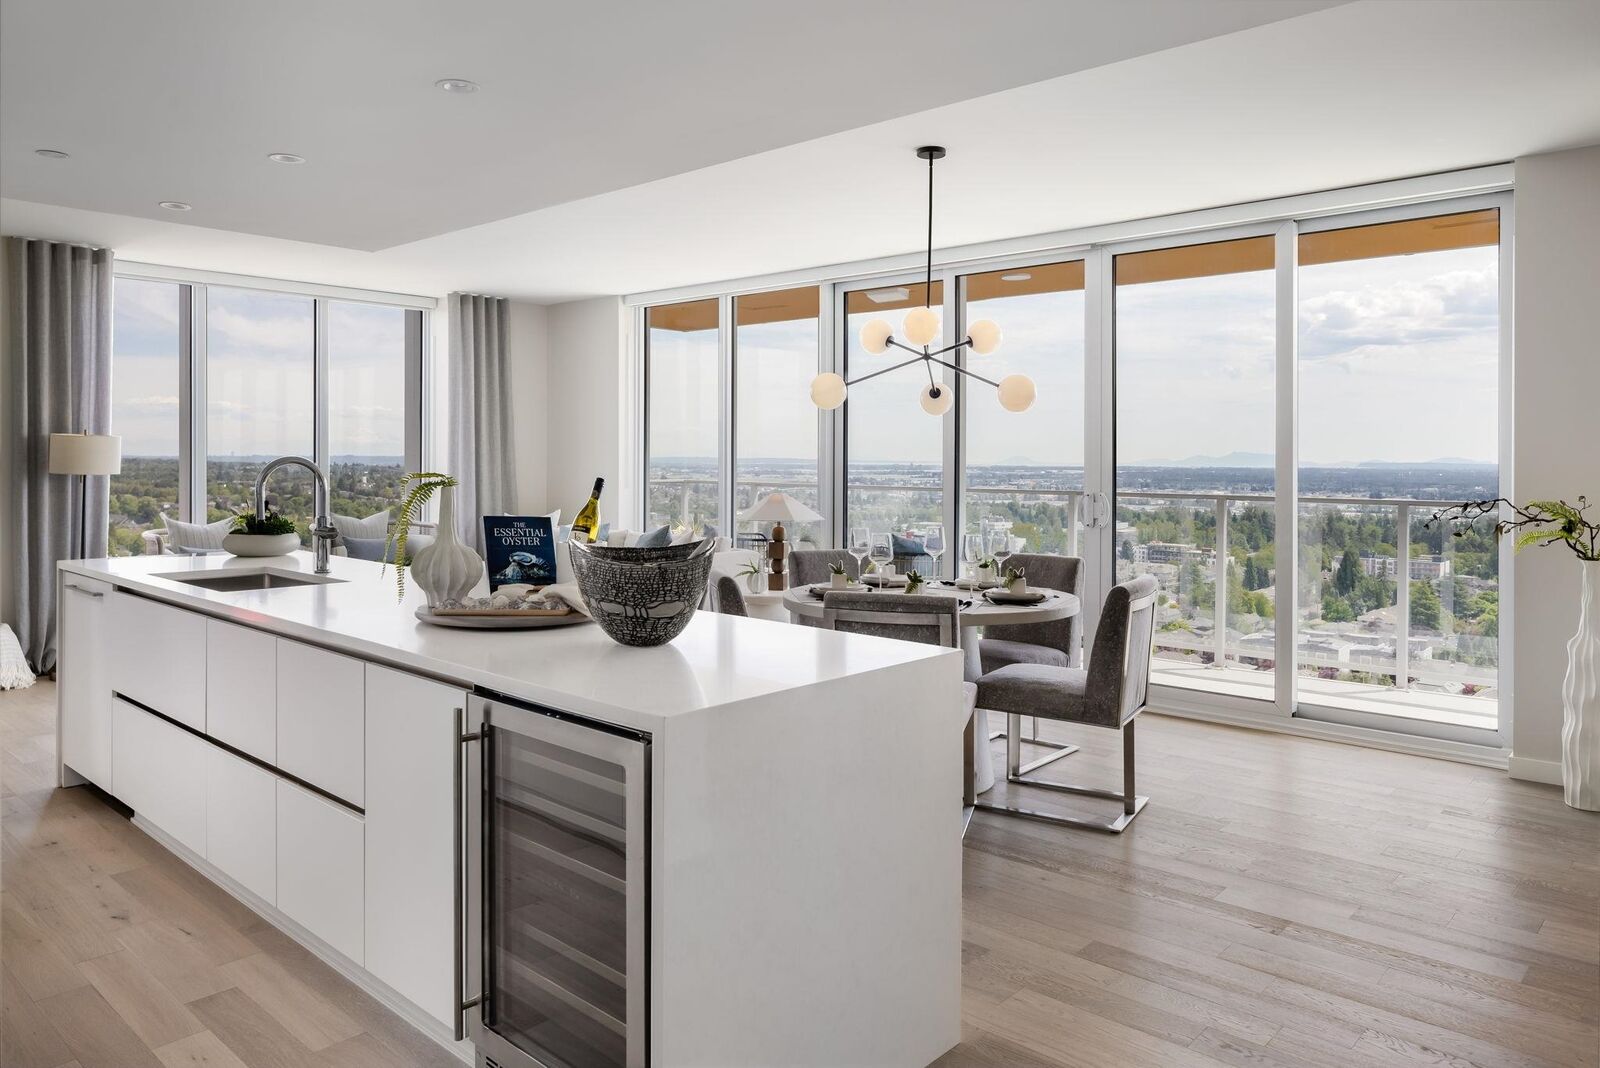
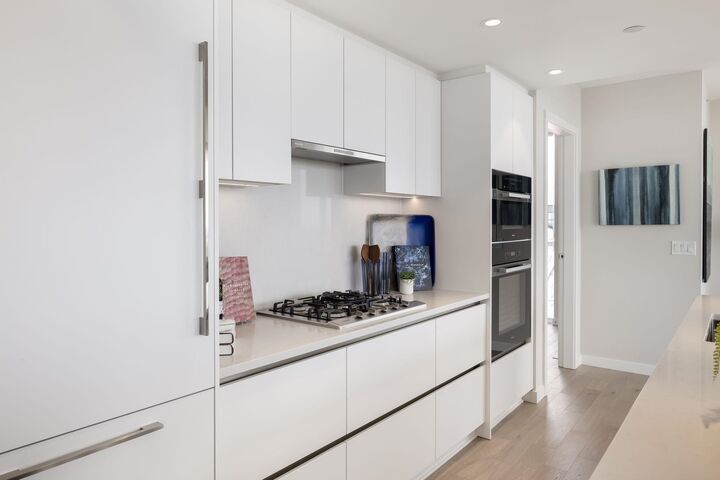
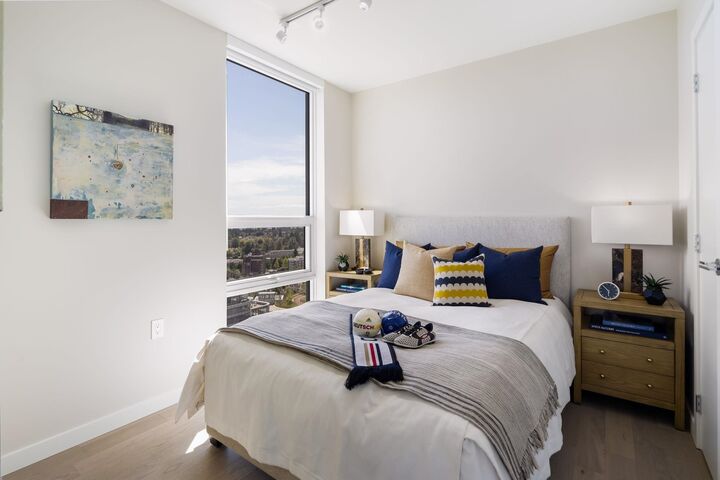
Enjoy elevated living at Claridge House by Polygon. This coveted NW-facing corner residence is move-in ready and offers a bright, spacious layout, sophisticated interiors and premium finishes throughout. Located in the heart of Vancouver's vibrant Oakridge neighbourhood, you'll be steps from expansive new parks, world-class shopping, over 20 trendy restaurants and cafes, and direct Canada Line access. A dedicated parking stall is also included for your convenience. Residents enjoy exclusive amenities including concierge service, landscaped outdoor spaces and a spectacular sky lounge. Only a small collection of homes is available. Call us today.
MLS®:
R3156418
R3156418
Catégorie
Single-Family Home
Single-Family Home
Année de Construction
2026
2026
Ville
Metro Vancouver
Metro Vancouver
Communauté
Claridge House
Claridge House
Listed By
Waylin Cheng, Polygon Realty Limited
Source
VANCOUVER - IDX
Dernière vérification Août 29 2026 à 11:38 AM EDT
VANCOUVER - IDX
Dernière vérification Août 29 2026 à 11:38 AM EDT
Détails sur les salles de bains
- Salles de bains: 2
Caractéristiques Intérieures
- Dishwasher
- Refrigerator
- Range Top
- Stove
- Elevator
- Washer/Dryer
- Windows: Window Coverings
Quartier
- Claridge House
Informations sur le lot
- Central Location
- Recreation Nearby
Caractéristiques de la propriété
- Foundation: Concrete Perimeter
- Foundation: Slab
Chauffage et refroidissement
- Other
- Air Conditioning
Informations sur le condo
- Frais: $593
Planchers
- Mixed
- Hardwood
Caractéristiques extérieures
- Toit: Torch-on
Informations sur les services publics
- Utilities: Electricity Connected, Water Connected, Natural Gas Connected
- Sewer: Public Sewer, Sanitary Sewer, Storm Sewer
Garage
- Garage
Stationnement
- Underground
- Total: 1
- Guest
Étages
- 1
Surface Habitable
- 1,005 pi. ca.
Disclaimer: Copyright 2026 Real Estate Board of Greater Vancouver IDX. All rights reserved. This information is deemed reliable, but not guaranteed. The information being provided is for consumers’ personal, non-commercial use and may not be used for any purpose other than to identify prospective properties consumers may be interested in purchasing. Data last updated 8/29/26 04:38

