
Inscription par: VANCOUVER - IDX / Listed By: Sutton Group 1st West Realty
479 W 28th Avenue 263 Vancouver, BC V5Y 0P2
En vigueur (95 Jours)
1 599 900 $ (CAD)
HORAIRES DES PORTES OUVERTES
-
OUVERTESSam, Août 2912 noon - 4:00 pm
-
OUVERTESSam, Août 2912 noon - 4:00 pm
-
OUVERTESLun, Août 3112 noon - 4:00 pm
-
OUVERTESMar, Sep 112 noon - 4:00 pm
-
OUVERTESMer, Sep 212 noon - 4:00 pm
-
OUVERTESSam, Sep 512 noon - 4:00 pm
-
OUVERTESLun, Sep 712 noon - 4:00 pm
-
OUVERTESMar, Sep 812 noon - 4:00 pm
-
OUVERTESMer, Sep 912 noon - 4:00 pm
-
OUVERTESSam, Sep 1212 noon - 4:00 pm
-
OUVERTESLun, Sep 1412 noon - 4:00 pm
-
OUVERTESMar, Sep 1512 noon - 4:00 pm
-
OUVERTESMer, Sep 1612 noon - 4:00 pm
-
OUVERTESSam, Sep 1912 noon - 4:00 pm
plus d’infos
plus d’infos
Description
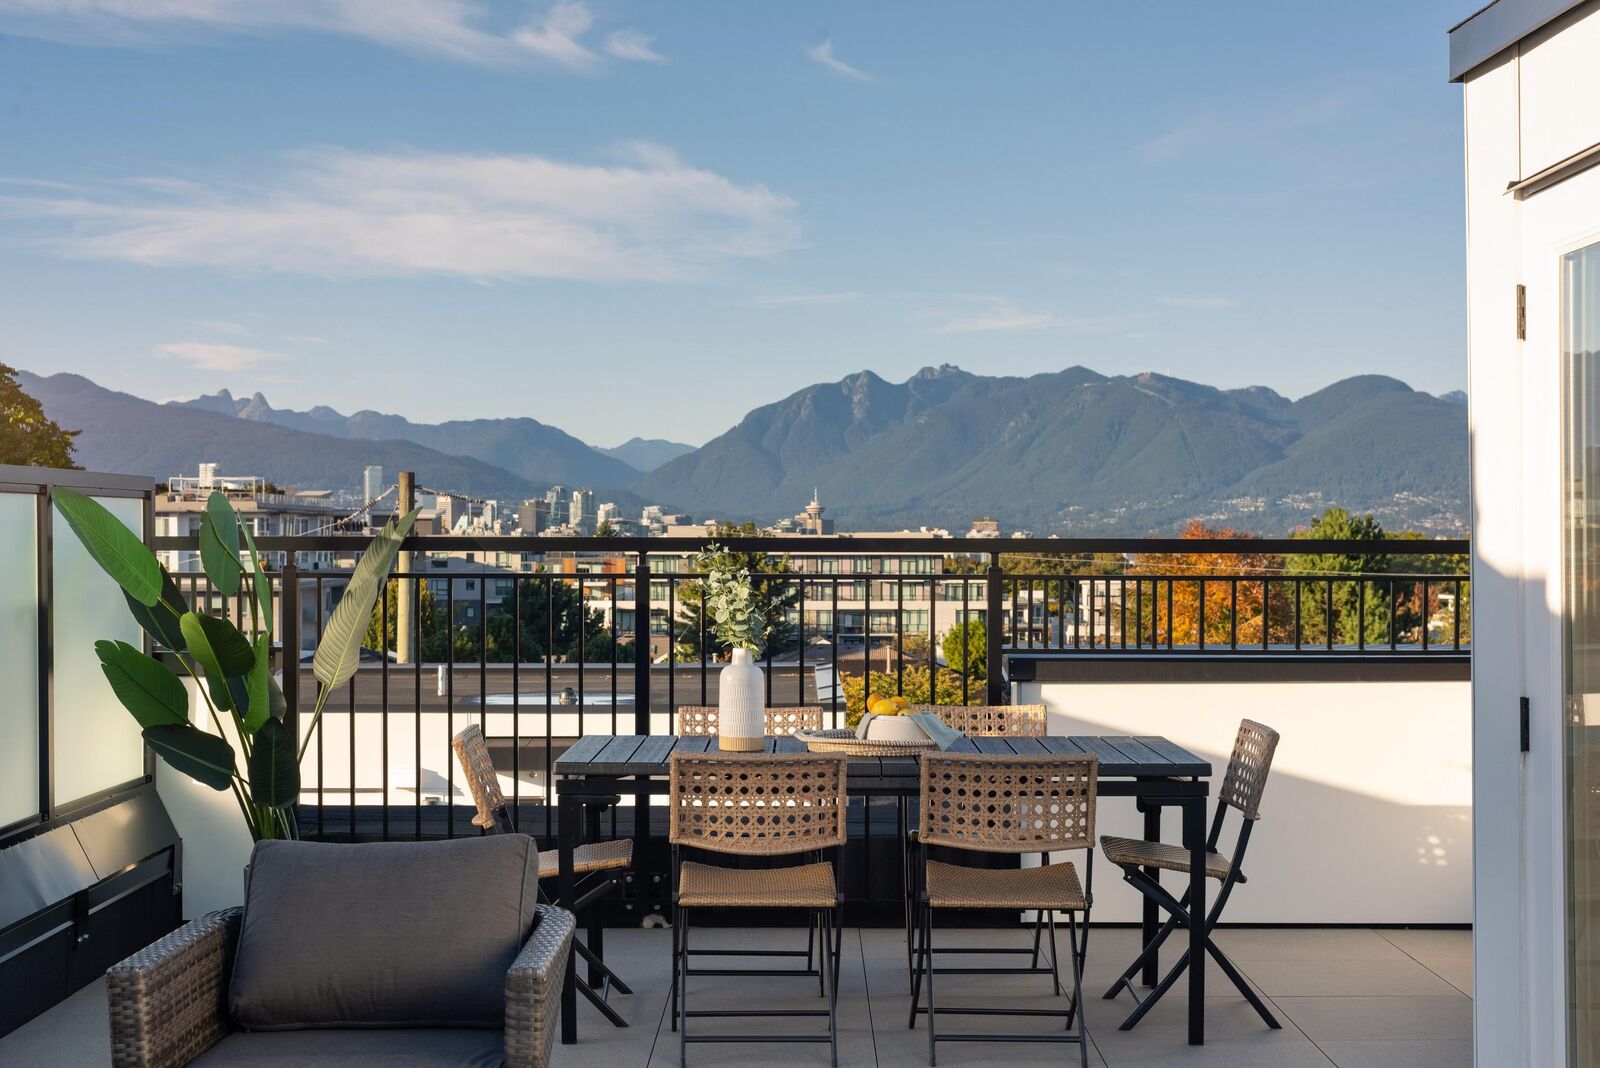
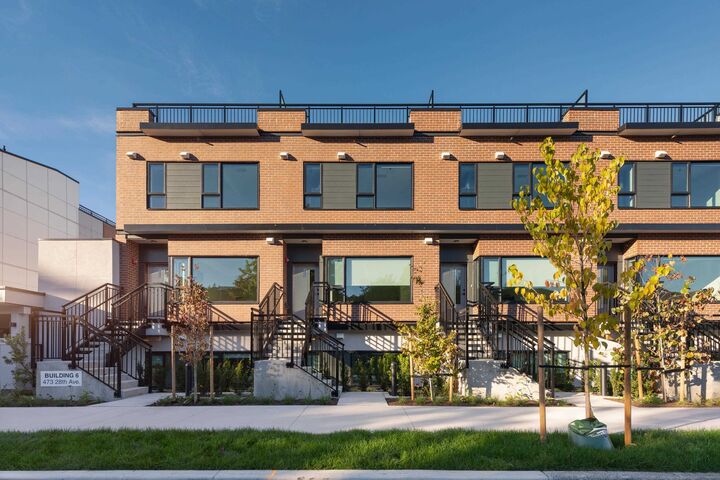
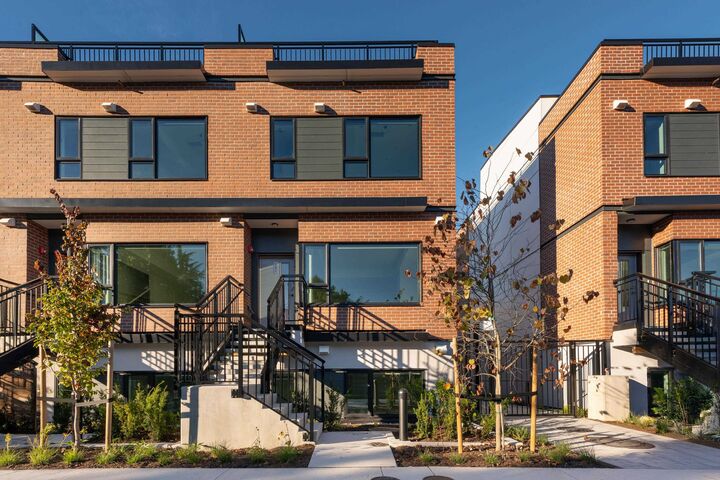
NEW PRICE ALERT! Discover Kinsley by Intergulf, this stunning 3-bedroom, 2-level townhome offers a perfect blend of style and convenience in the heart of the Cambie Corridor. Nestled in a tranquil residential neighbourhood, steps from Queen Elizabeth Park, Hillcrest Community Centre, top hospitals, and the future Oakridge Town Centre, this location is hard to beat. Enjoy breathtaking North Shore mountain views from the roof top terrace, while inside, high-end details shine—engineered hardwood floors, a premium integrated Miele appliance package with gas cooktop, A/C, triple-glazed windows, and up to 9ft ceilings that fill the space with natural light. Move in ready! Call to book private appointment or visit Open House Saturday 12 - 4PM.
MLS®:
R3128677
R3128677
Catégorie
Townhouse
Townhouse
Année de Construction
2025
2025
Style
Ground Level Unit
Ground Level Unit
Ville
Metro Vancouver
Metro Vancouver
Listed By
Sunny Hahm Prec*, Sutton Group 1st West Realty
Source
VANCOUVER - IDX
Dernière vérification Août 29 2026 à 3:29 AM EDT
VANCOUVER - IDX
Dernière vérification Août 29 2026 à 3:29 AM EDT
Détails sur les salles de bains
- Salles de bains: 2
Caractéristiques Intérieures
- Microwave
- Dishwasher
- Refrigerator
- Stove
- Elevator
- Laundry: In Unit
- Washer/Dryer
Informations sur le lot
- Central Location
- Recreation Nearby
- Near Golf Course
Caractéristiques de la propriété
- Foundation: Block
Chauffage et refroidissement
- Electric
- Heat Pump
- Central Air
- Air Conditioning
Informations sur le condo
- Frais: $552
Caractéristiques extérieures
- Toit: Asphalt
- Toit: Torch-on
- Toit: Concrete
Informations sur les services publics
- Utilities: Community
- Sewer: Public Sewer
Garage
- Garage
Stationnement
- Garage Under Building
- Underground
- Total: 1
Étages
- 0
Surface Habitable
- 1,250 pi. ca.
Disclaimer: Copyright 2026 Real Estate Board of Greater Vancouver IDX. All rights reserved. This information is deemed reliable, but not guaranteed. The information being provided is for consumers’ personal, non-commercial use and may not be used for any purpose other than to identify prospective properties consumers may be interested in purchasing. Data last updated 8/28/26 20:29

