
Inscription par: VANCOUVER - IDX / Listed By: eXp Realty
4522 Heather Street Vancouver, BC V5Z 2H9
En vigueur (5 Jours)
1 399 000 $ (CAD)
HORAIRES DES PORTES OUVERTES
-
OUVERTESSam, Août 292:00 pm - 4:00 pm
-
OUVERTESDim, Août 302:00 pm - 4:00 pm
Description
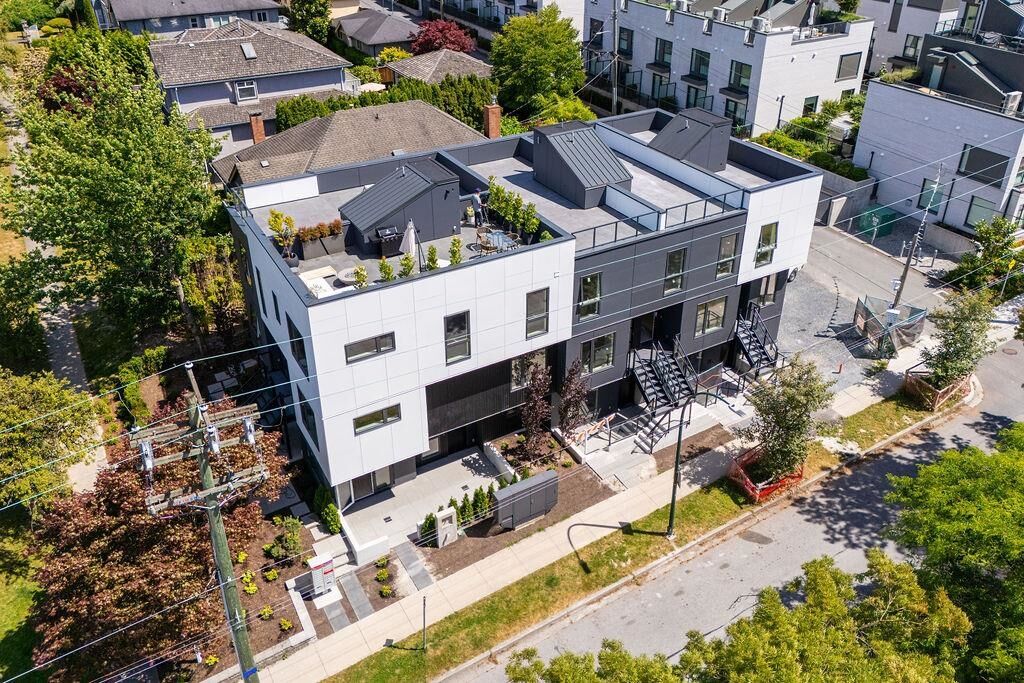
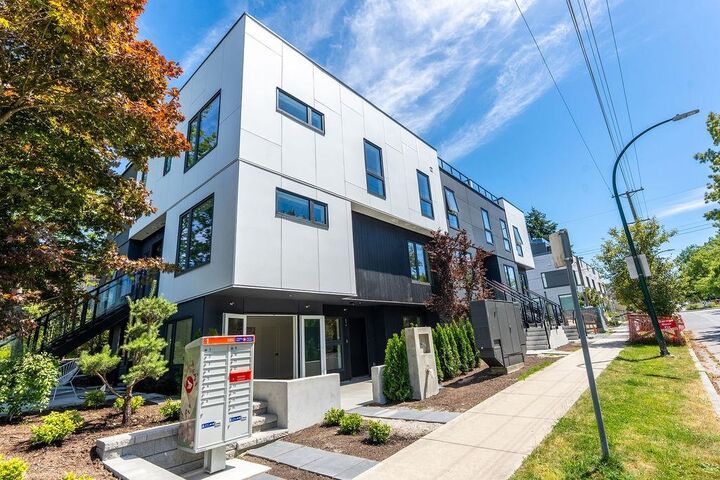
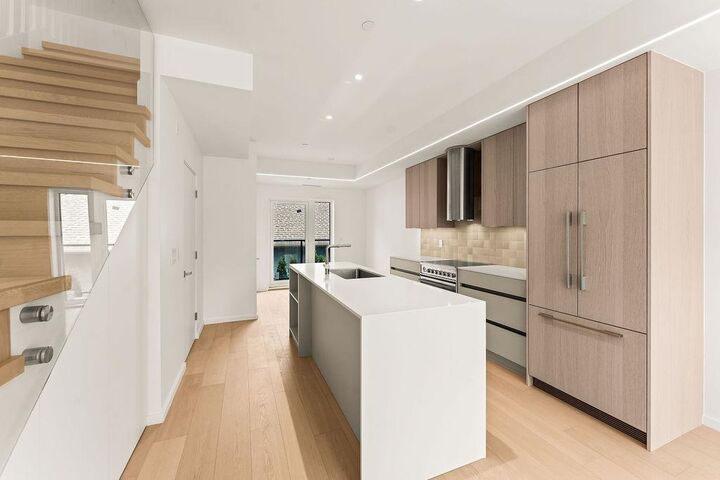
Welcome to The Modern on Heather, a sophisticated collection of 8 high-performance homes built by award-winning custom builder Paramax Homes. This 3-bedroom home has an elevated interior & premium features including European triple-glazed windows, Fisher Paykel appliances, engineered oak hardwood flooring, private rooftop patio, energy-efficient systems & EV parking. A special feature of this unit is the extra balcony off the main-floor eating area extending your dining space outdoors. Prime location on W 29th Ave & Heather St in Vancouver's Cambie Village neighbourhood, moments from QE Park, King Edward SkyTrain, top amenities, schools & community centres. This is your rare opportunity to own a brand-new home with finishes typically found in luxury custom-built single-family properties.
MLS®:
R3158478
R3158478
Catégorie
Townhouse
Townhouse
Année de Construction
2026
2026
Style
3 Storey
3 Storey
Ville
Metro Vancouver
Metro Vancouver
Communauté
The Modern on Heather
The Modern on Heather
Listed By
Mark Hammer Prec*, eXp Realty
Source
VANCOUVER - IDX
Dernière vérification Août 28 2026 à 10:45 PM EDT
VANCOUVER - IDX
Dernière vérification Août 28 2026 à 10:45 PM EDT
Détails sur les salles de bains
- Salles de bains: 2
- Salle d’eau: 1
Caractéristiques Intérieures
- Dishwasher
- Refrigerator
- Stove
- Laundry: In Unit
- Washer/Dryer
- Windows: Window Coverings
Quartier
- The Modern On Heather
Caractéristiques de la propriété
- Foundation: Concrete Perimeter
Chauffage et refroidissement
- Heat Pump
Informations sur le condo
- Frais: $375
Planchers
- Hardwood
- Tile
Caractéristiques extérieures
- Toit: Other
- Toit: Tile
Informations sur les services publics
- Utilities: Electricity Connected, Water Connected
- Sewer: Public Sewer, Sanitary Sewer, Storm Sewer
Stationnement
- Open
- Total: 1
- Side Access
Étages
- 3
Surface Habitable
- 1,215 pi. ca.
Disclaimer: Copyright 2026 Real Estate Board of Greater Vancouver IDX. All rights reserved. This information is deemed reliable, but not guaranteed. The information being provided is for consumers’ personal, non-commercial use and may not be used for any purpose other than to identify prospective properties consumers may be interested in purchasing. Data last updated 8/28/26 15:45

