
Inscription par: VANCOUVER - IDX / Listed By: Re/Max Crest Realty
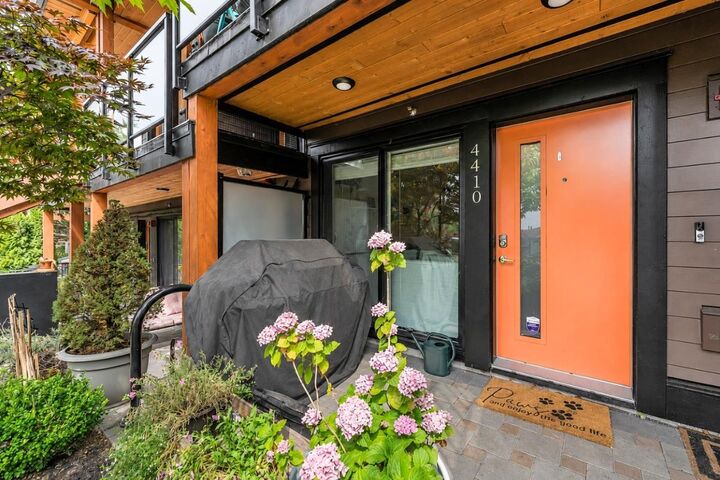
4410 Nanaimo Street Vancouver, BC V5N 0H7
En vigueur (4 Jours)
1 049 000 $ (CAD)
HORAIRES DES PORTES OUVERTES
-
OUVERTESSam, Août 2912 noon - 1:30 pm
-
OUVERTESDim, Août 3012 noon - 1:30 pm
Description
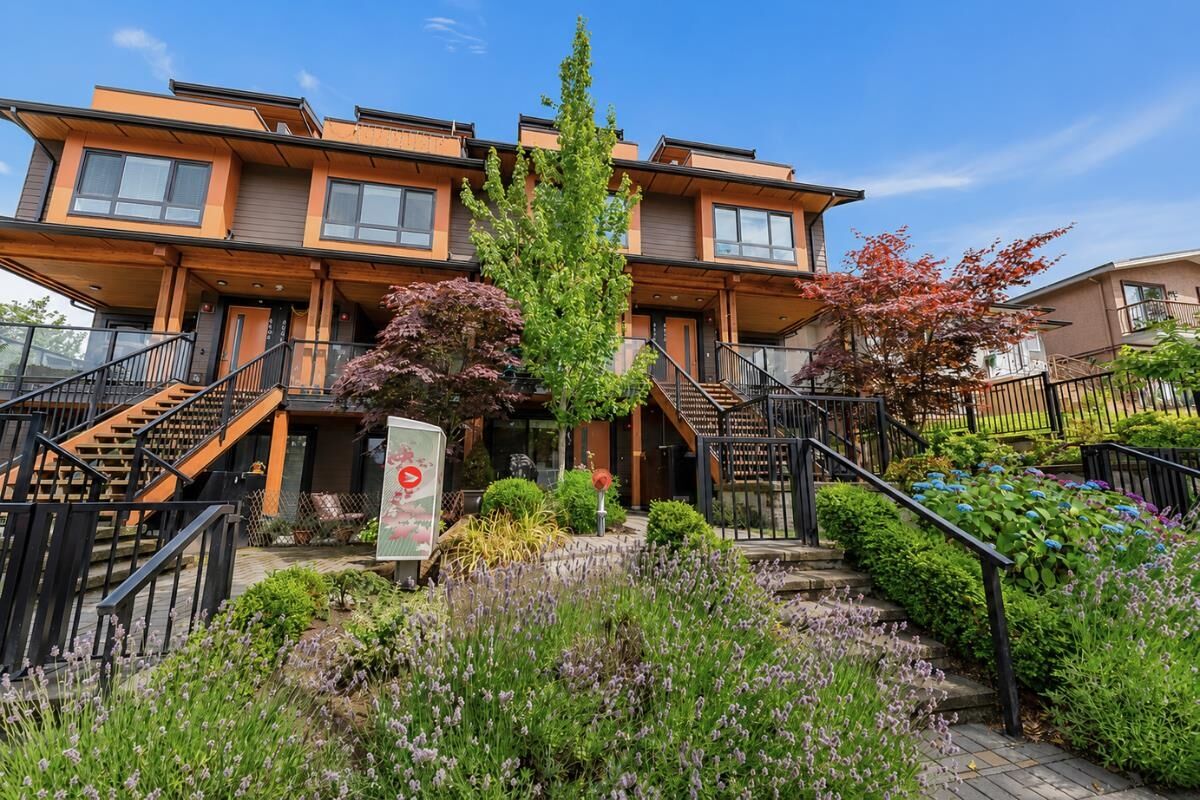
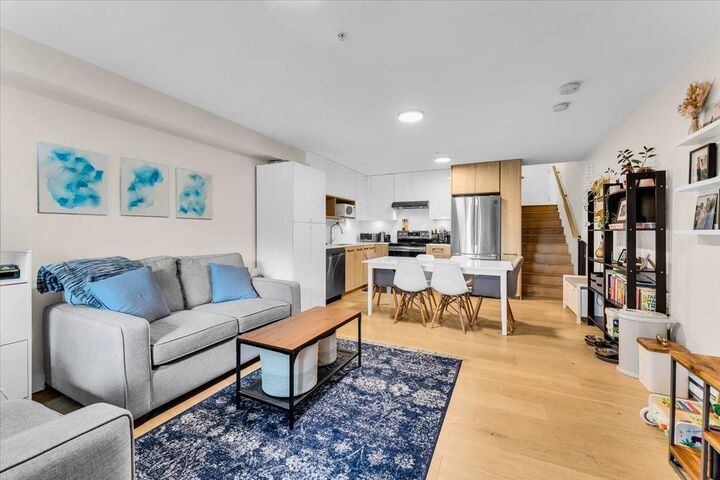
Welcome to Nanaimo Heights! This stylish 3-bed, 3-bath townhome offers 1,285 sq. ft. of thoughtfully designed living across four split levels, creating excellent separation, privacy & flexibility for families or those working from home. The mid-level bedroom can also be a locked-off suite, which complies with the city's short-term rental policies. Enjoy modern finishes, quality craftsmanship, in-suite laundry & multiple outdoor spaces, plus 1 secured parking stall & 3 assigned storage units. Ideally located just steps from transit & only a short walk to Nanaimo SkyTrain Station, with easy access to Trout Lake, T&T Supermarket, Kingsway shops & restaurants, Norquay Elementary & Gladstone Secondary. A contemporary East Vancouver home offering space, convenience and exceptional connectivity.
MLS®:
R3158768
R3158768
Les impôts
$3,558(2025)
$3,558(2025)
Catégorie
Townhouse
Townhouse
Année de Construction
2021
2021
Style
4 Level Split
4 Level Split
Ville
Metro Vancouver
Metro Vancouver
Communauté
Nanaimo Heights
Nanaimo Heights
Listed By
Casey Archibald Prec*, Re/Max Crest Realty
Source
VANCOUVER - IDX
Dernière vérification Août 29 2026 à 8:49 AM EDT
VANCOUVER - IDX
Dernière vérification Août 29 2026 à 8:49 AM EDT
Détails sur les salles de bains
- Salles de bains: 3
Caractéristiques Intérieures
- Dishwasher
- Refrigerator
- Stove
- Storage
- Laundry: In Unit
- Washer/Dryer
- Windows: Window Coverings
Quartier
- Nanaimo Heights
Informations sur le lot
- Central Location
- Recreation Nearby
Caractéristiques de la propriété
- Foundation: Concrete Perimeter
Chauffage et refroidissement
- Baseboard
- Electric
Informations sur le condo
- Frais: $466
Planchers
- Mixed
Caractéristiques extérieures
- Toit: Asphalt
Informations sur les services publics
- Utilities: Electricity Connected, Water Connected, Community
Stationnement
- Open
- Total: 1
- Rear Access
Étages
- 4
Surface Habitable
- 1,285 pi. ca.
Disclaimer: Copyright 2026 Real Estate Board of Greater Vancouver IDX. All rights reserved. This information is deemed reliable, but not guaranteed. The information being provided is for consumers’ personal, non-commercial use and may not be used for any purpose other than to identify prospective properties consumers may be interested in purchasing. Data last updated 8/29/26 01:49

