
Inscription par: VANCOUVER - IDX / Listed By: Salus Realty Inc
4385 Willow Street 206 Vancouver, BC V5Z 2H6
En vigueur (12 Jours)
1 559 000 $ (CAD)
HORAIRES DES PORTES OUVERTES
-
OUVERTESSam, Août 2912 noon - 5:00 pm
-
OUVERTESDim, Août 3012 noon - 5:00 pm
Description
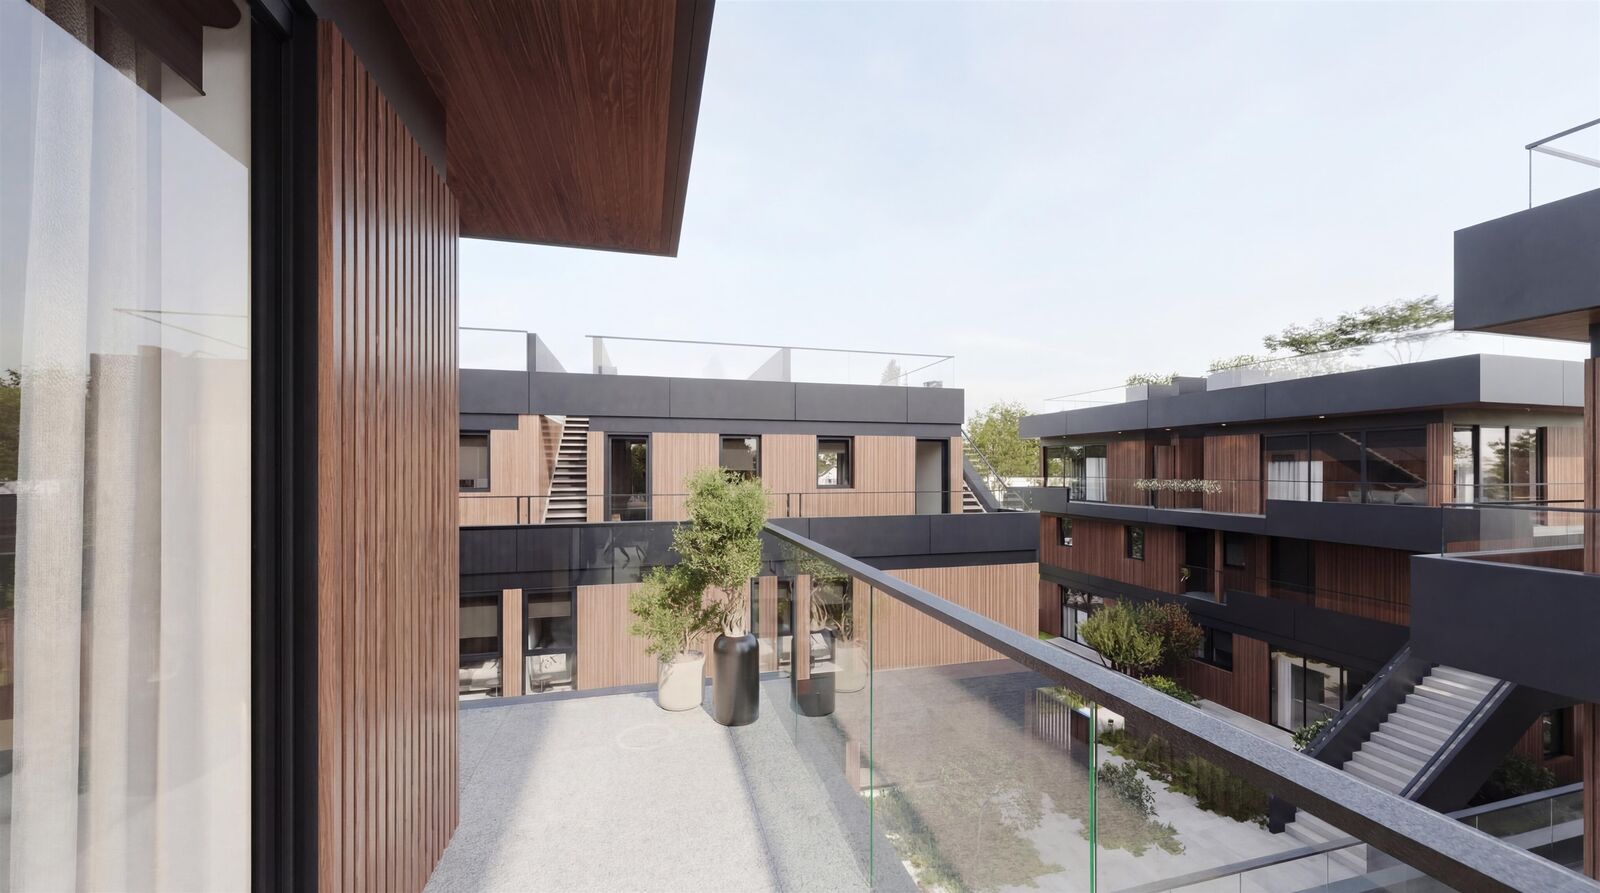
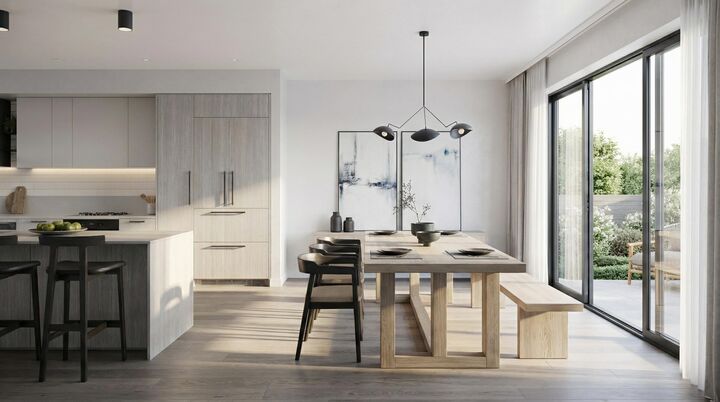
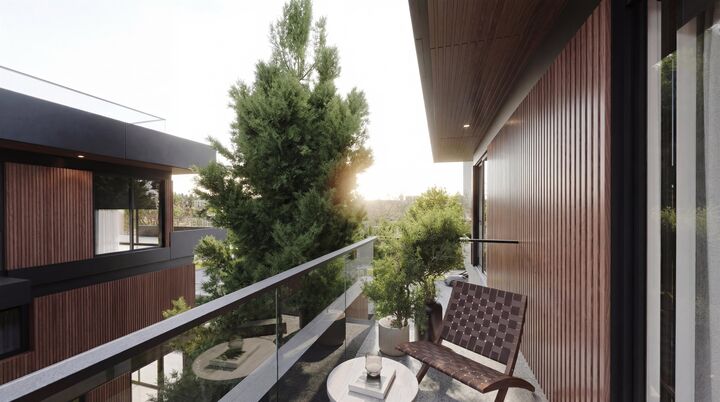
Experience refined living at Wren West Side. This brand-new 2-bedroom + den home offers elegant open-concept interiors, a designer kitchen with premium finishes, and a versatile den. Enjoy a private balcony and stunning rooftop terrace with breathtaking views. Located at 28th & Willow, minutes to Oakridge, Langara Golf Course, SkyTrain, and top amenities, within the coveted Churchill Secondary & Laurier Elementary catchments. an exceptional opportunity for luxury living and investment. Estimated completion Spring 2027.Open House Wed-Sun From 12 PM to 5 PM. The presentation Center is at 2963 Cambie Street-Vancouver.
MLS®:
R3158047
R3158047
Les impôts
$1
$1
Catégorie
Townhouse
Townhouse
Année de Construction
2027
2027
Ville
Metro Vancouver
Metro Vancouver
Listed By
Farzin Ahmadi, Salus Realty Inc
Source
VANCOUVER - IDX
Dernière vérification Août 28 2026 à 10:16 PM EDT
VANCOUVER - IDX
Dernière vérification Août 28 2026 à 10:16 PM EDT
Détails sur les salles de bains
- Salles de bains: 2
Caractéristiques Intérieures
- Microwave
- Freezer
- Pantry
- Dishwasher
- Refrigerator
- Stove
- Elevator
- Storage
- Laundry: In Unit
- Washer/Dryer
- Dryer
Caractéristiques de la propriété
- Foundation: Concrete Perimeter
Chauffage et refroidissement
- Electric
- Heat Pump
- Central Air
- Air Conditioning
Informations sur les sous-sols
- Finished
Informations sur le condo
- Frais: $397
Planchers
- Mixed
- Hardwood
Caractéristiques extérieures
- Toit: Torch-on
- Toit: Other
- Toit: Concrete
Informations sur les services publics
- Utilities: Electricity Connected, Water Connected, Community, Natural Gas Connected
- Sewer: Public Sewer, Sanitary Sewer, Storm Sewer
Garage
- Garage
Stationnement
- Underground
- Total: 1
- Concrete
- Asphalt
Étages
- 2
Surface Habitable
- 1,073 pi. ca.
Disclaimer: Copyright 2026 Real Estate Board of Greater Vancouver IDX. All rights reserved. This information is deemed reliable, but not guaranteed. The information being provided is for consumers’ personal, non-commercial use and may not be used for any purpose other than to identify prospective properties consumers may be interested in purchasing. Data last updated 8/28/26 15:16

