
Inscription par: VANCOUVER - IDX / Listed By: Oracle Realty Ltd.
4290 Salish Drive Vancouver, BC V6N 3M6
En vigueur (17 Jours)
1 199 000 $ (CAD)
HORAIRES DES PORTES OUVERTES
-
OUVERTESSam, Août 2912 noon - 1:00 pm
Description
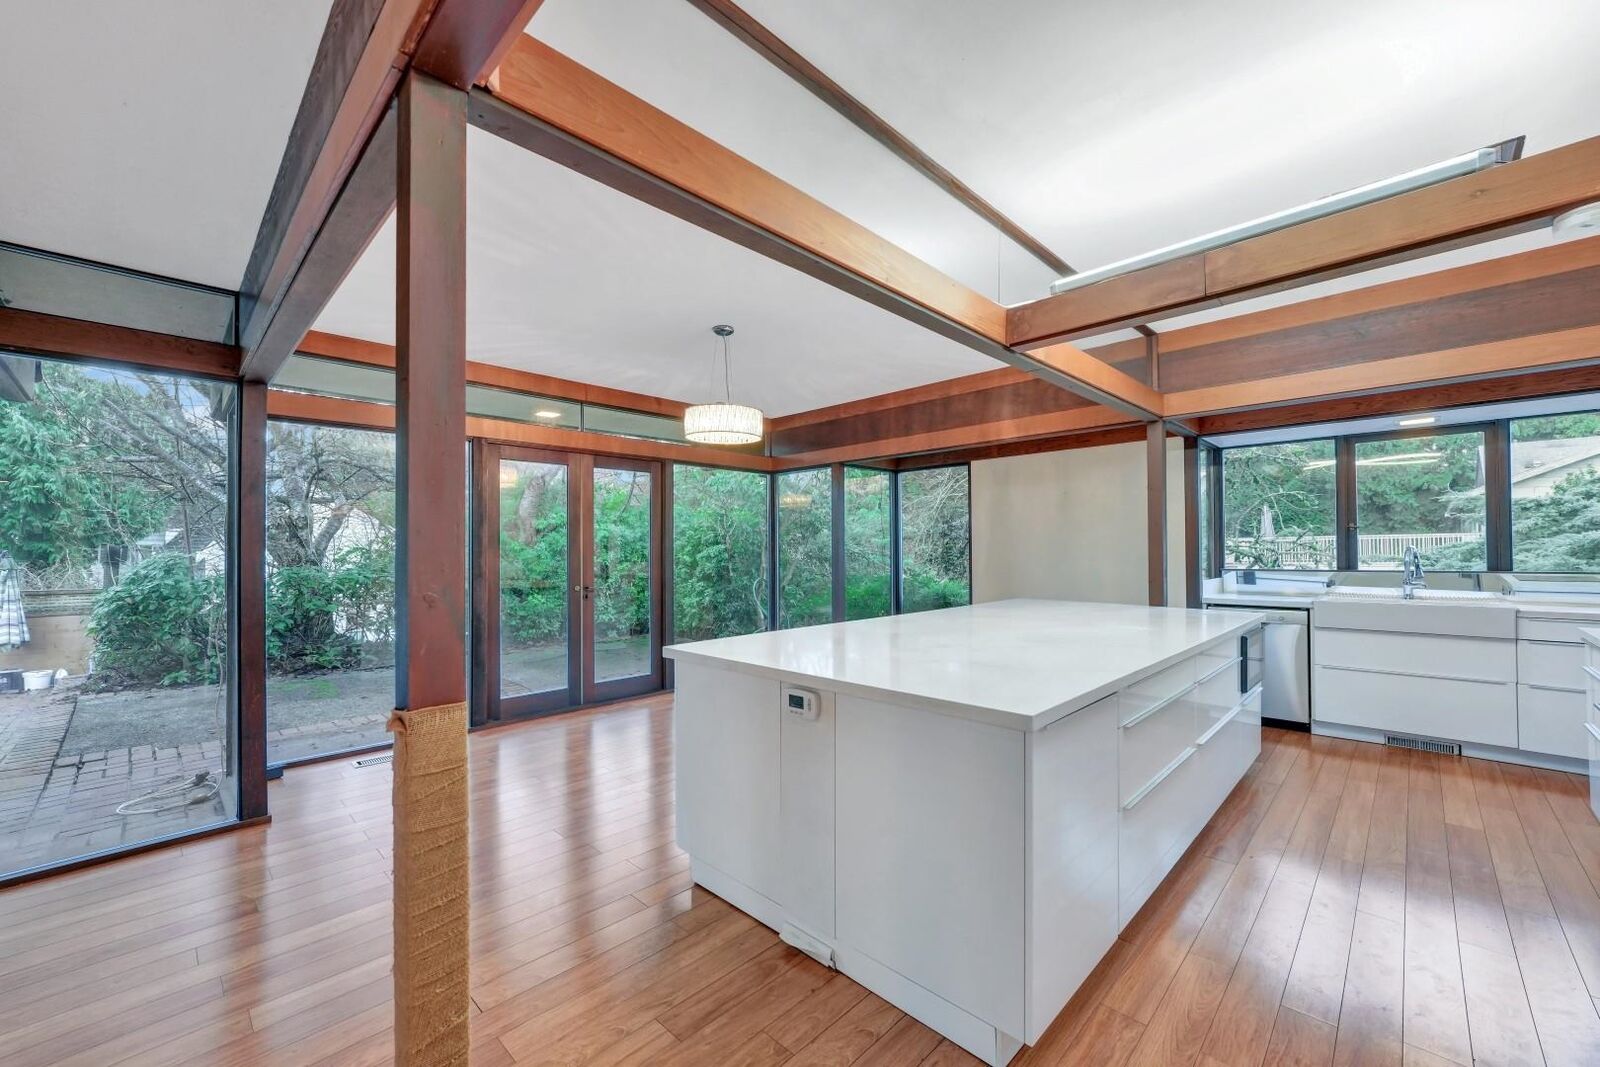
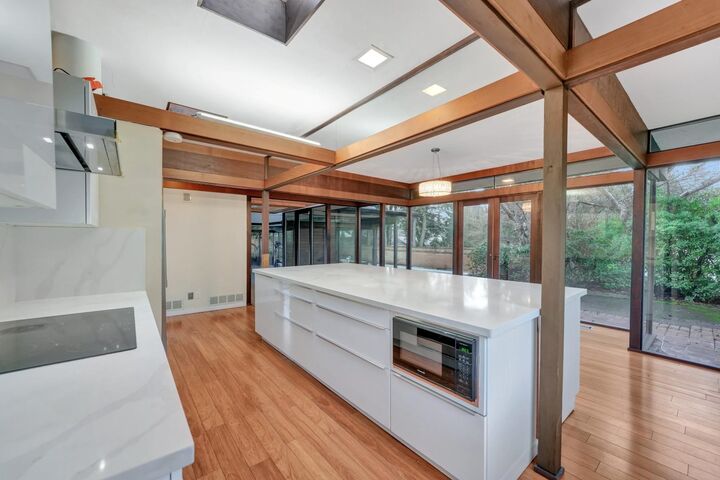
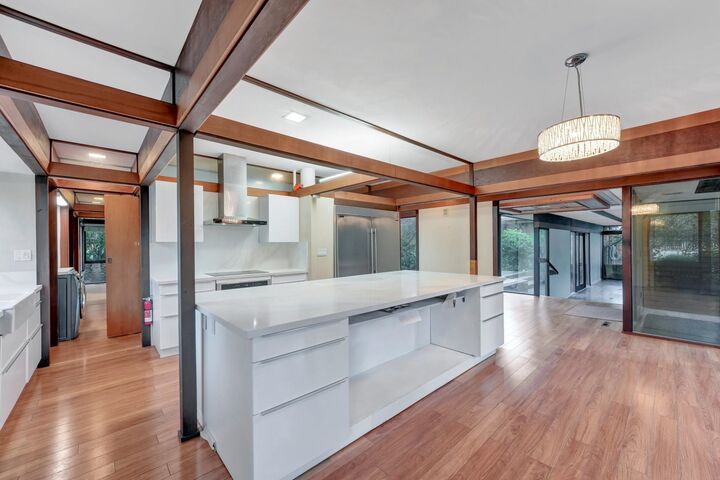
A rare opportunity to acquire a true mid-century modern masterpiece located in one of Vancouver’s most prestigious neighbourhoods. Set on a 12,700SF private lot, this one-of-a-kind residence features a striking inner courtyard with koi pond, a split-level symmetrical layout, floor-to-ceiling glass walls, and skylights that flood the home with natural light any day. The home offers fully renovated kitchen and bathrooms, seamless indoor-outdoor living, large heated swimming pool, expansive patios and exceptional privacy ideal for entertaining or quiet retreat. Major upgrades in the 5 years: roof, 2-glazed windows, boiler. 1 bdrm basement suite with private entrance. This is a home for those who appreciate timeless architecture, refined living, and thoughtful design. No trespassing!
MLS®:
R3155452
R3155452
Les impôts
$8,869(2025)
$8,869(2025)
Surface Terrain
0.29 acres
0.29 acres
Catégorie
Single-Family Home
Single-Family Home
Année de Construction
1968
1968
Style
Rancher/Bungalow W/Bsmt.
Rancher/Bungalow W/Bsmt.
Ville
Metro Vancouver
Metro Vancouver
Listed By
Art Seroff Prec*, Oracle Realty Ltd.
Source
VANCOUVER - IDX
Dernière vérification Août 28 2026 à 8:58 PM EDT
VANCOUVER - IDX
Dernière vérification Août 28 2026 à 8:58 PM EDT
Détails sur les salles de bains
- Salles de bains: 3
Caractéristiques Intérieures
- Microwave
- Dishwasher
- Refrigerator
- Stove
- Storage
- Laundry: In Unit
- Washer/Dryer
- Windows: Window Coverings
- Central Vacuum
- Oven
Informations sur le lot
- Marina Nearby
- Recreation Nearby
- Private
- Greenbelt
- Near Golf Course
Caractéristiques de la propriété
- Cheminée: 1
- Cheminée: Gas
- Cheminée: Wood Burning
- Cheminée: Insert
- Foundation: Concrete Perimeter
Chauffage et refroidissement
- Forced Air
- Natural Gas
Informations sur les sous-sols
- Full
- Exterior Entry
Informations sur le pool
- Outdoor Pool
Planchers
- Laminate
Caractéristiques extérieures
- Toit: Torch-on
Informations sur les services publics
- Utilities: Electricity Connected, Water Connected, Natural Gas Connected
- Sewer: Public Sewer, Sanitary Sewer, Storm Sewer
Garage
- Garage
Stationnement
- Open
- Front Access
- Asphalt
- Total: 7
Étages
- 2
Surface Habitable
- 3,606 pi. ca.
Historique des prix des annonces
Date
Événement
Prix
% Variation en
$ (+/-)
Août 25, 2026
Prix modifié
1 199 000 $
-5%
-69 000 $
Août 12, 2026
Listé
1 268 000 $
-
-
Disclaimer: Copyright 2026 Real Estate Board of Greater Vancouver IDX. All rights reserved. This information is deemed reliable, but not guaranteed. The information being provided is for consumers’ personal, non-commercial use and may not be used for any purpose other than to identify prospective properties consumers may be interested in purchasing. Data last updated 8/28/26 13:58

