
Inscription par: VANCOUVER - IDX / Listed By: Macdonald Realty
4161 Windsor Street 2 Vancouver, BC V5V 4P2
En vigueur (68 Jours)
1 799 900 $ (CAD)
HORAIRES DES PORTES OUVERTES
-
OUVERTESDim, Août 3011:30 am - 1:00 pm
Description
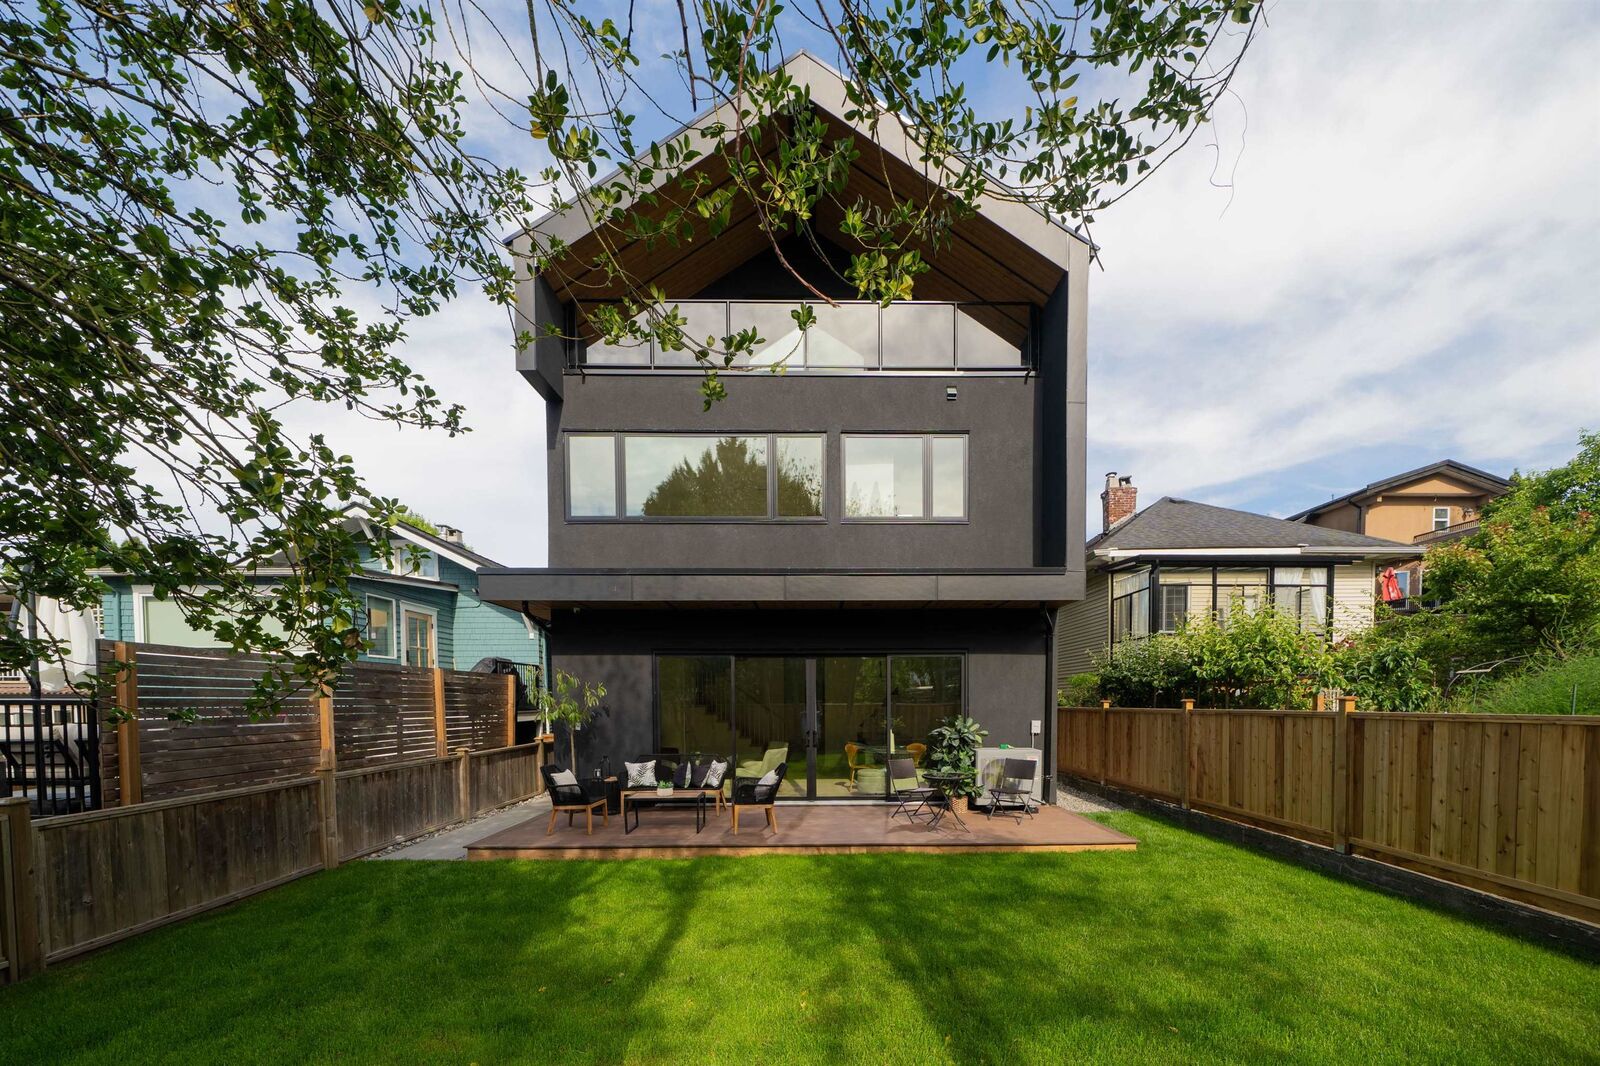
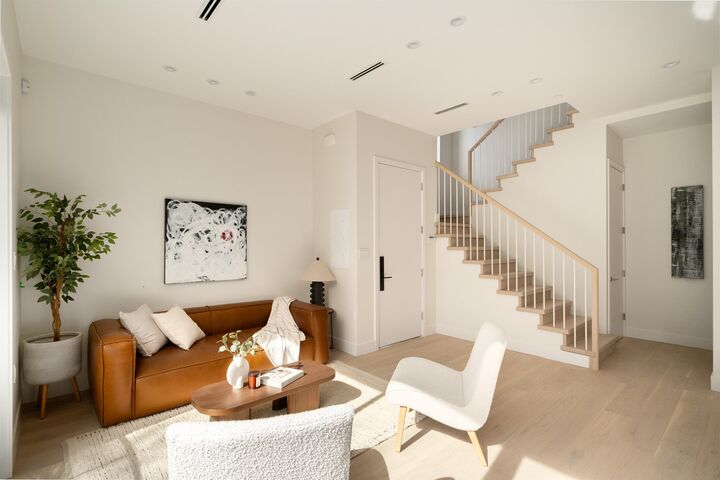
The Grove - the rear residence at Windsor Grove, Fraserhood's new designer duplex, set apart by a rare 1,007 sf private backyard. 3 bedrooms, 1,489 sf, designed by Pomegranate Design, a level of finish you won't find in most East Van builds. An open island kitchen and living room opens to a large deck; above, a vaulted top-floor retreat sits beneath near-11' ceilings, while the primary suite and all bedrooms feature its own ensuite. The backyard reads as a true outdoor oasis - rare for a Fraser VE duplex. Indoor-outdoor living, 3rd-floor balcony, and parking pad. Styled, layered and calm. Fraser Street's cafés and bakeries - the walkable, unhurried side of East Van. One of two homes in a singular designer collection, best understood in person. Open House Sunday, July 26th 3:00-5:00 PM.
MLS®:
R3138512
R3138512
Surface Terrain
3,917 PI. CA.
3,917 PI. CA.
Catégorie
Multifamily
Multifamily
Année de Construction
2026
2026
Style
3 Storey
3 Storey
Ville
Metro Vancouver
Metro Vancouver
Communauté
Windsor Grove
Windsor Grove
Listed By
Matt Grenaghan Prec*, Macdonald Realty
Source
VANCOUVER - IDX
Dernière vérification Août 28 2026 à 8:58 PM EDT
VANCOUVER - IDX
Dernière vérification Août 28 2026 à 8:58 PM EDT
Détails sur les salles de bains
- Salles de bains: 3
- Salle d’eau: 1
Caractéristiques Intérieures
- Microwave
- Pantry
- Dishwasher
- Refrigerator
- Stove
- Laundry: In Unit
- Washer/Dryer
Quartier
- Windsor Grove
Informations sur le lot
- Central Location
- Recreation Nearby
- Private
Caractéristiques de la propriété
- Foundation: Concrete Perimeter
Chauffage et refroidissement
- Heat Pump
- Central Air
- Air Conditioning
Planchers
- Hardwood
- Tile
Caractéristiques extérieures
- Toit: Asphalt
Informations sur les services publics
- Utilities: Electricity Connected, Water Connected, Natural Gas Connected
- Sewer: Public Sewer, Sanitary Sewer, Storm Sewer
Garage
- Garage
Stationnement
- Open
- Front Access
- Garage Door Opener
- Total: 1
Étages
- 3
Surface Habitable
- 1,488 pi. ca.
Historique des prix des annonces
Date
Événement
Prix
% Variation en
$ (+/-)
Juin 22, 2026
Prix modifié
1 799 900 $
3%
50 000 $
Disclaimer: Copyright 2026 Real Estate Board of Greater Vancouver IDX. All rights reserved. This information is deemed reliable, but not guaranteed. The information being provided is for consumers’ personal, non-commercial use and may not be used for any purpose other than to identify prospective properties consumers may be interested in purchasing. Data last updated 8/28/26 13:58

