
Inscription par: VANCOUVER - IDX / Listed By: Oakwyn Realty Ltd.
3936 Quesnel Drive Vancouver, BC V6L 2X2
En vigueur (45 Jours)
6 180 000 $ (CAD)
HORAIRES DES PORTES OUVERTES
-
OUVERTESSam, Août 292:00 pm - 4:00 pm
-
OUVERTESDim, Août 302:00 pm - 4:00 pm
Description
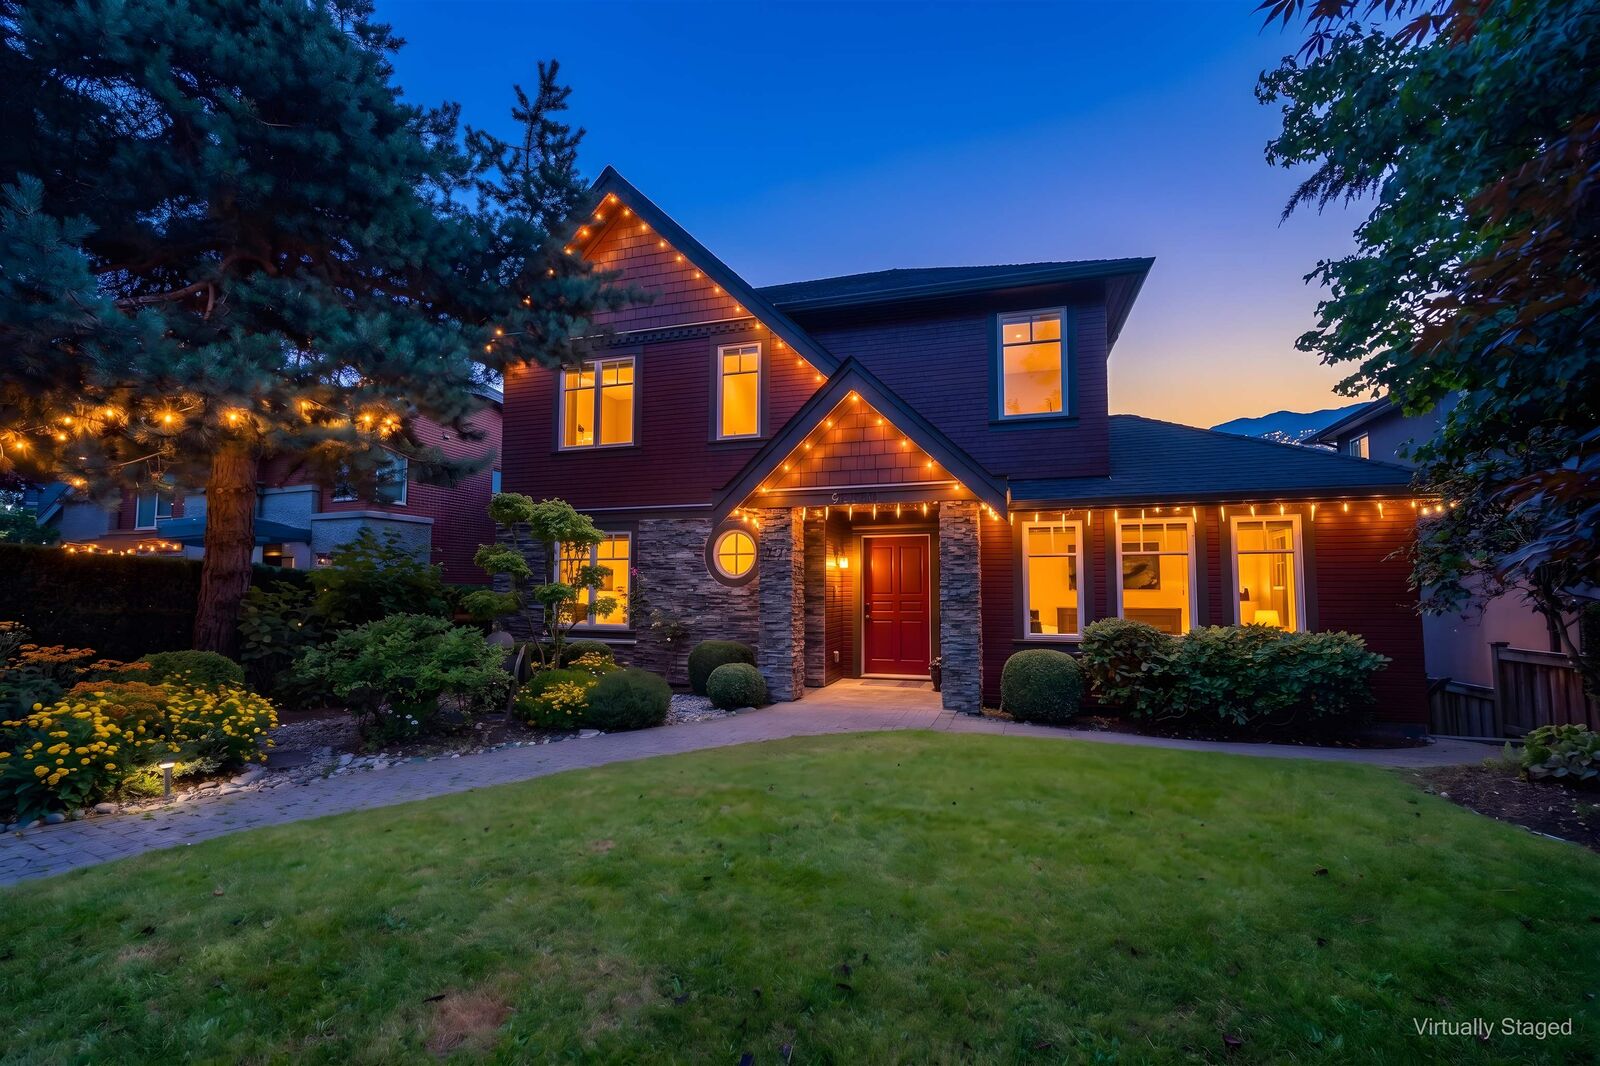
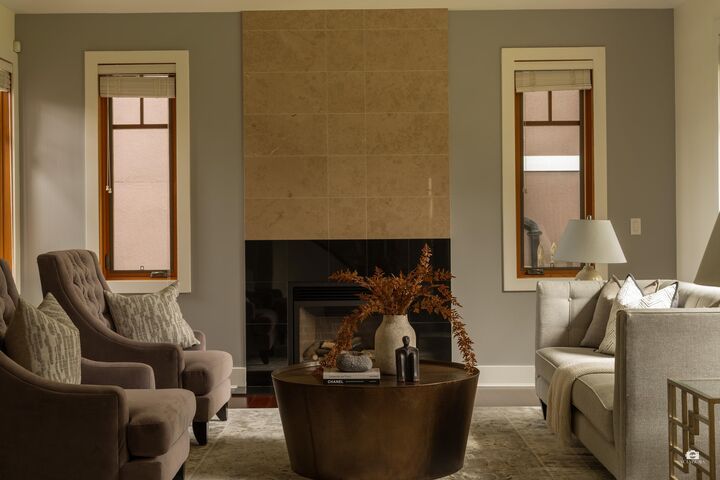
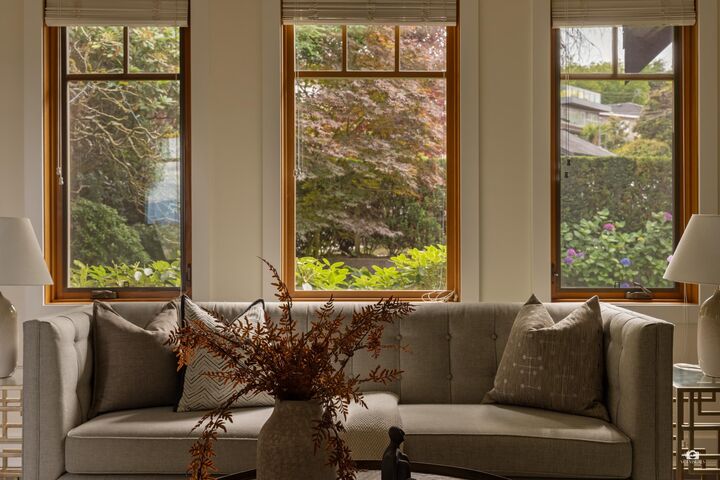
A remarkable Arbutus residence on one of Vancouver’s most prestigious Westside streets, commanding spectacular panoramic views of the city skyline, mountains, and beyond. Nearly 6,600 sq. ft. of thoughtfully designed living space, where the expansive living room, family area, and gourmet kitchen flow seamlessly toward the stunning outlook. 5 bedrooms, 6 bathrooms, a spacious recreation room, and a 14-ft ceiling theatre offer endless possibilities. Outside, a backyard play area and rooftop deck with hot tub provide private enjoyment of the breathtaking scenery. Top school catchment—P.W., Kitchener, St. George's, Crofton—and minutes to UBC. A rare find in one of Vancouver's finest neighbourhoods. Open House Aug 29th & 30th Sat & Sun 2-4PM
MLS®:
R3146198
R3146198
Les impôts
$30,556(2025)
$30,556(2025)
Surface Terrain
6,588 PI. CA.
6,588 PI. CA.
Catégorie
Single-Family Home
Single-Family Home
Année de Construction
2011
2011
Ville
Metro Vancouver
Metro Vancouver
Listed By
Michael Dong Prec*, Oakwyn Realty Ltd.
Source
VANCOUVER - IDX
Dernière vérification Août 28 2026 à 2:11 PM EDT
VANCOUVER - IDX
Dernière vérification Août 28 2026 à 2:11 PM EDT
Détails sur les salles de bains
- Salles de bains: 5
- Salle d’eau: 1
Caractéristiques Intérieures
- Washer/Dryer
Caractéristiques de la propriété
- Cheminée: Gas
- Cheminée: 2
- Foundation: Concrete Perimeter
Chauffage et refroidissement
- Radiant
- Natural Gas
- Air Conditioning
Informations sur les sous-sols
- Full
Planchers
- Hardwood
- Tile
Caractéristiques extérieures
- Toit: Torch-on
- Toit: Metal
Informations sur les services publics
- Utilities: Electricity Connected, Water Connected, Natural Gas Connected
- Sewer: Public Sewer
Garage
- Garage
Stationnement
- Garage Door Opener
- Additional Parking
- Total: 4
Étages
- 2
Surface Habitable
- 4,291 pi. ca.
Disclaimer: Copyright 2026 Real Estate Board of Greater Vancouver IDX. All rights reserved. This information is deemed reliable, but not guaranteed. The information being provided is for consumers’ personal, non-commercial use and may not be used for any purpose other than to identify prospective properties consumers may be interested in purchasing. Data last updated 8/28/26 07:11

