
Inscription par: VANCOUVER - IDX / Listed By: Royal Pacific Realty Corp.
3853 W 14th Avenue Vancouver, BC V6R 2X1
En vigueur (88 Jours)
6 670 000 $ (CAD)
HORAIRES DES PORTES OUVERTES
-
OUVERTESSam, Août 292:45 pm - 4:45 pm
Description
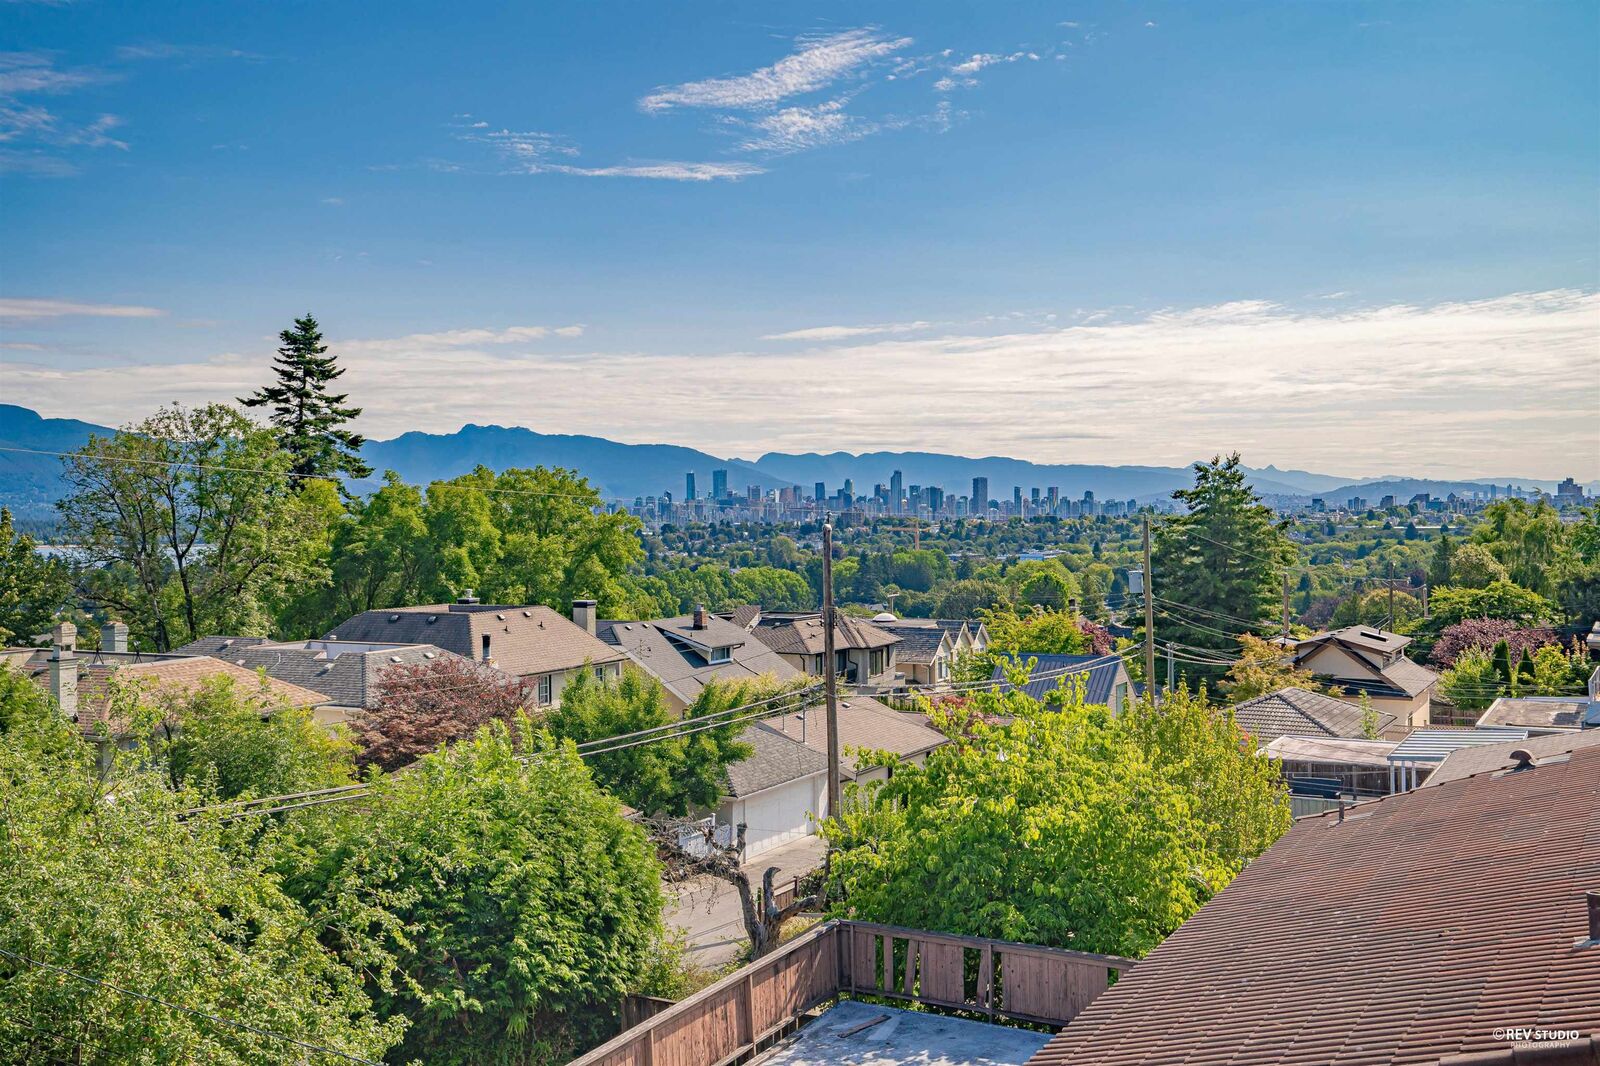
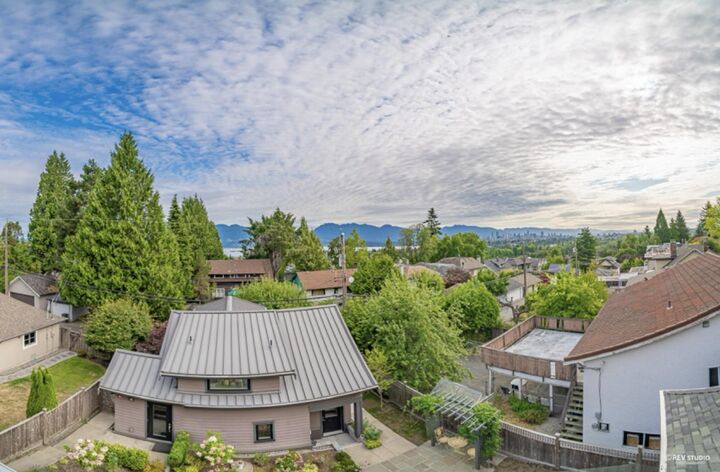
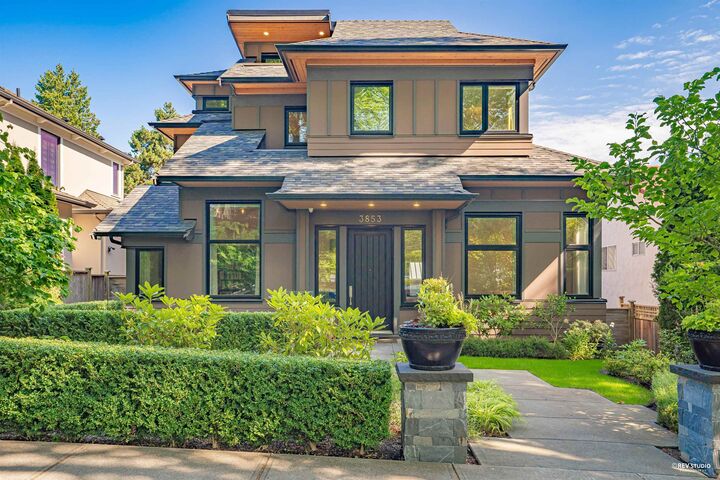
This environment-friendly home in Point Grey, built by a reputable local builder in 2013, meets the R-2000 standard, emphasizing energy efficiency, clean air features, and environmental protection. The unique split-level design optimizes space, light, and privacy. The home includes Miele appliances, a flexible kitchen design, a high-ceiling dining area, and a cozy family room, etc. A high-quality two-story laneway house with 2 bedrooms adds more versatility. The location offers proximity to several best public and private schools. Easy access shops, and amenities on Dunbar and West 10th Ave. Easy to show!
MLS®:
R3131355
R3131355
Les impôts
$31,311(2024)
$31,311(2024)
Surface Terrain
5,752 PI. CA.
5,752 PI. CA.
Catégorie
Single-Family Home
Single-Family Home
Année de Construction
2013
2013
Style
4 Level Split
4 Level Split
Ville
Metro Vancouver
Metro Vancouver
Listed By
Eve Guo Prec*, Royal Pacific Realty Corp.
Source
VANCOUVER - IDX
Dernière vérification Août 28 2026 à 11:16 PM EDT
VANCOUVER - IDX
Dernière vérification Août 28 2026 à 11:16 PM EDT
Détails sur les salles de bains
- Salles de bains: 6
- Salle d’eau: 1
Caractéristiques Intérieures
- Pantry
- Dishwasher
- Refrigerator
- Stove
- Washer/Dryer
- Windows: Window Coverings
- Windows: Insulated Windows
- Central Vacuum
Informations sur le lot
- Lane Access
- Near Golf Course
- Wooded
Caractéristiques de la propriété
- Foundation: Concrete Perimeter
- Foundation: Block
Chauffage et refroidissement
- Forced Air
- Natural Gas
- Heat Pump
- Air Conditioning
Informations sur les sous-sols
- Full
Caractéristiques extérieures
- Toit: Asphalt
- Toit: Metal
Informations sur les services publics
- Utilities: Electricity Connected, Water Connected, Natural Gas Connected
- Sewer: Public Sewer, Septic Tank
Stationnement
- Total: 1
- Detached
- Carport Single
Étages
- 4
Surface Habitable
- 5,308 pi. ca.
Disclaimer: Copyright 2026 Real Estate Board of Greater Vancouver IDX. All rights reserved. This information is deemed reliable, but not guaranteed. The information being provided is for consumers’ personal, non-commercial use and may not be used for any purpose other than to identify prospective properties consumers may be interested in purchasing. Data last updated 8/28/26 16:16

