
Inscription par: VANCOUVER - IDX / Listed By: Royal Pacific Realty Corp.
3835 W 12th Avenue Vancouver, BC V6R 2N9
En vigueur (43 Jours)
4 230 000 $ (CAD)
HORAIRES DES PORTES OUVERTES
-
OUVERTESSam, Août 292:00 pm - 4:00 pm
Description
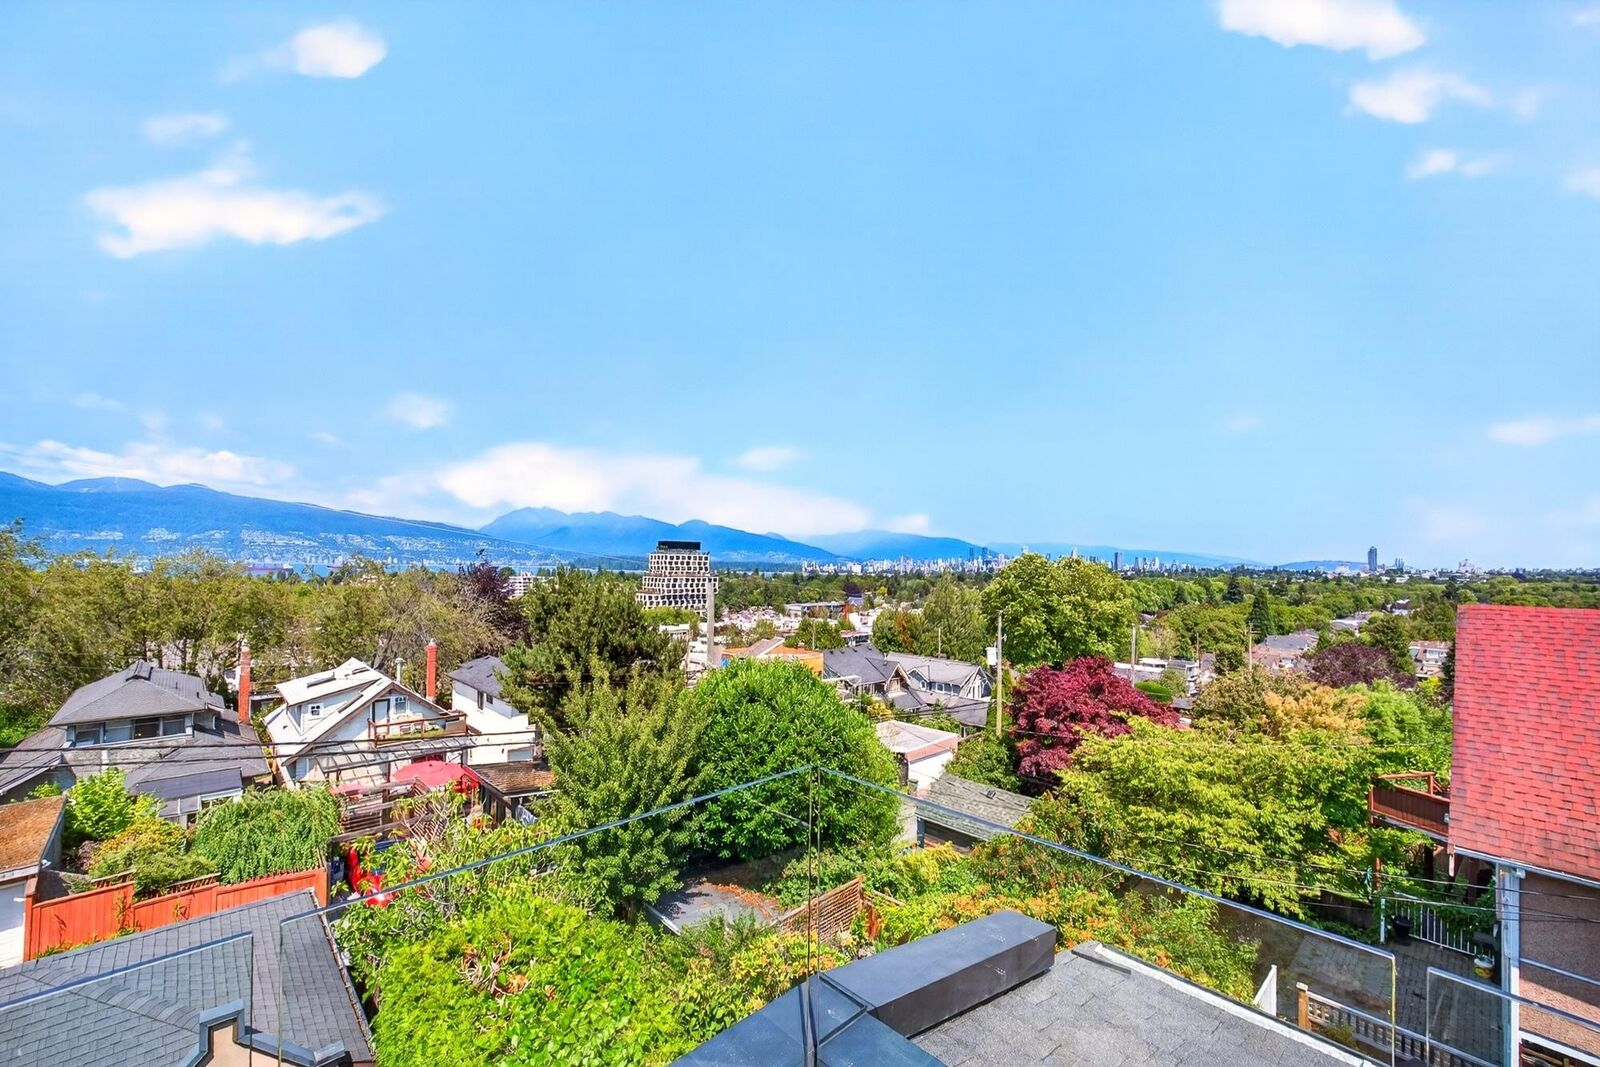
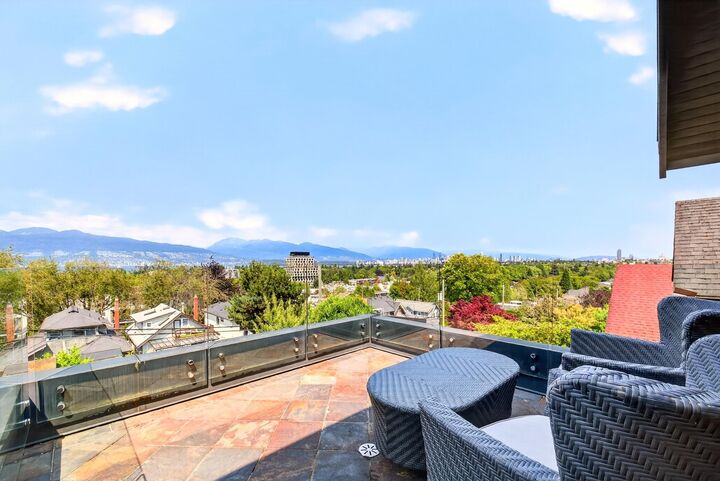
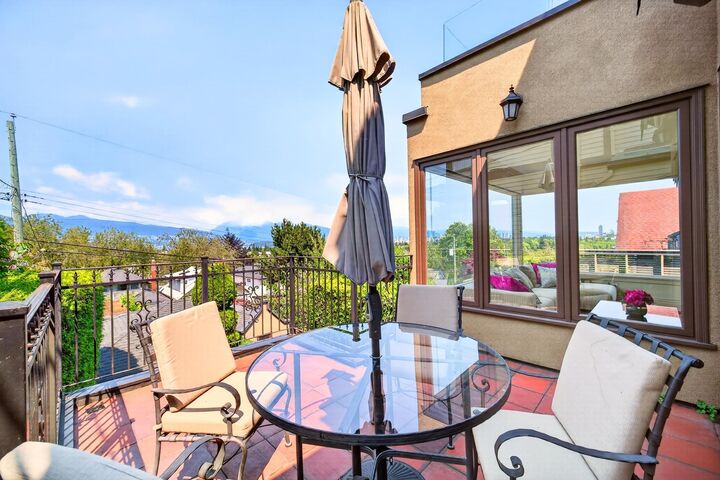
Panoramic Views of Sparkling Ocean, City skyline, and Mountain from every levels of this custom Formwerks home in prestigious Point Grey. Architecturally designed by FORMWERKS & built by KEYSTONE! Timeless architecture and refined character are beautifully woven throughout the home - including soaring ceilings, limestone, graceful round archways, rare African Padauk H/W floors! Extensively renovated with premium upgrades, including a new Roof, New Heating and A/C system, Luxury Kitchen with Viking&Sub-zero appliances, new floor-to-ceiling view windows.3 spacious bedrooms up with a stunning views, plus a walk-out lower level with a media room. Close to Jericho Beach, Pacific Spirit Park, Lord Byng, Queen Mary, WPGA & UBC. Renovation in 2012 and 2024.
MLS®:
R3147060
R3147060
Les impôts
$17,780(2026)
$17,780(2026)
Surface Terrain
4,029 PI. CA.
4,029 PI. CA.
Catégorie
Single-Family Home
Single-Family Home
Année de Construction
2001
2001
Ville
Metro Vancouver
Metro Vancouver
Listed By
Jing Lin Prec*, Royal Pacific Realty Corp.
Source
VANCOUVER - IDX
Dernière vérification Août 28 2026 à 10:16 PM EDT
VANCOUVER - IDX
Dernière vérification Août 28 2026 à 10:16 PM EDT
Détails sur les salles de bains
- Salles de bains: 2
- Salles d’eau: 2
Caractéristiques Intérieures
- Dishwasher
- Refrigerator
- Stove
- Washer/Dryer
Informations sur le lot
- Central Location
- Marina Nearby
- Recreation Nearby
- Wooded
Caractéristiques de la propriété
- Cheminée: 1
- Cheminée: Wood Burning
- Foundation: Concrete Perimeter
Chauffage et refroidissement
- Forced Air
- Natural Gas
- Air Conditioning
Informations sur les sous-sols
- Exterior Entry
Planchers
- Mixed
- Hardwood
- Tile
Caractéristiques extérieures
- Toit: Asphalt
Informations sur les services publics
- Utilities: Electricity Connected, Water Connected, Natural Gas Connected
- Sewer: Public Sewer
Garage
- Garage
Stationnement
- Total: 2
- Garage Double
- Lane Access
- Rear Access
- Concrete
Étages
- 2
Surface Habitable
- 2,525 pi. ca.
Disclaimer: Copyright 2026 Real Estate Board of Greater Vancouver IDX. All rights reserved. This information is deemed reliable, but not guaranteed. The information being provided is for consumers’ personal, non-commercial use and may not be used for any purpose other than to identify prospective properties consumers may be interested in purchasing. Data last updated 8/28/26 15:16

