
Inscription par: VANCOUVER - IDX / Listed By: Royal Pacific Realty (kingsway) Ltd.
3653 E 25th Avenue Vancouver, BC V5R 1K4
En vigueur (152 Jours)
1 675 000 $ (CAD)
HORAIRES DES PORTES OUVERTES
-
OUVERTESDim, Août 302:00 pm - 4:00 pm
Description
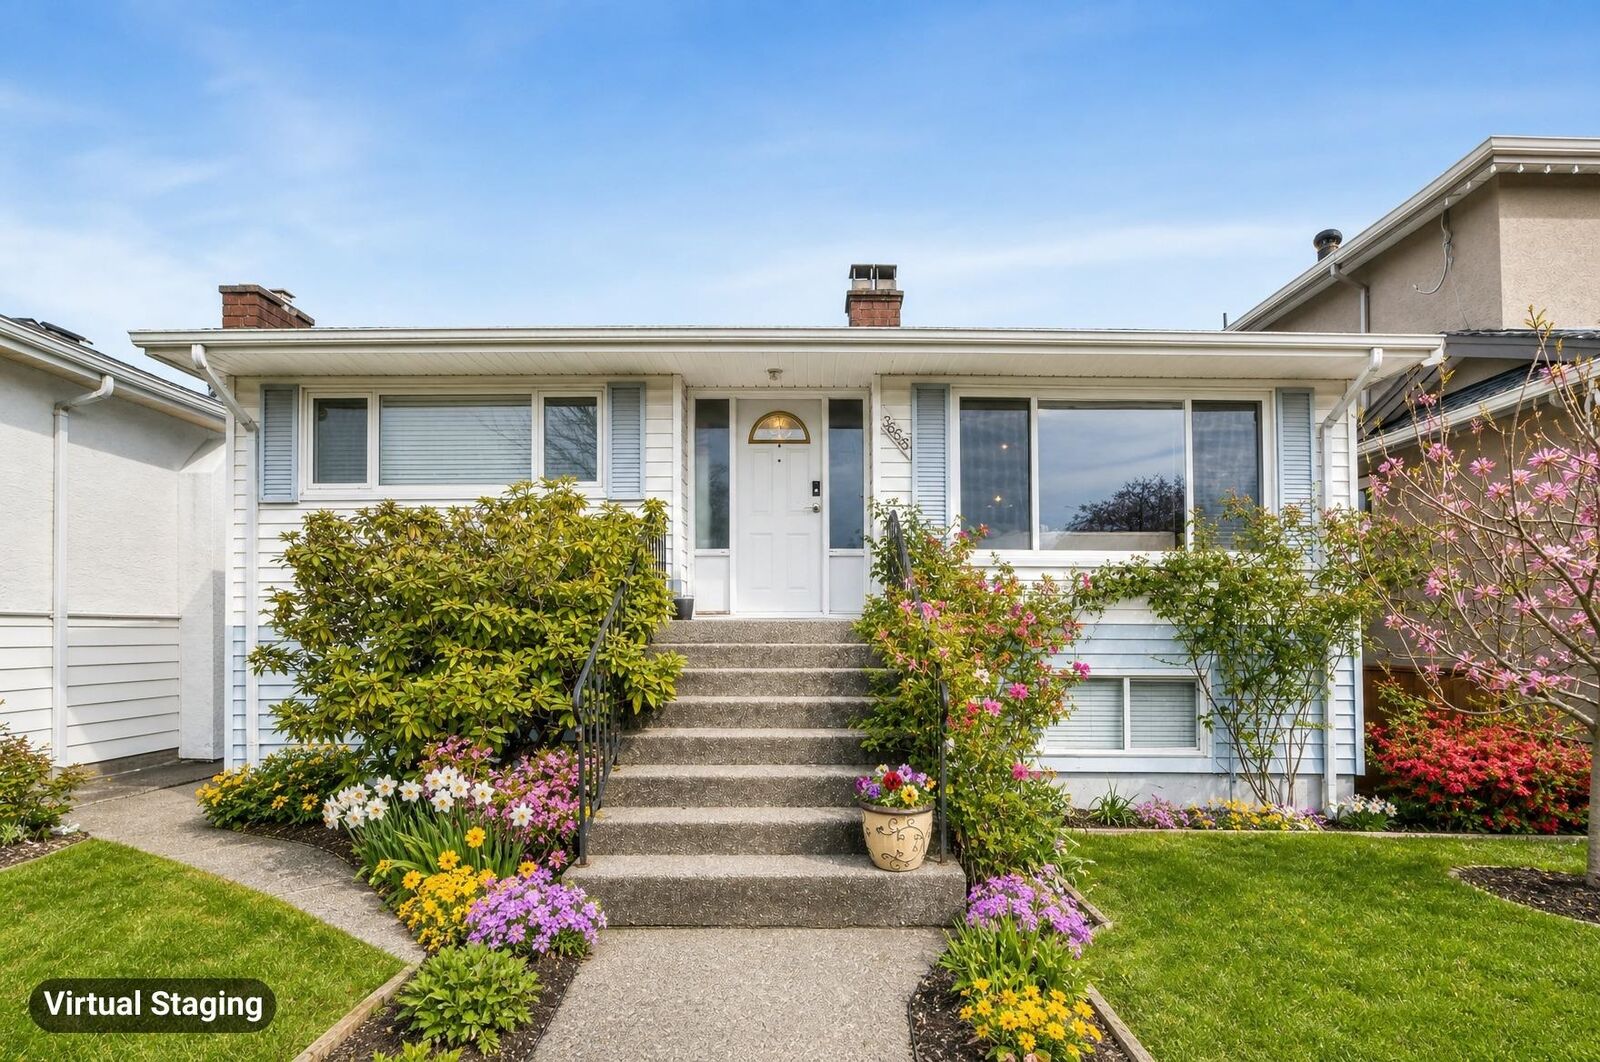
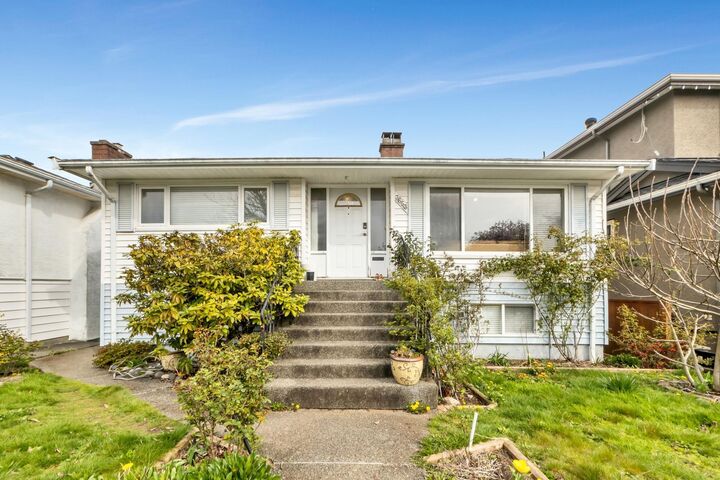
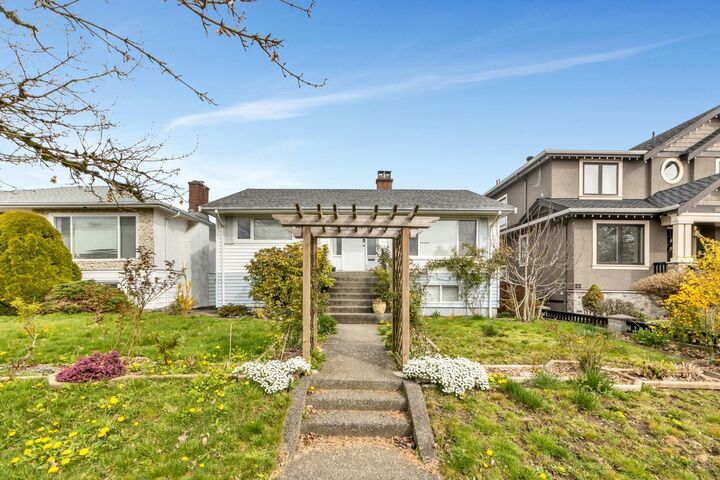
HUGE PRICE REDUCTION FOR QUICK SALE!!! DETACHED HOME ON 42.38’ LOT FRONTAGE! | MOVE-IN + BUILD FUTURE MULTIPLEX (R1-1) | 2,080 sq. ft. home in Renfrew Heights, featuring a modern kitchen with a granite top island/counters, an electric fireplace, and a 5-bedroom, 3-bathroom layout. Perfect for extended families, this property includes a bright 2-BED BASEMENT SUITE FOR EXTRA INCOME. Situated on a spacious 42.38' x 115.44' (4,892 sf) lot, lane access, this R1-1 zoned property offers significant redevelopment potential for a 4-plex. Easy access to transit, schools, parks, all Metro Vancouver cities. Single detached garage + Parking spaces. Some photos are virtually staged for lifestyle ideas. Please call for private showing. OPEN HOUSE: SUN Aug.30 @ 2-4PM
MLS®:
R3106198
R3106198
Les impôts
$8,371(2025)
$8,371(2025)
Surface Terrain
4,892 PI. CA.
4,892 PI. CA.
Catégorie
Single-Family Home
Single-Family Home
Année de Construction
1954
1954
Style
Rancher/Bungalow W/Bsmt.
Rancher/Bungalow W/Bsmt.
Ville
Metro Vancouver
Metro Vancouver
Listed By
Kim Nhai Nguyen, Royal Pacific Realty (kingsway) Ltd.
Source
VANCOUVER - IDX
Dernière vérification Août 28 2026 à 4:28 PM EDT
VANCOUVER - IDX
Dernière vérification Août 28 2026 à 4:28 PM EDT
Détails sur les salles de bains
- Salles de bains: 3
Caractéristiques Intérieures
- Dishwasher
- Refrigerator
- Stove
- Laundry: In Unit
- Washer
- Dryer
Informations sur le lot
- Private
Caractéristiques de la propriété
- Cheminée: 1
- Cheminée: Electric
- Foundation: Concrete Perimeter
Chauffage et refroidissement
- Forced Air
- Natural Gas
Informations sur les sous-sols
- Full
- Finished
- Exterior Entry
Caractéristiques extérieures
- Toit: Asphalt
Informations sur les services publics
- Utilities: Electricity Connected, Water Connected, Natural Gas Connected
- Sewer: Sanitary Sewer, Sanitation
Garage
- Garage
Stationnement
- Garage Single
- Lane Access
- Total: 3
Étages
- 2
Surface Habitable
- 2,080 pi. ca.
Historique des prix des annonces
Date
Événement
Prix
% Variation en
$ (+/-)
Août 24, 2026
Prix modifié
1 675 000 $
-4%
-75 000 $
Avr 20, 2026
Prix modifié
1 750 000 $
-3%
-49 800 $
Mar 30, 2026
Listé
1 799 800 $
-
-
Disclaimer: Copyright 2026 Real Estate Board of Greater Vancouver IDX. All rights reserved. This information is deemed reliable, but not guaranteed. The information being provided is for consumers’ personal, non-commercial use and may not be used for any purpose other than to identify prospective properties consumers may be interested in purchasing. Data last updated 8/28/26 09:28

