
Inscription par: VANCOUVER - IDX / Listed By: Re/Max Select Properties
3615 Turner Street 1 Vancouver, BC V5K 2J2
En vigueur (11 Jours)
1 149 999 $ (CAD)
HORAIRES DES PORTES OUVERTES
-
OUVERTESSam, Août 292:00 pm - 4:00 pm
Description
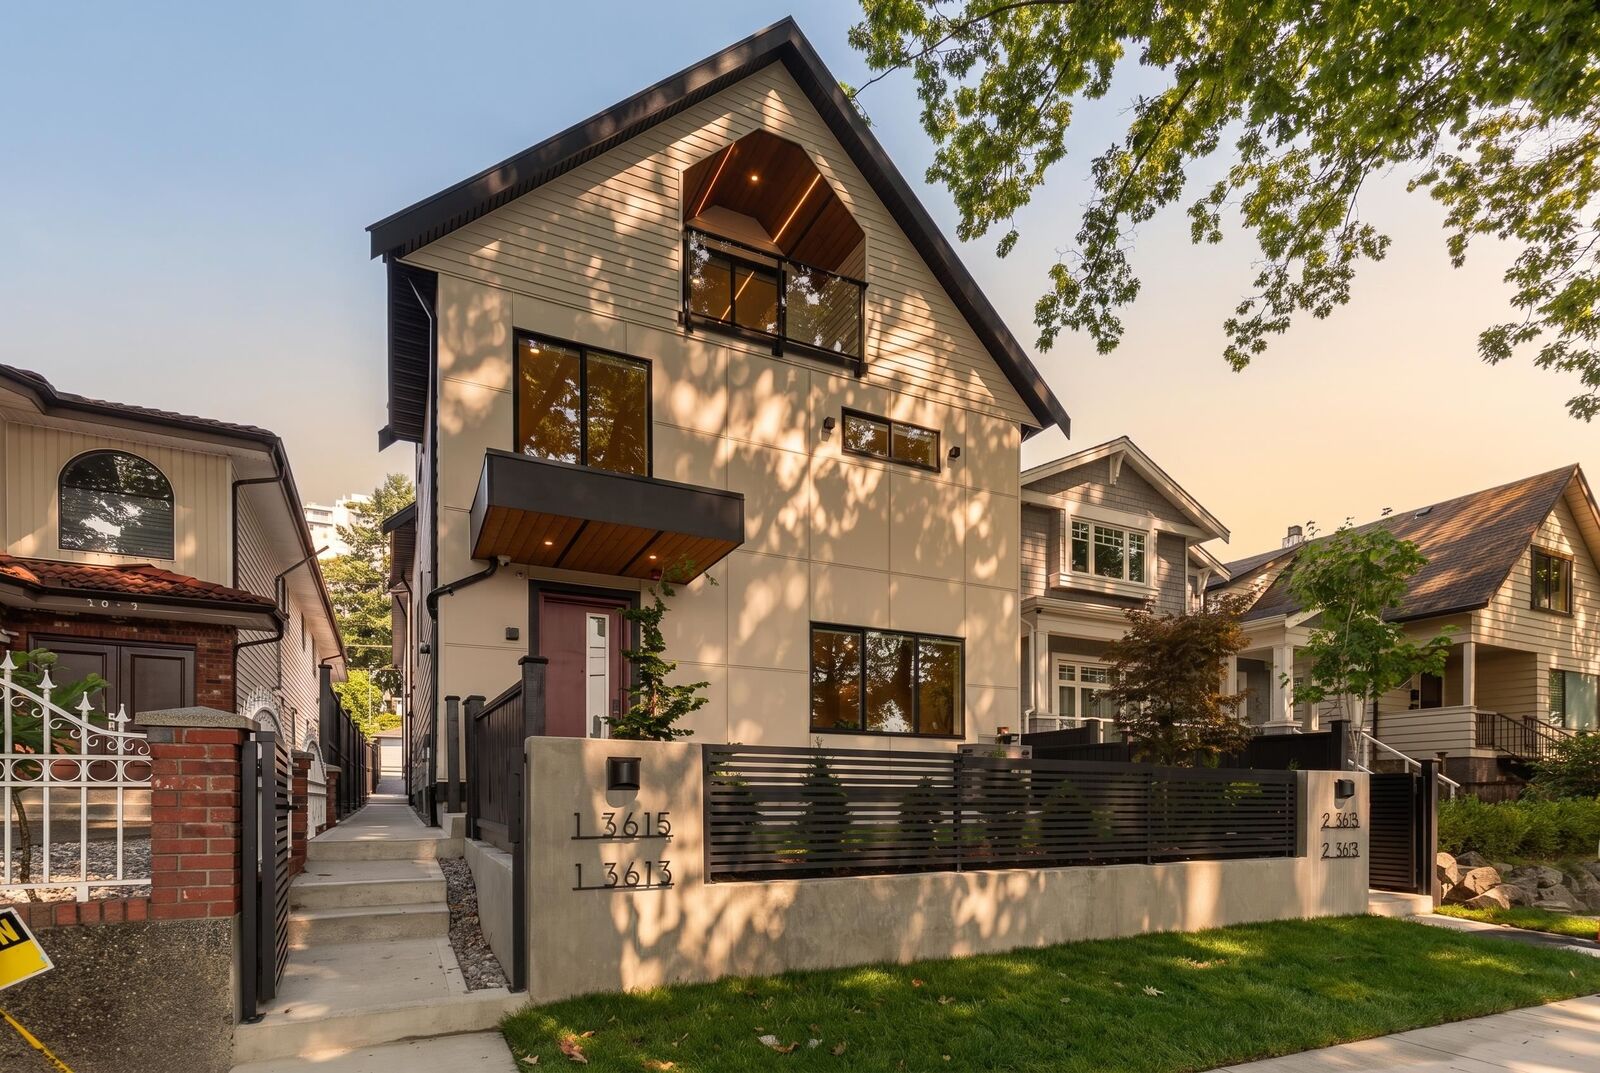
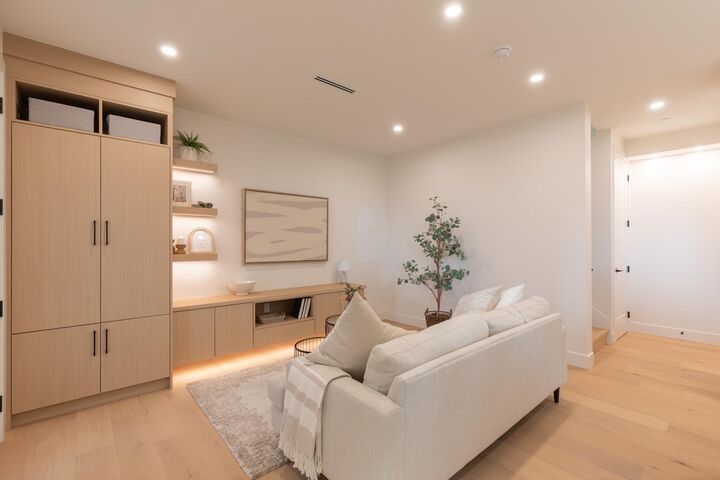
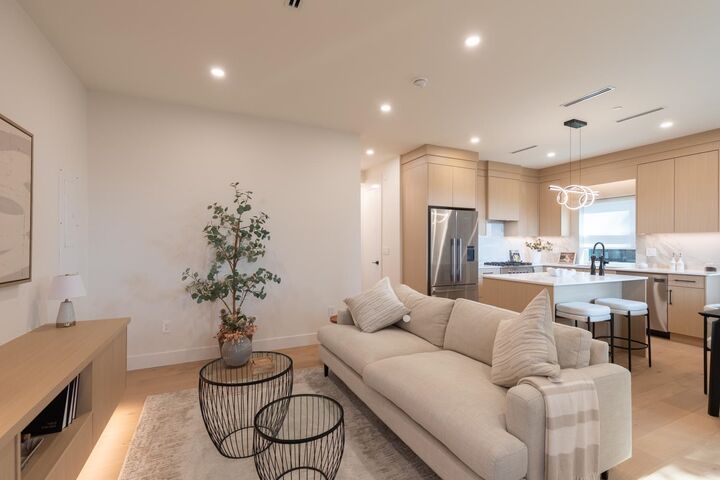
Experience the front home at The Westline Collection, set on a quiet tree lined street with impressive street presence and a private south facing front yard with patio and BBQ hookup. This 3-bedroom home features an open main floor with space for real dining, wide plank light oak engineered hardwood, and a Scandinavian inspired island kitchen with Fisher Paykel appliances, quartz counters, under cabinet LED lighting, and custom millwork. Upstairs, the primary offers two WICs & ensuite finished with Italian and Spanish tiles, quartz counters and Kohler & Riobel fixtures. Modern finishes, built in organizers, full size laundry and smart home readiness in a convenient location close to amenities, cafes (Breka!), restaurants, and transit. Enjoy NO STRATA FEES & potential REBATES ON GST & PTT.
MLS®:
R3156500
R3156500
Surface Terrain
5,115 PI. CA.
5,115 PI. CA.
Catégorie
Multifamily
Multifamily
Année de Construction
2026
2026
Style
3 Storey
3 Storey
Ville
Metro Vancouver
Metro Vancouver
Listed By
Patrick Weeks Prec*, Re/Max Select Properties
Source
VANCOUVER - IDX
Dernière vérification Août 29 2026 à 6:31 AM EDT
VANCOUVER - IDX
Dernière vérification Août 29 2026 à 6:31 AM EDT
Détails sur les salles de bains
- Salles de bains: 3
- Salle d’eau: 1
Caractéristiques Intérieures
- Dishwasher
- Refrigerator
- Stove
- Laundry: In Unit
- Washer/Dryer
Informations sur le lot
- Central Location
- Recreation Nearby
Caractéristiques de la propriété
- Foundation: Concrete Perimeter
Chauffage et refroidissement
- Electric
- Heat Pump
- Central Air
Planchers
- Hardwood
Caractéristiques extérieures
- Toit: Asphalt
Informations sur les services publics
- Utilities: Electricity Connected, Water Connected, Natural Gas Connected
- Sewer: Public Sewer, Sanitary Sewer, Storm Sewer
Stationnement
- Front Access
- Additional Parking
Étages
- 3
Surface Habitable
- 1,435 pi. ca.
Disclaimer: Copyright 2026 Real Estate Board of Greater Vancouver IDX. All rights reserved. This information is deemed reliable, but not guaranteed. The information being provided is for consumers’ personal, non-commercial use and may not be used for any purpose other than to identify prospective properties consumers may be interested in purchasing. Data last updated 8/28/26 23:31

