
Inscription par: VANCOUVER - IDX / Listed By: Re/Max Crest Realty
3491 W 40th Avenue Vancouver, BC V6N 3B5
En vigueur (14 Jours)
4 280 000 $ (CAD)
HORAIRES DES PORTES OUVERTES
-
OUVERTESDim, Août 302:00 pm - 4:00 pm
Description
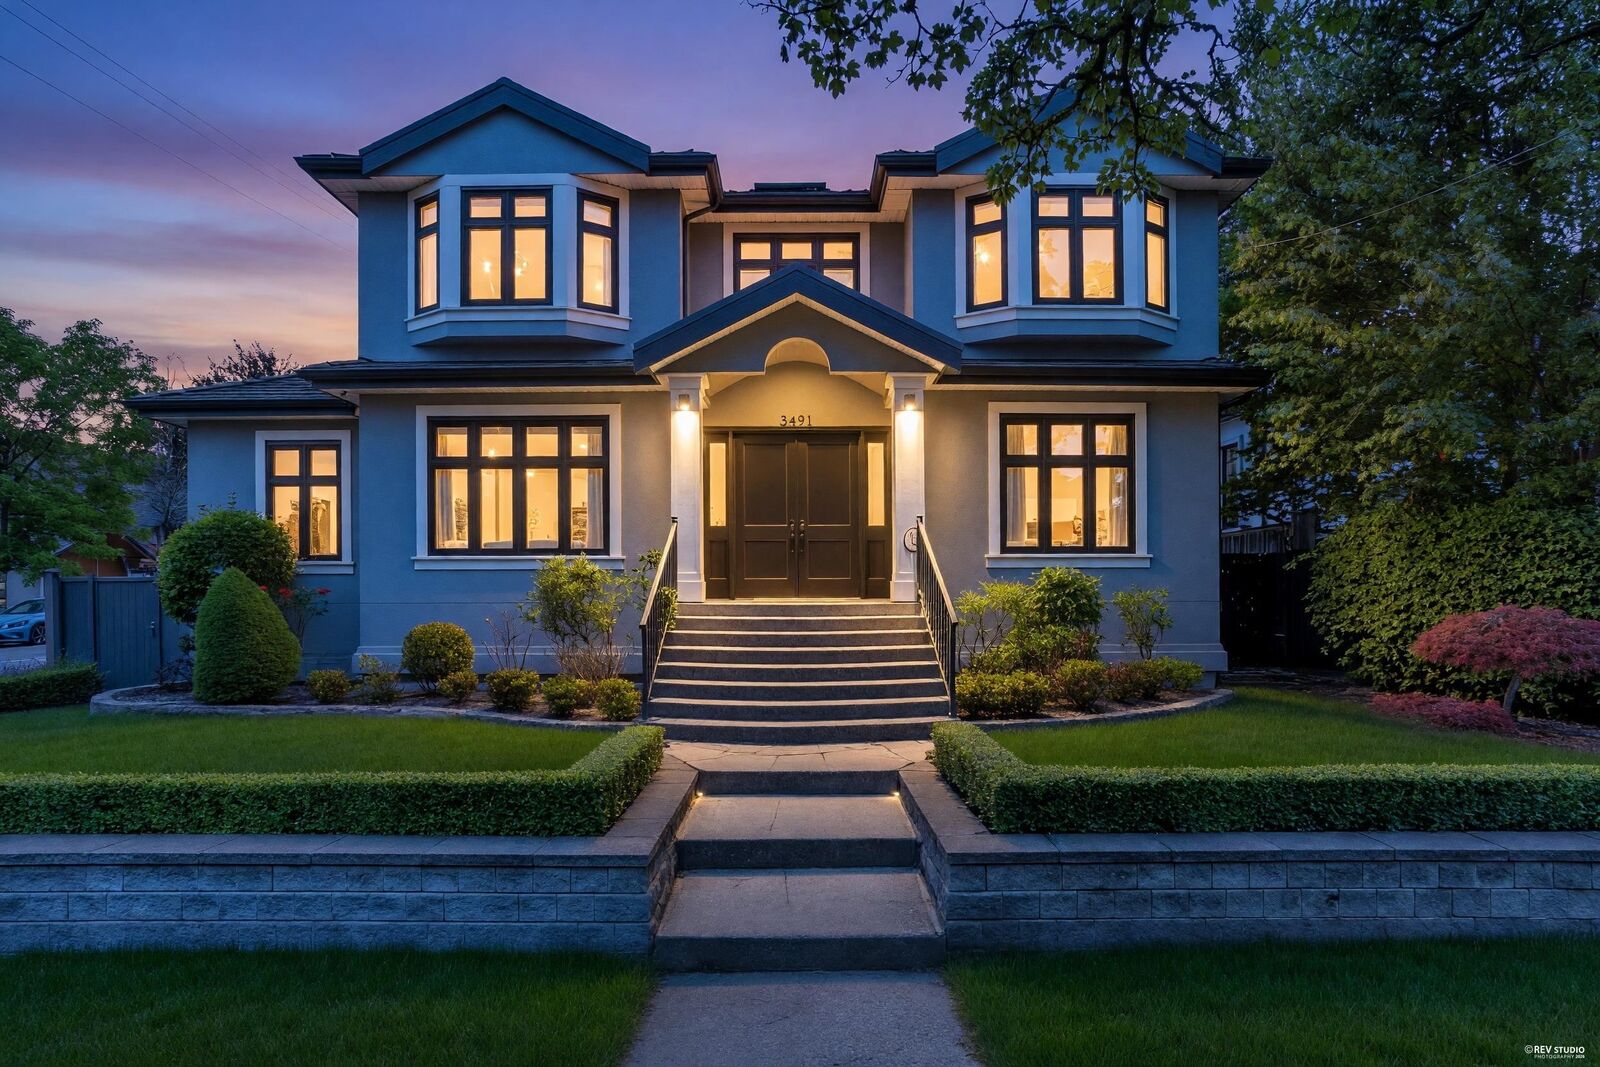
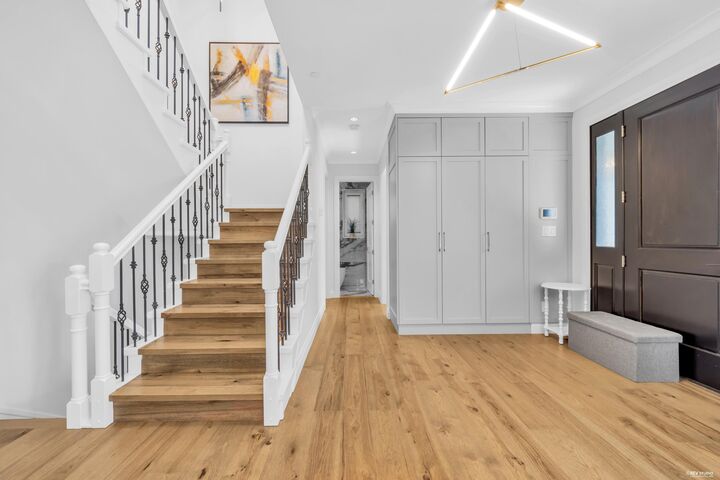
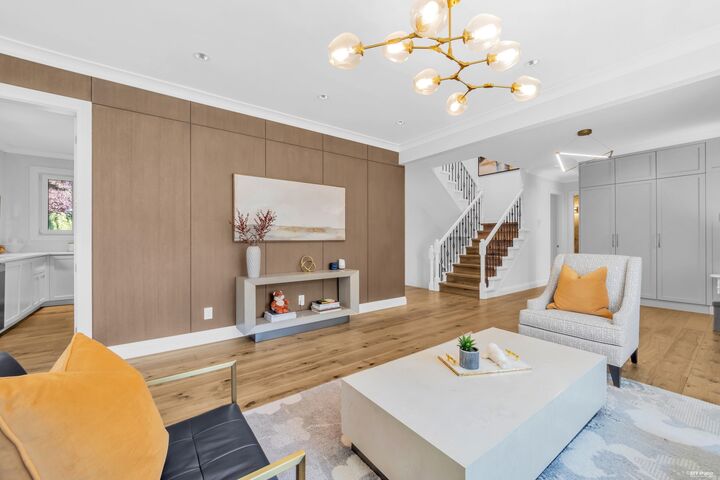
Extensively renovated and thoughtfully updated, this beautiful Dunbar home offers a rare combination of space, privacy and quality. A corner property with a south-facing entrance, it features a warm West Coast-inspired interior blending natural wood tones with crisp white finishes. The main level offers 3 bedrooms, each with its own ensuite, ideal for family living. The lower level includes an additional bedroom, full bath, wet bar, wine cellar and ample storage. Comprehensive upgrades include kitchen cabinetry, appliances, bathrooms, lighting, windows and Hunter Douglas window coverings. Situated on a quiet, tree-lined street in sought-after Dunbar, close to schools, shopping, parks and everyday amenities. A wonderful opportunity for comfortable West Side living.
MLS®:
R3155819
R3155819
Les impôts
$17,876(2026)
$17,876(2026)
Surface Terrain
6,254 PI. CA.
6,254 PI. CA.
Catégorie
Single-Family Home
Single-Family Home
Année de Construction
1996
1996
Ville
Metro Vancouver
Metro Vancouver
Listed By
Tammy Jin Prec*, Re/Max Crest Realty
Source
VANCOUVER - IDX
Dernière vérification Août 29 2026 à 1:01 AM EDT
VANCOUVER - IDX
Dernière vérification Août 29 2026 à 1:01 AM EDT
Détails sur les salles de bains
- Salles de bains: 4
- Salle d’eau: 1
Caractéristiques Intérieures
- Dishwasher
- Refrigerator
- Stove
- Washer/Dryer
Informations sur le lot
- Central Location
- Recreation Nearby
- Near Golf Course
Caractéristiques de la propriété
- Cheminée: 1
- Cheminée: Gas
- Foundation: Concrete Perimeter
Chauffage et refroidissement
- Forced Air
- Air Conditioning
Informations sur les sous-sols
- Full
Planchers
- Hardwood
Caractéristiques extérieures
- Toit: Concrete
Informations sur les services publics
- Utilities: Electricity Connected, Water Connected, Natural Gas Connected
- Sewer: Public Sewer
Garage
- Garage
Stationnement
- Garage Double
- Total: 4
- Side Access
Étages
- 2
Surface Habitable
- 3,749 pi. ca.
Disclaimer: Copyright 2026 Real Estate Board of Greater Vancouver IDX. All rights reserved. This information is deemed reliable, but not guaranteed. The information being provided is for consumers’ personal, non-commercial use and may not be used for any purpose other than to identify prospective properties consumers may be interested in purchasing. Data last updated 8/28/26 18:01

