
Inscription par: VANCOUVER - IDX / Listed By: Sutton Group 1st West Realty
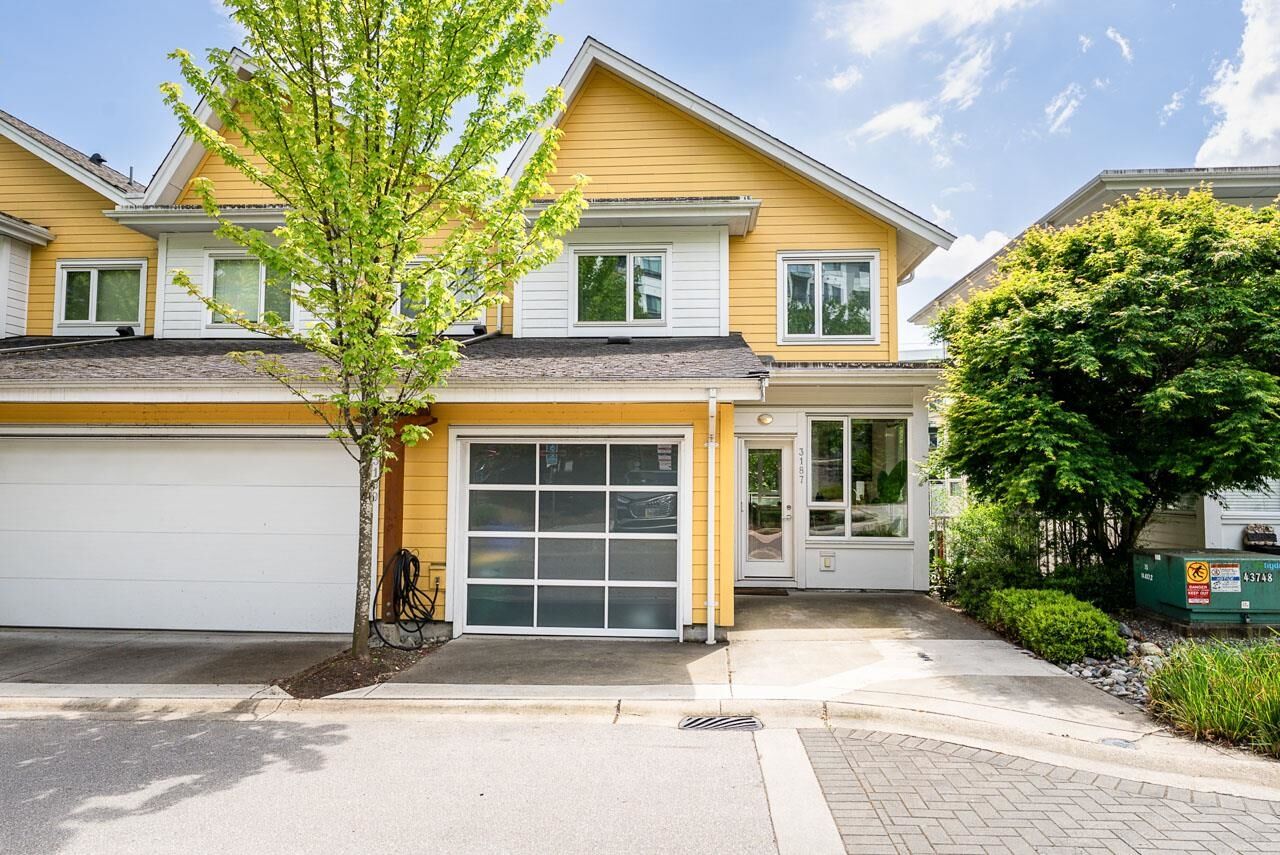
3187 E Kent Avenue North Vancouver, BC V5S 4Y1
En vigueur (8 Jours)
1 299 000 $ (CAD)
HORAIRES DES PORTES OUVERTES
-
OUVERTESVen, Août 282:30 pm - 3:00 pm
-
OUVERTESSam, Août 291:30 pm - 3:00 pm
-
OUVERTESDim, Août 301:30 pm - 3:00 pm
plus d’infos
Description
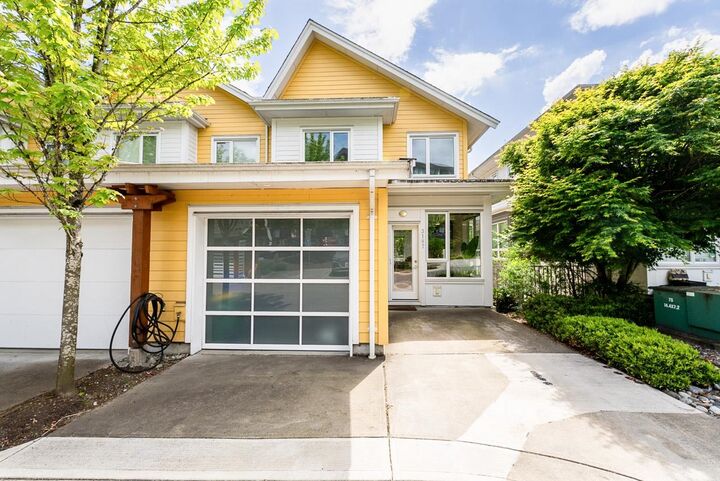
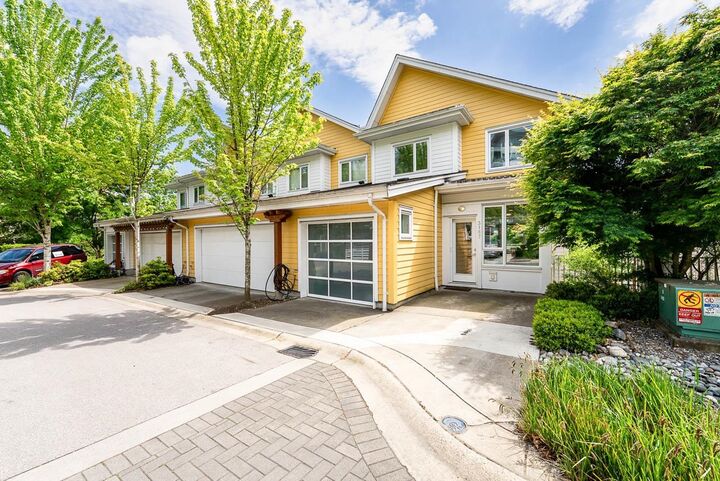
METICULOUSLY UPDATED! MOVE IN READY, MAIN LEVEL ENTRY, OVER 2100 SQFT, SOUTH FACING PATIO & BALCONY, 4-bedroom, 3.5-bathroom corner townhouse at Riverwalk by Polygon located in Vancouver's vibrant River District. Immaculately cared for by the owner and featuring new laminate flooring throughout, this home is move-in ready and showcases pride of ownership at every turn. The spacious layout provides room for growing families, with generous living and dining areas, well-appointed bedrooms, and plenty of natural light throughout. With a private garage, a driveway, and over 2,100 sq.ft. of living space, this home delivers comfort and convenience in one of Vancouver's most sought-after locations. OPEN HOUSE FRI, 2:30-3:00PM. SAT & SUN, AUG 29 & 30, 1:30-3:00PM
MLS®:
R3157537
R3157537
Les impôts
$5,880(2026)
$5,880(2026)
Catégorie
Townhouse
Townhouse
Année de Construction
2012
2012
Style
3 Storey
3 Storey
Ville
Metro Vancouver
Metro Vancouver
Listed By
Chris Cheng Prec*, Sutton Group 1st West Realty
Source
VANCOUVER - IDX
Dernière vérification Août 28 2026 à 7:15 PM EDT
VANCOUVER - IDX
Dernière vérification Août 28 2026 à 7:15 PM EDT
Détails sur les salles de bains
- Salles de bains: 3
- Salle d’eau: 1
Caractéristiques Intérieures
- Microwave
- Dishwasher
- Refrigerator
- Range Top
- Laundry: In Unit
- Washer
- Oven
- Dryer
Informations sur le lot
- Central Location
- Recreation Nearby
Caractéristiques de la propriété
- Foundation: Concrete Perimeter
Chauffage et refroidissement
- Forced Air
Informations sur le condo
- Frais: $633
Planchers
- Mixed
- Laminate
Caractéristiques extérieures
- Toit: Asphalt
Informations sur les services publics
- Utilities: Electricity Connected, Water Connected, Natural Gas Connected
- Sewer: Public Sewer, Sanitary Sewer
Garage
- Garage
Stationnement
- Open
- Total: 2
- Garage Single
Étages
- 3
Surface Habitable
- 2,121 pi. ca.
Disclaimer: Copyright 2026 Real Estate Board of Greater Vancouver IDX. All rights reserved. This information is deemed reliable, but not guaranteed. The information being provided is for consumers’ personal, non-commercial use and may not be used for any purpose other than to identify prospective properties consumers may be interested in purchasing. Data last updated 8/28/26 12:15

