
Inscription par: VANCOUVER - IDX / Listed By: Stilhavn Real Estate Services
3120 W 11th Avenue 1 Vancouver, BC V6K 2M7
En vigueur (47 Jours)
2 399 900 $ (CAD)
HORAIRES DES PORTES OUVERTES
-
OUVERTESSam, Août 2912 noon - 1:30 pm
Description
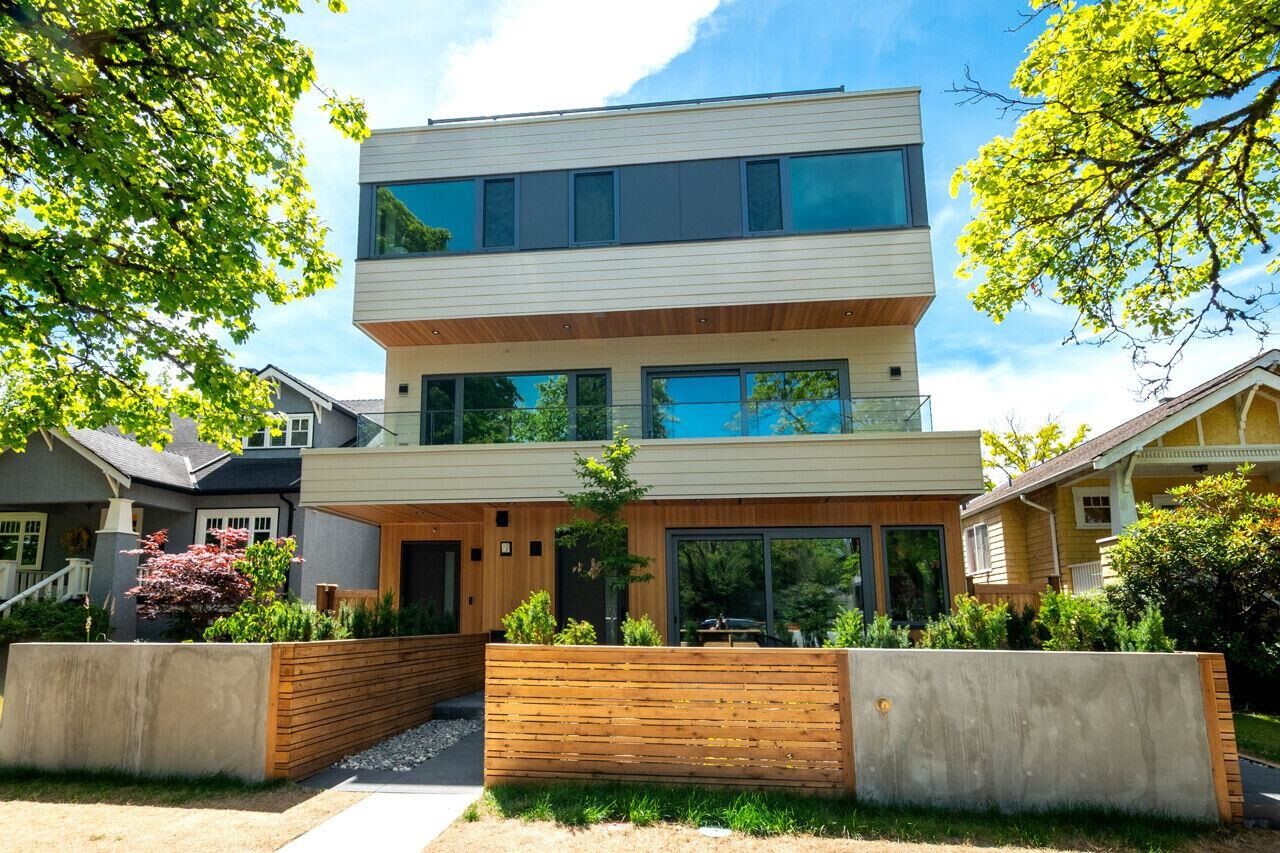
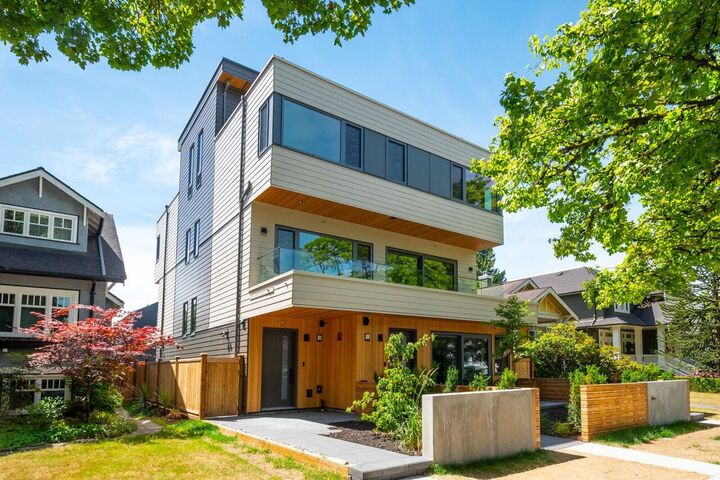
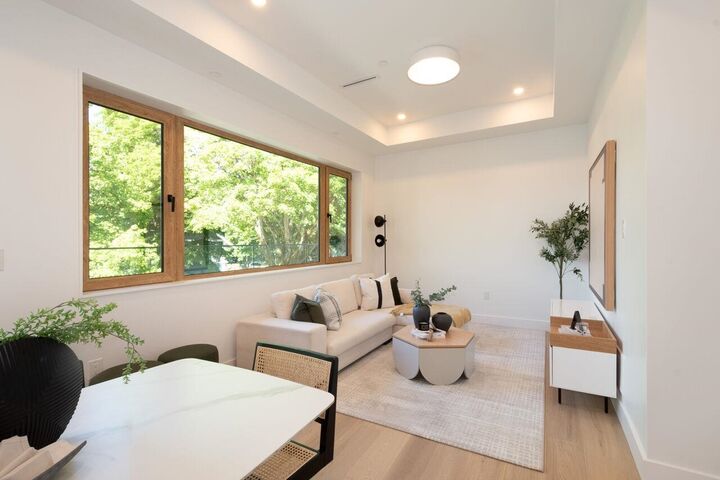
Modern design meets exceptional craftsmanship in this Architrix Design Studio home in the heart of Kitsilano. Bright natural light from three sides complements a thoughtfully designed layout featuring Miele appliances, triple glazed tilt and turn windows, a lift and slide patio door, air conditioning, security system, solid wood interior doors with concealed hinges, and enhanced acoustic construction. Enjoy practical luxury with extra deep cabinetry, generous storage, a dedicated laundry folding station, and spa inspired bathrooms. Complete with a private balcony and spectacular rooftop terrace with mountain views, natural gas BBQ connection, hot and cold exterior water, and porcelain tile finishes for effortless indoor outdoor living. Open House, Saturday August 29th, 12pm-1:30pm.
MLS®:
R3146725
R3146725
Les impôts
$10,621(2024)
$10,621(2024)
Catégorie
Townhouse
Townhouse
Année de Construction
2026
2026
Style
3 Storey
3 Storey
Ville
Metro Vancouver
Metro Vancouver
Communauté
Kits Quartet
Kits Quartet
Listed By
Steve Triantafillou Prec*, Stilhavn Real Estate Services
Source
VANCOUVER - IDX
Dernière vérification Août 29 2026 à 7:02 AM EDT
VANCOUVER - IDX
Dernière vérification Août 29 2026 à 7:02 AM EDT
Détails sur les salles de bains
- Salles de bains: 3
Caractéristiques Intérieures
- Dishwasher
- Refrigerator
- Stove
- Storage
- Washer/Dryer
- Windows: Window Coverings
Quartier
- Kits Quartet
Informations sur le lot
- Central Location
- Recreation Nearby
- Private
Caractéristiques de la propriété
- Cheminée: 0
- Foundation: Concrete Perimeter
Chauffage et refroidissement
- Heat Pump
- Air Conditioning
Planchers
- Hardwood
Caractéristiques extérieures
- Toit: Torch-on
Informations sur les services publics
- Utilities: Electricity Connected, Water Connected, Natural Gas Connected
- Sewer: Public Sewer
Stationnement
- Total: 1
- Rear Access
- Carport Multiple
Étages
- 3
Surface Habitable
- 1,649 pi. ca.
Disclaimer: Copyright 2026 Real Estate Board of Greater Vancouver IDX. All rights reserved. This information is deemed reliable, but not guaranteed. The information being provided is for consumers’ personal, non-commercial use and may not be used for any purpose other than to identify prospective properties consumers may be interested in purchasing. Data last updated 8/29/26 00:02

