
Inscription par: VANCOUVER - IDX / Listed By: Sotheby's International Realty Canada
3085 W 49 Avenue Vancouver, BC V6N 0B5
En vigueur (2 Jours)
4 890 000 $ (CAD)
HORAIRES DES PORTES OUVERTES
-
OUVERTESSam, Août 2912 noon - 2:00 pm
Description
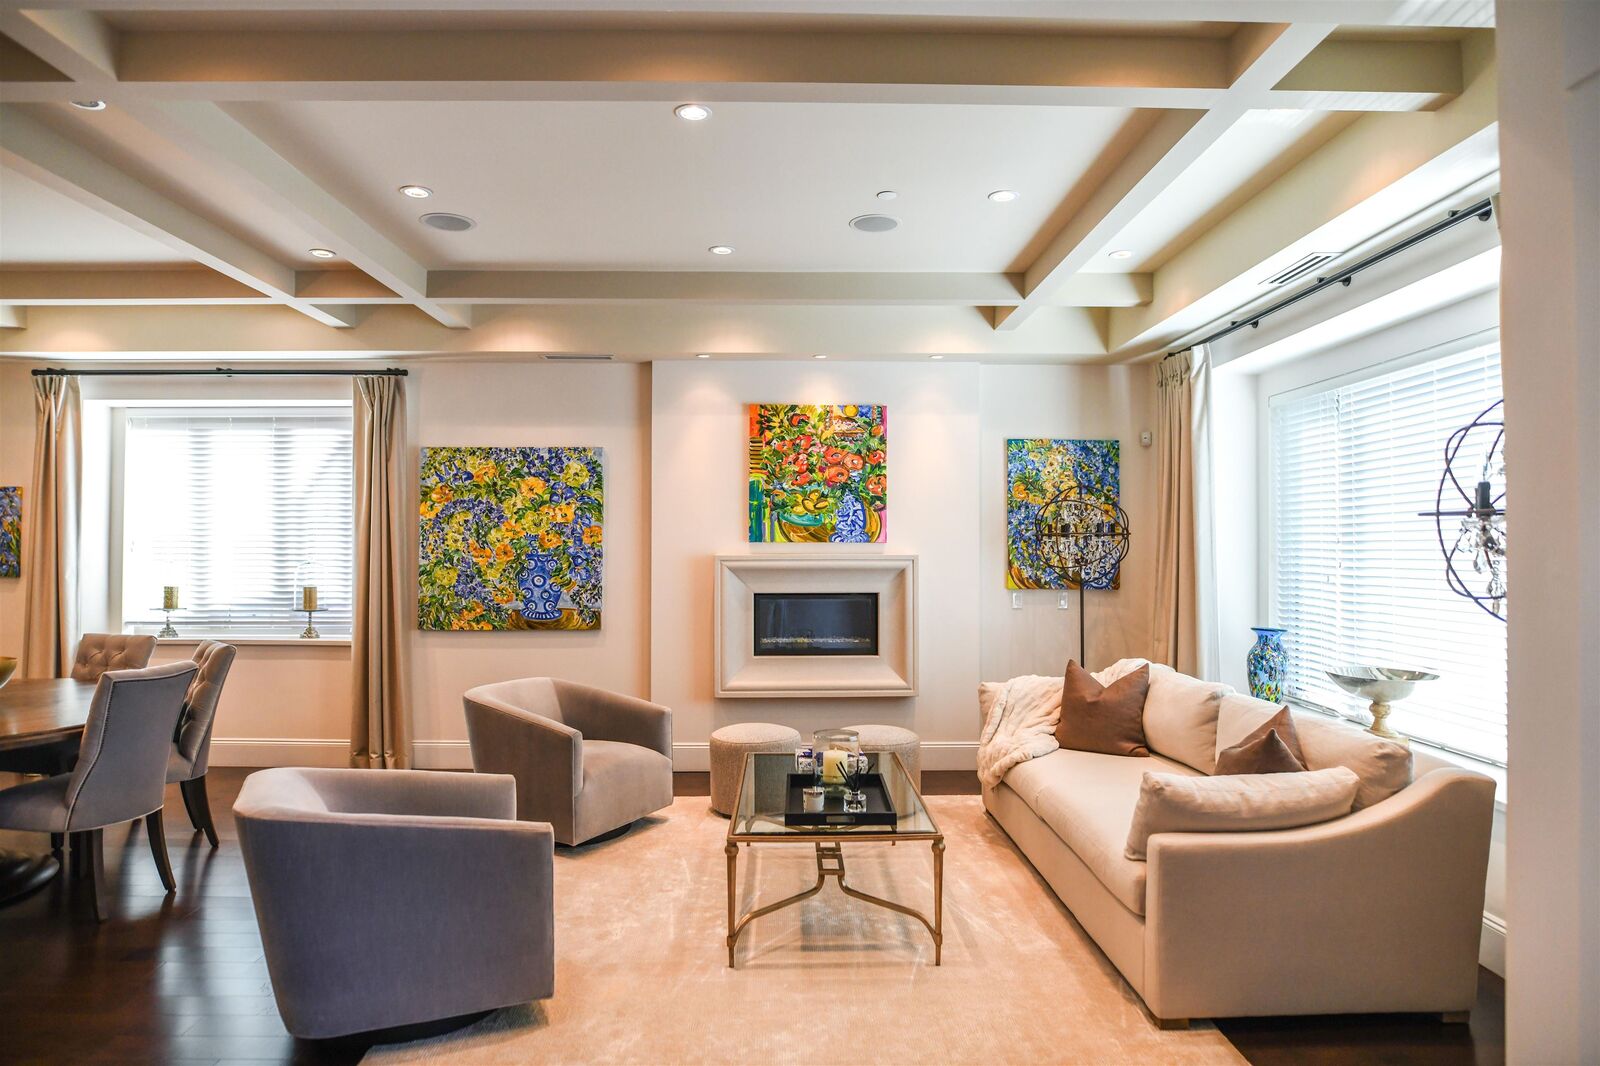
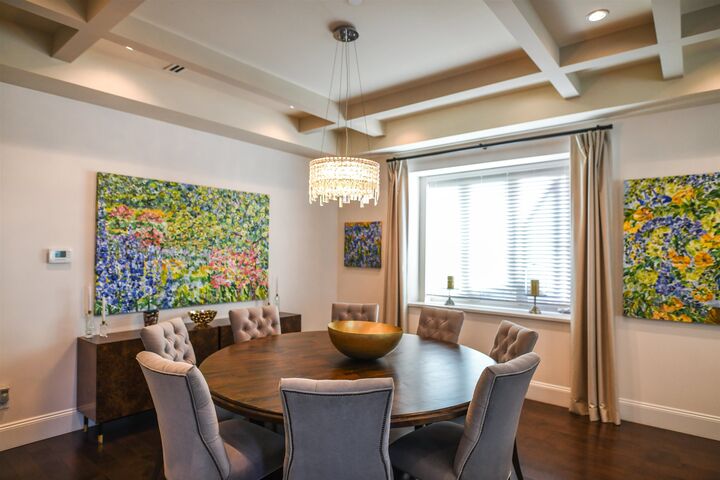
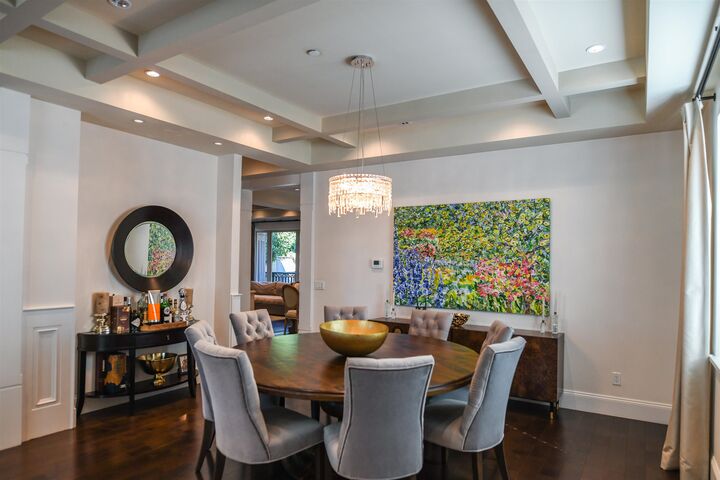
Located on a quiet area of West 49th Avenue, this elegant custom residence offers nearly 5,000 square feet of beautifully maintained living in prestigious Southlands. Sunlight fills the spacious interiors, where high ceilings and refined finishes create an atmosphere of understated luxury. 5 bedrooms and 7 bathrooms are complemented by a gourmet kitchen with wok kitchen, wet bar, home theatre, sauna and two steam showers. A south-facing backyard is framed by mature hedging, offering a tranquil and private retreat. A gracious walk-up entrance, generous balconies, air conditioning and integrated home technology complete the home, moments from Crofton House School and St. George's School, and close to all of the shopping amenities Kerrisdale. All offers are subject to court approval.
MLS®:
R3159337
R3159337
Les impôts
$23,009(2026)
$23,009(2026)
Surface Terrain
8,401 PI. CA.
8,401 PI. CA.
Catégorie
Single-Family Home
Single-Family Home
Année de Construction
2014
2014
Ville
Metro Vancouver
Metro Vancouver
Listed By
Nicole Eastman Prec*, Sotheby's International Realty Canada
Source
VANCOUVER - IDX
Dernière vérification Août 28 2026 à 9:28 PM EDT
VANCOUVER - IDX
Dernière vérification Août 28 2026 à 9:28 PM EDT
Détails sur les salles de bains
- Salles de bains: 5
- Salles d’eau: 2
Informations sur le lot
- Central Location
- Recreation Nearby
- Near Golf Course
Caractéristiques de la propriété
- Cheminée: Gas
- Cheminée: 2
- Foundation: Concrete Perimeter
Chauffage et refroidissement
- Hot Water
- Radiant
- Natural Gas
Informations sur les sous-sols
- Finished
Caractéristiques extérieures
- Toit: Asphalt
Informations sur les services publics
- Utilities: Electricity Connected, Water Connected, Natural Gas Connected
- Sewer: Public Sewer, Sanitary Sewer, Storm Sewer, Septic Tank
Garage
- Garage
Stationnement
- Open
- Front Access
- Garage Double
- Concrete
- Total: 4
Étages
- 2
Surface Habitable
- 4,858 pi. ca.
Disclaimer: Copyright 2026 Real Estate Board of Greater Vancouver IDX. All rights reserved. This information is deemed reliable, but not guaranteed. The information being provided is for consumers’ personal, non-commercial use and may not be used for any purpose other than to identify prospective properties consumers may be interested in purchasing. Data last updated 8/28/26 14:28

