
Inscription par: VANCOUVER - IDX / Listed By: Engel & Volkers Vancouver
2939 W 15th Avenue Vancouver, BC V6K 3A2
En vigueur (54 Jours)
2 378 000 $ (CAD)
HORAIRES DES PORTES OUVERTES
-
OUVERTESDim, Août 302:00 pm - 4:00 pm
Description
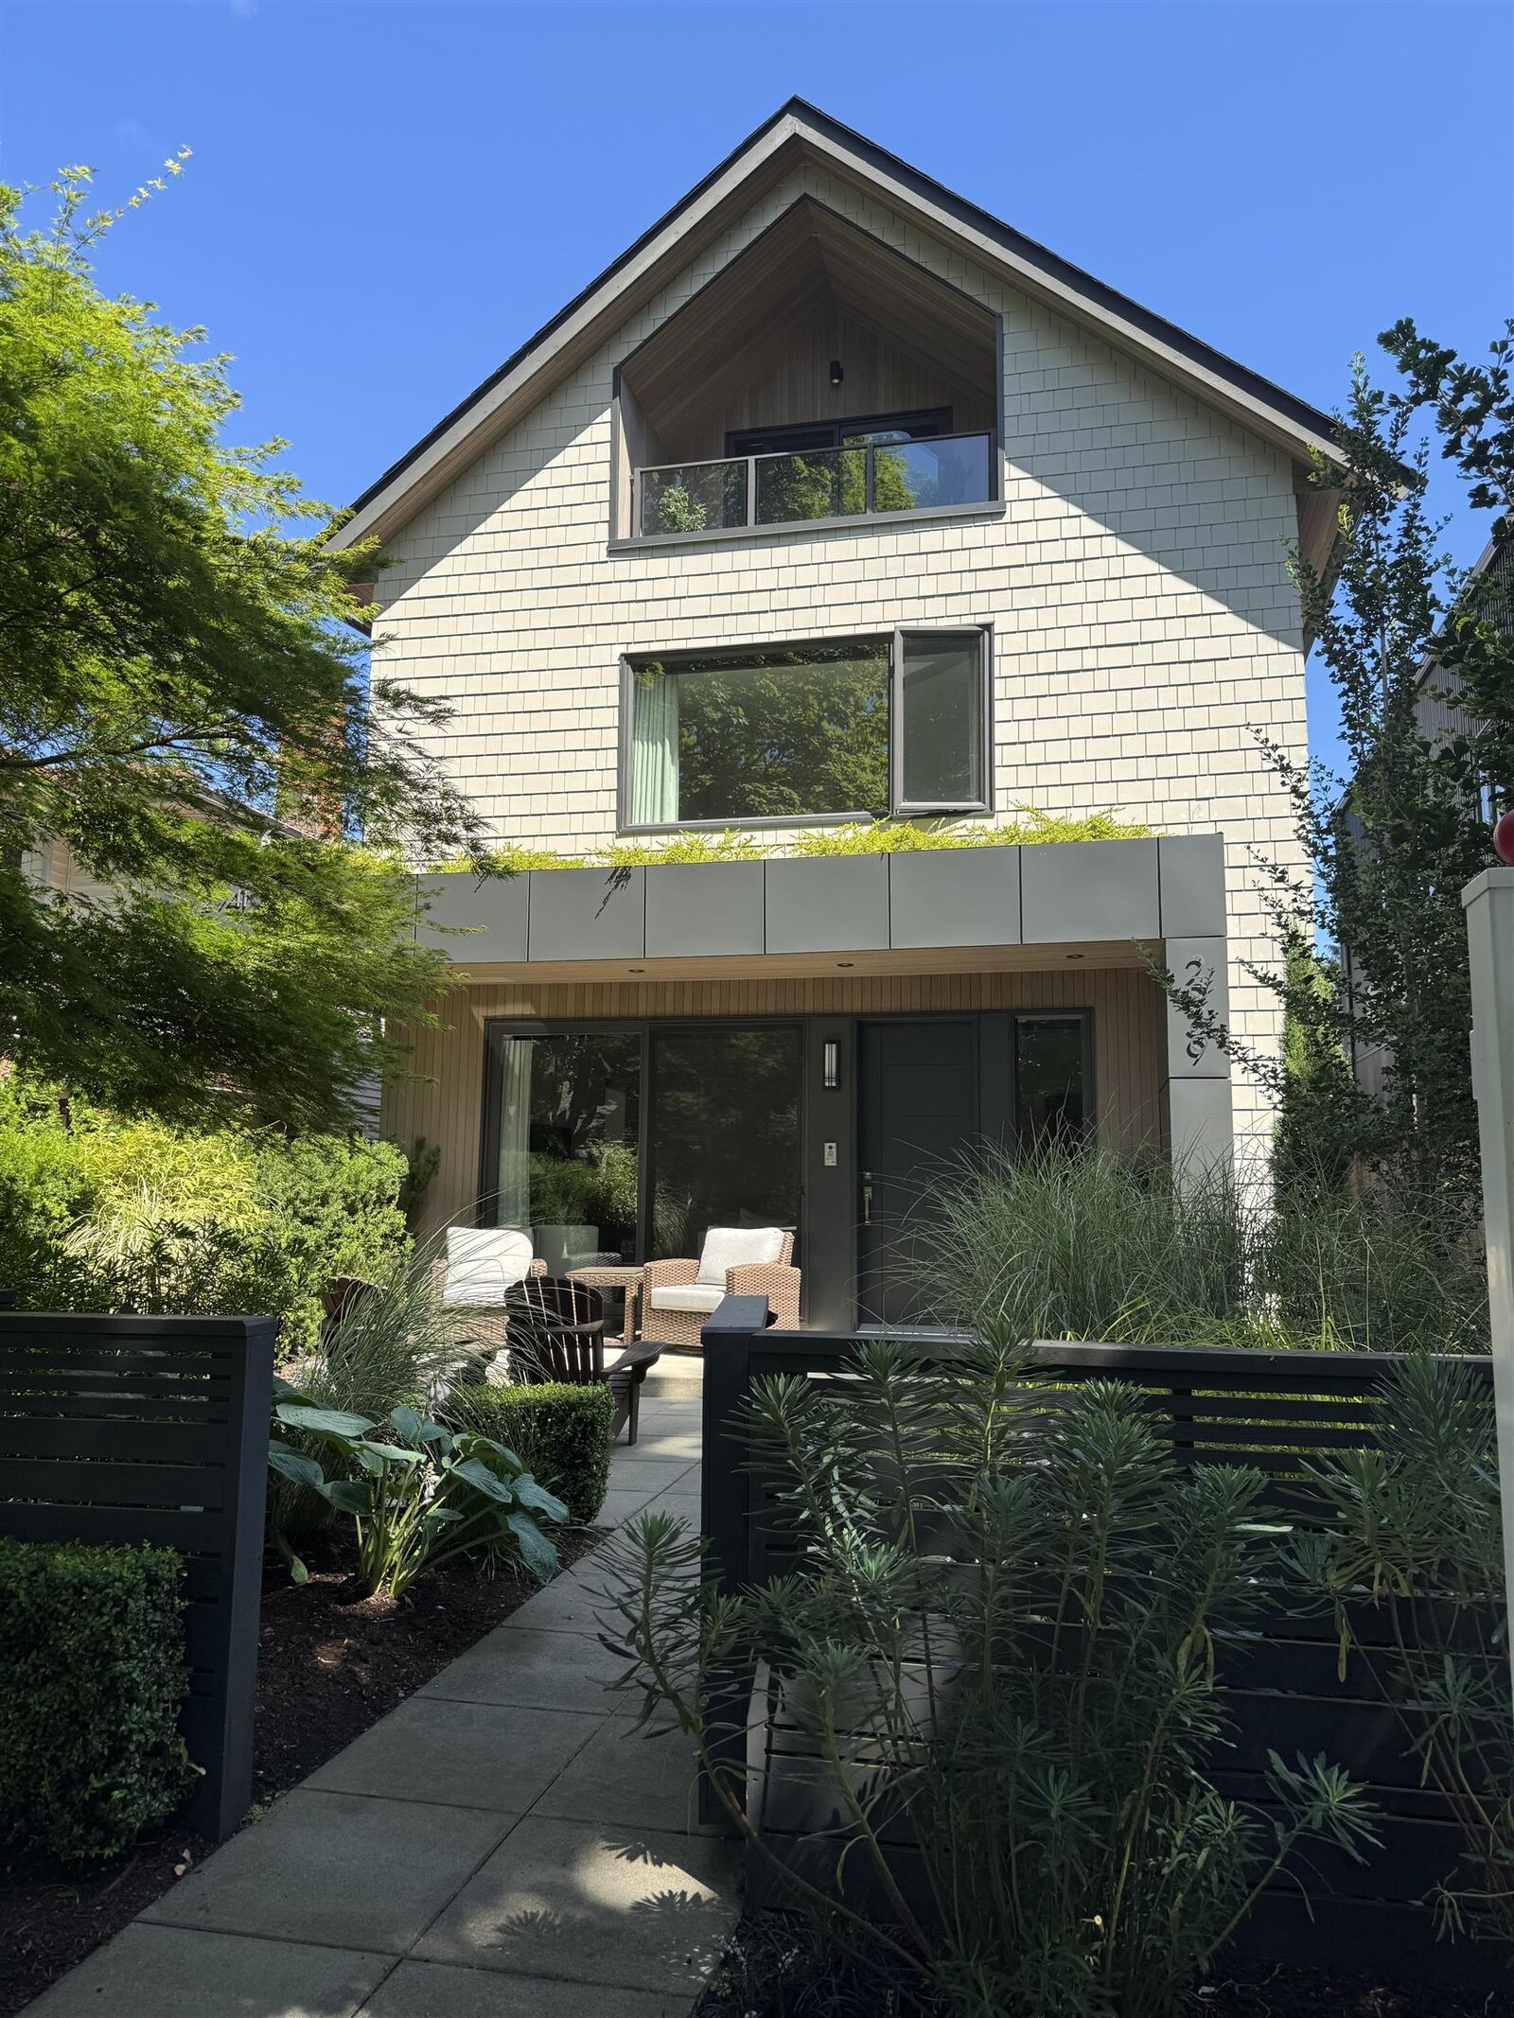
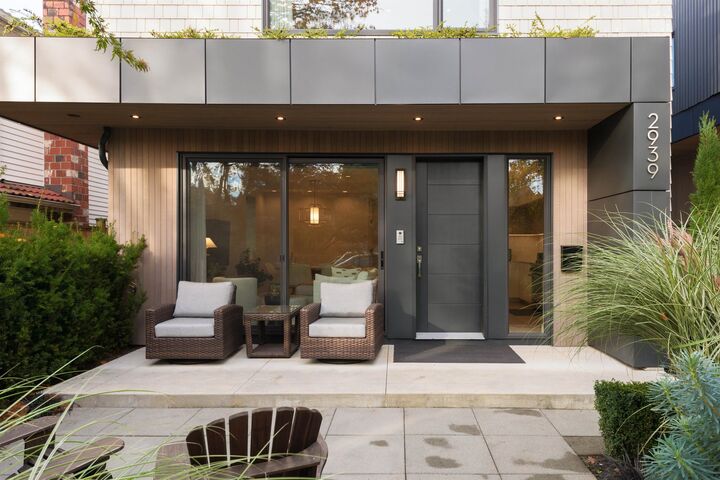
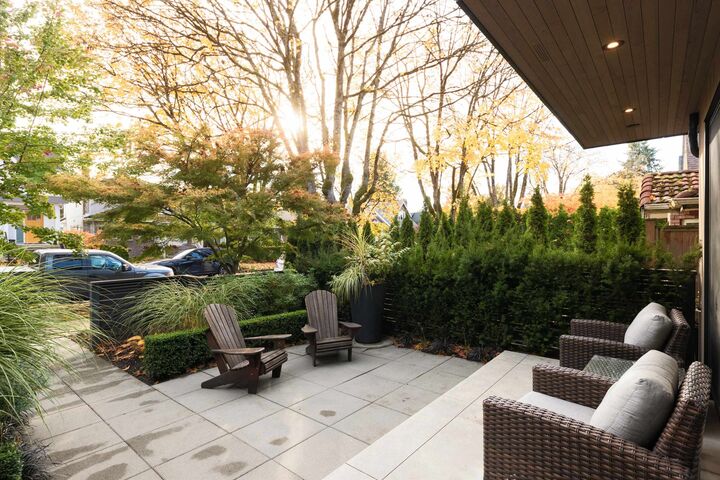
Stunning new condition 1/2 duplex in a coveted Kitsilano location, and NO GST!. Nestled on a beautiful tree-lined street with southern exposure, this bright 3 level home was designed by renowned Architrix Studios + built by Rdon Construction w wide plank h/w floors throughout, radiant in-flr heat + A/C, HRV, nest thermostats , custom motorized blinds and extensive built-ins. Boasting a professionally-designed front garden, the main floor open concept features 9’ ceilings, large picture windows + sliding door, corner kitchen with Fisher & Paykel appliances, gas range, quartz countertops and generous island. Three spacious bedrooms upstairs all w ensuite baths, top floor w covered balcony. 1 covered parking (single EV-ready garage). Amazing quality. OPEN HOUSE SUN 2-4pm (Aug 30)
MLS®:
R3142959
R3142959
Les impôts
$7,682(2025)
$7,682(2025)
Catégorie
Multifamily
Multifamily
Année de Construction
2020
2020
Style
3 Storey
3 Storey
Ville
Metro Vancouver
Metro Vancouver
Communauté
Kitsilano
Kitsilano
Listed By
Jeff Fitzpatrick Prec*, Engel & Volkers Vancouver
Source
VANCOUVER - IDX
Dernière vérification Août 28 2026 à 7:59 PM EDT
VANCOUVER - IDX
Dernière vérification Août 28 2026 à 7:59 PM EDT
Détails sur les salles de bains
- Salles de bains: 3
- Salle d’eau: 1
Caractéristiques Intérieures
- Microwave
- Dishwasher
- Refrigerator
- Stove
- Laundry: In Unit
- Washer/Dryer
Quartier
- Kitsilano
Informations sur le lot
- Central Location
- Recreation Nearby
- Private
Caractéristiques de la propriété
- Foundation: Concrete Perimeter
Chauffage et refroidissement
- Radiant
- Central Air
- Air Conditioning
Informations sur les sous-sols
- Crawl Space
Planchers
- Mixed
- Hardwood
- Tile
Caractéristiques extérieures
- Toit: Asphalt
Informations sur les services publics
- Utilities: Electricity Connected, Water Connected, Natural Gas Connected
- Sewer: Public Sewer
Garage
- Garage
Stationnement
- Total: 1
- Garage Single
- Rear Access
Étages
- 3
Surface Habitable
- 1,613 pi. ca.
Historique des prix des annonces
Date
Événement
Prix
% Variation en
$ (+/-)
Août 06, 2026
Prix modifié
2 378 000 $
-1%
-21 000 $
Juil 06, 2026
Listé
2 399 000 $
-
-
Disclaimer: Copyright 2026 Real Estate Board of Greater Vancouver IDX. All rights reserved. This information is deemed reliable, but not guaranteed. The information being provided is for consumers’ personal, non-commercial use and may not be used for any purpose other than to identify prospective properties consumers may be interested in purchasing. Data last updated 8/28/26 12:59

