
Inscription par: VANCOUVER - IDX / Listed By: Oakwyn Realty Ltd.
2866 Nanaimo Street Vancouver, BC V5M 2E1
En vigueur (61 Jours)
665 900 $ (CAD)
HORAIRES DES PORTES OUVERTES
-
OUVERTESSam, Août 2911:00 am - 4:00 pm
-
OUVERTESDim, Août 3011:00 am - 4:00 pm
Description
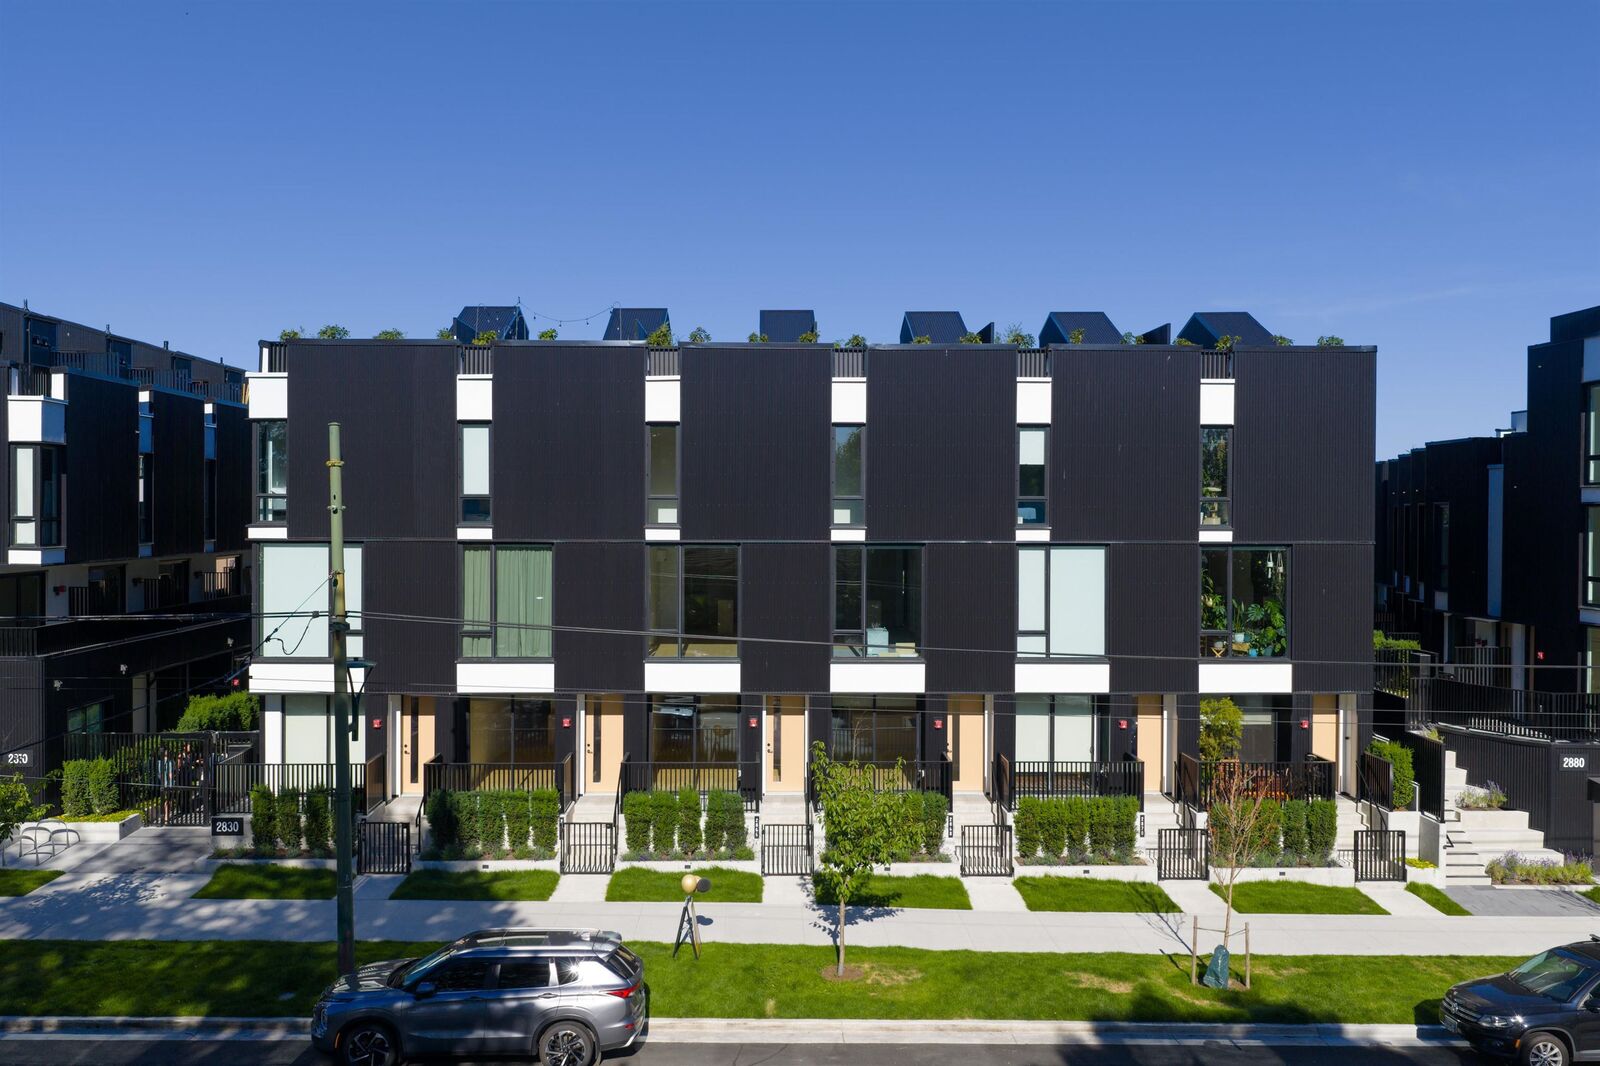
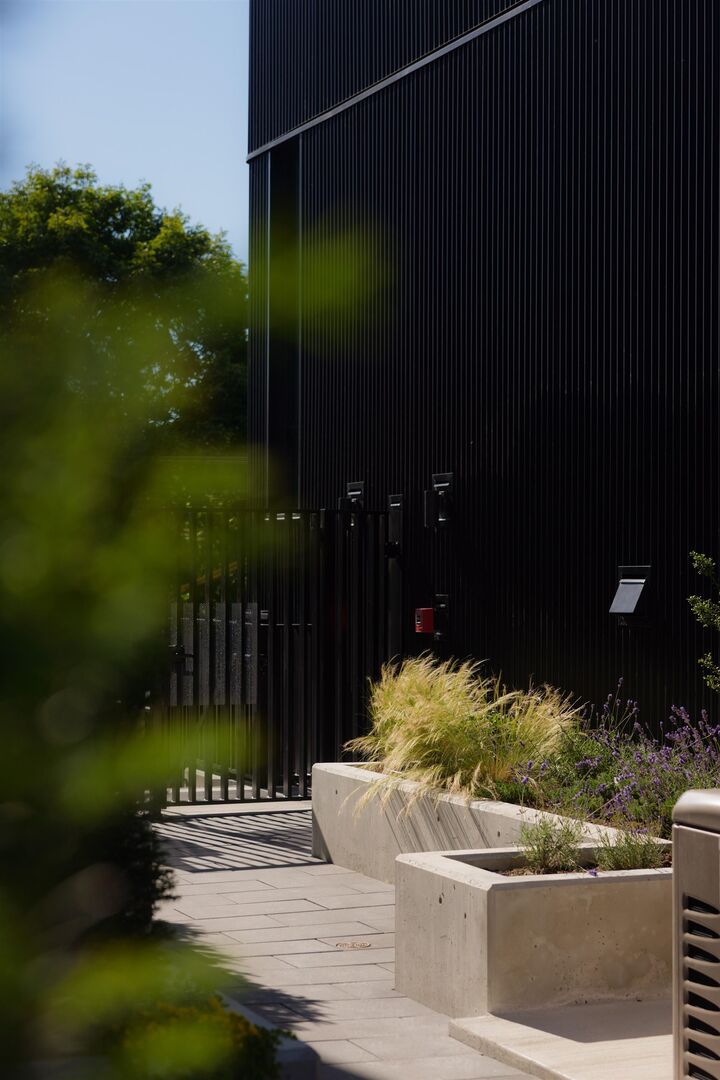
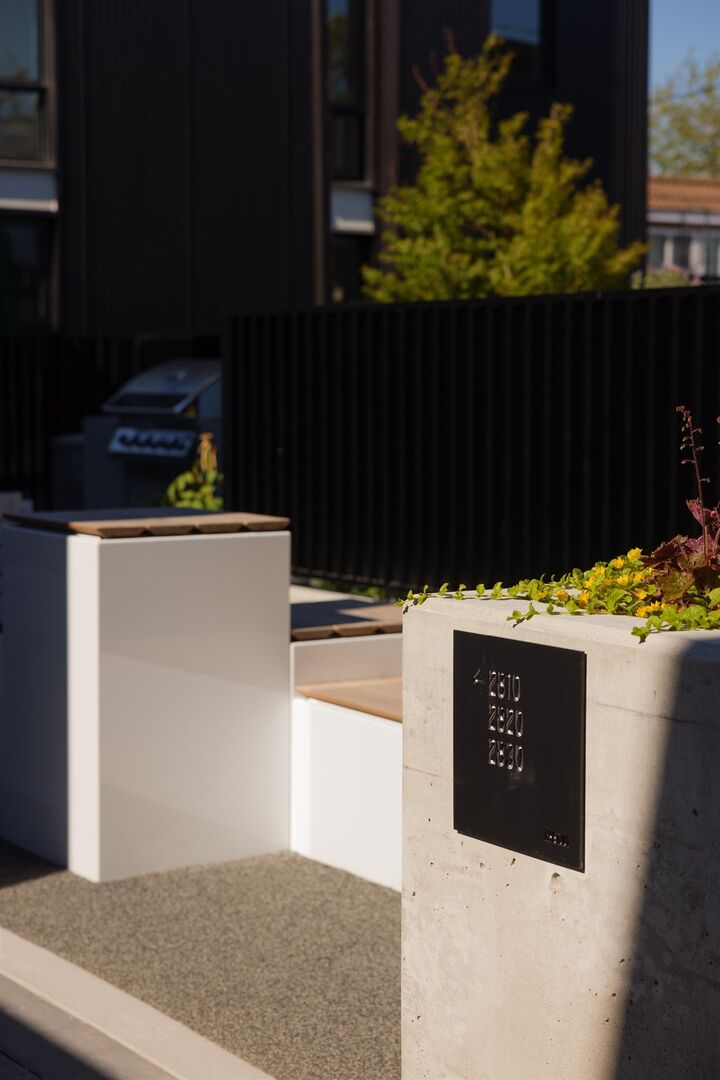
The Cut by Fabric Living is East Van’s most anticipated collection of townhomes and garden flats, offering a rare blend of urban design and ground-oriented living just steps from Trout Lake. These 1–3 bedroom homes feature private outdoor spaces, 9ft ceilings, over height windows, integrated Italian appliances, AC, and Japandi-inspired interiors that balance simplicity with warmth. Placed along the Central Valley Greenway, walking distance to Commercial Drive & 2 Skytrains, The Cut offers exceptional connectivity, modern convenience with a strong sense of community around a central community courtyard. Skip the condo with this 1+flex home with your own private front door. This home is Move in Ready! Call to book your tour and to inquire about available homes. Photos of display home.
MLS®:
R3140949
R3140949
Catégorie
Single-Family Home
Single-Family Home
Année de Construction
2026
2026
Style
Ground Level Unit
Ground Level Unit
Ville
Metro Vancouver
Metro Vancouver
Communauté
The Cut
The Cut
Listed By
Jackie Devonshire, Oakwyn Realty Ltd.
Source
VANCOUVER - IDX
Dernière vérification Août 29 2026 à 1:27 AM EDT
VANCOUVER - IDX
Dernière vérification Août 29 2026 à 1:27 AM EDT
Détails sur les salles de bains
- Salle de bains: 1
Caractéristiques Intérieures
- Elevator
- Laundry: In Unit
Quartier
- The Cut
Informations sur le lot
- Central Location
Caractéristiques de la propriété
- Foundation: Concrete Perimeter
Chauffage et refroidissement
- Electric
- Heat Pump
- Central Air
Informations sur le condo
- Frais: $291
Planchers
- Laminate
Caractéristiques extérieures
- Toit: Other
Informations sur les services publics
- Utilities: Electricity Connected, Water Connected, Natural Gas Connected
- Sewer: Septic Tank
Garage
- Garage
Stationnement
- Underground
Étages
- 1
Surface Habitable
- 593 pi. ca.
Disclaimer: Copyright 2026 Real Estate Board of Greater Vancouver IDX. All rights reserved. This information is deemed reliable, but not guaranteed. The information being provided is for consumers’ personal, non-commercial use and may not be used for any purpose other than to identify prospective properties consumers may be interested in purchasing. Data last updated 8/28/26 18:27

