
Inscription par: VANCOUVER - IDX / Listed By: Re/Max City Realty
2785 W 21 Avenue 1 Vancouver, BC V6L 1K4
En vigueur (50 Jours)
2 268 000 $ (CAD)
HORAIRES DES PORTES OUVERTES
-
OUVERTESDim, Août 3012 noon - 2:00 pm
Description
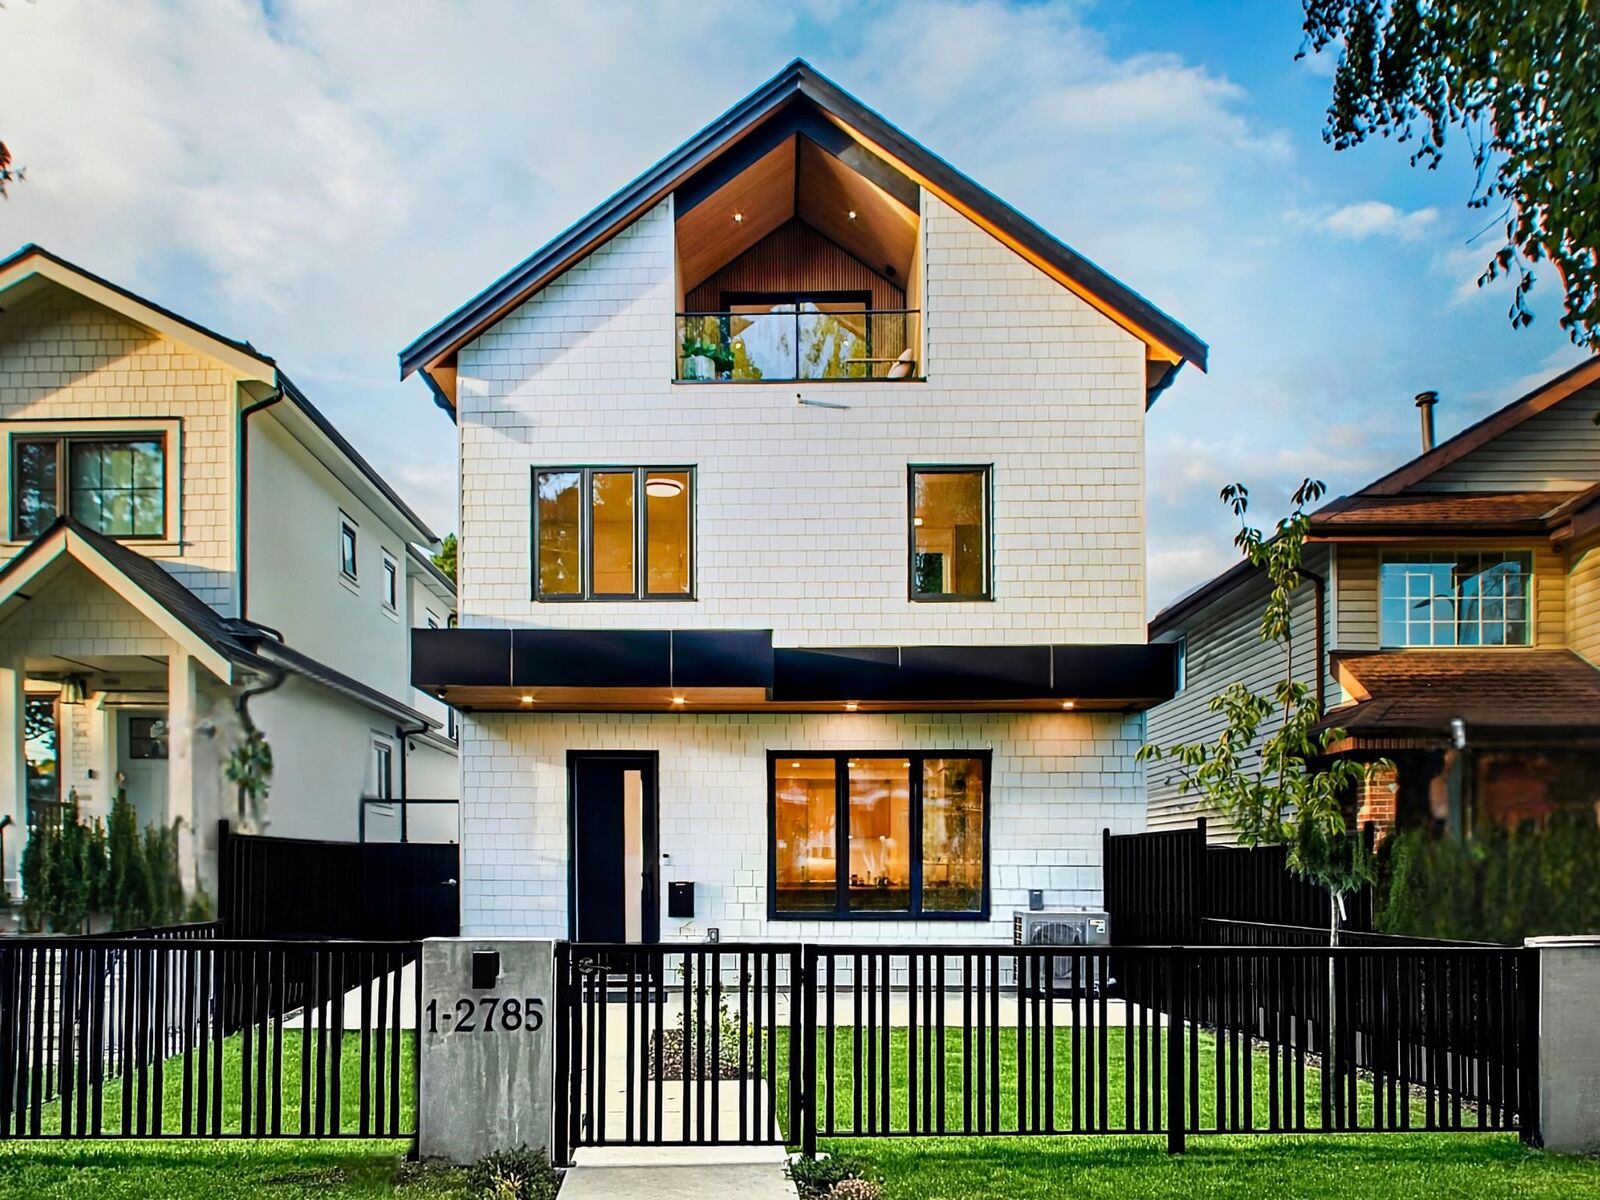
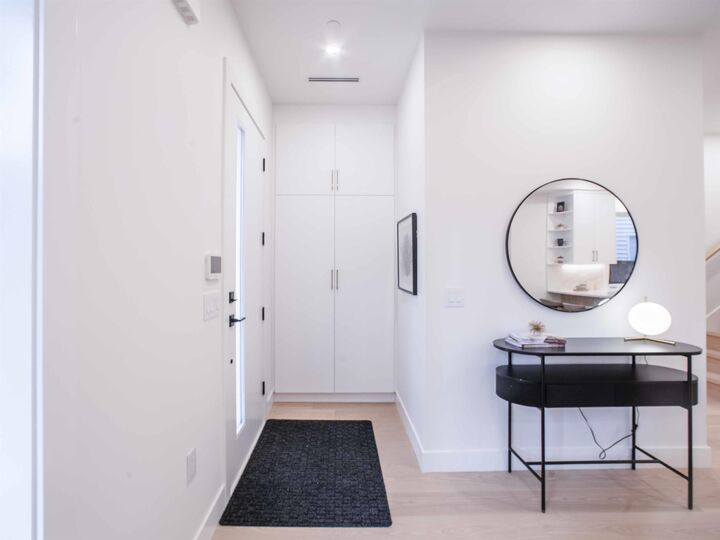
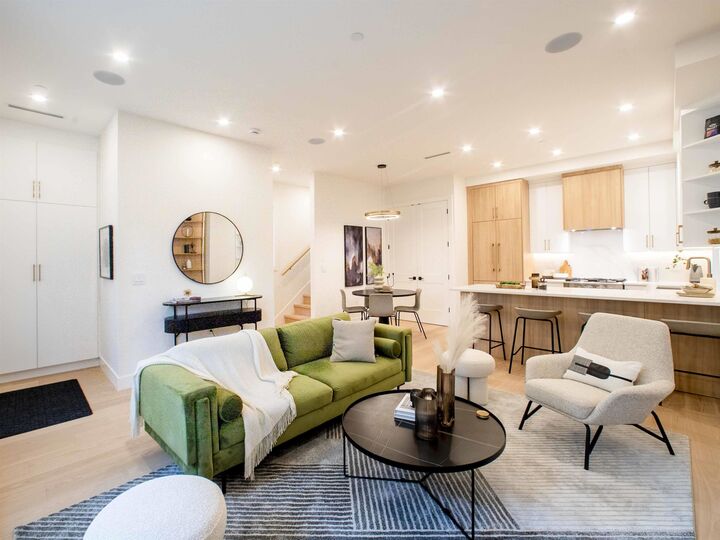
1,834 sq. ft. | 4 Beds | 4 Baths — Brand new front duplex in Vancouver West’s sought-after Arbutus neighbourhood. Offering a bright open layout with hardwood floors, vaulted ceiling in the primary bedroom, and a spacious covered deck for year-round use. Excellent storage over multiple levels, private landscaped yard, plus air conditioning and HRV. Chef-inspired kitchen with Fisher & Paykel luxury appliances. Detached garage is insulated, heated, and EV-ready. Top school catchments include Trafalgar Elementary (K–7), Prince of Wales Secondary (8–12), and Kitsilano Secondary (French Immersion 8–12). Steps to parks, shopping, transit, and private schools—an exceptional family home. OPEN HOUSE: AUG 30th (SUN) 12PM–2PM
MLS®:
R3145026
R3145026
Catégorie
Multifamily
Multifamily
Année de Construction
2025
2025
Style
3 Storey
3 Storey
Ville
Metro Vancouver
Metro Vancouver
Listed By
Dan Toora Prec*, Re/Max City Realty
Source
VANCOUVER - IDX
Dernière vérification Août 29 2026 à 2:30 AM EDT
VANCOUVER - IDX
Dernière vérification Août 29 2026 à 2:30 AM EDT
Détails sur les salles de bains
- Salles de bains: 3
- Salle d’eau: 1
Caractéristiques Intérieures
- Microwave
- Dishwasher
- Refrigerator
- Range Top
- Wine Cooler
- Stove
- Storage
- Laundry: In Unit
- Washer/Dryer
Informations sur le lot
- Central Location
- Recreation Nearby
- Lane Access
- Near Golf Course
Caractéristiques de la propriété
- Cheminée: 1
- Cheminée: Electric
- Foundation: Concrete Perimeter
Chauffage et refroidissement
- Forced Air
- Electric
- Heat Pump
- Central Air
- Air Conditioning
Planchers
- Hardwood
- Tile
Caractéristiques extérieures
- Toit: Asphalt
- Toit: Metal
Informations sur les services publics
- Utilities: Electricity Connected, Water Connected, Natural Gas Connected
- Sewer: Public Sewer, Sanitary Sewer, Storm Sewer
Garage
- Garage
Stationnement
- Garage Door Opener
- Total: 1
- Garage Single
- Lane Access
Étages
- 3
Surface Habitable
- 1,834 pi. ca.
Disclaimer: Copyright 2026 Real Estate Board of Greater Vancouver IDX. All rights reserved. This information is deemed reliable, but not guaranteed. The information being provided is for consumers’ personal, non-commercial use and may not be used for any purpose other than to identify prospective properties consumers may be interested in purchasing. Data last updated 8/28/26 19:30

