
Inscription par: VANCOUVER - IDX / Listed By: Lehomes Realty Premier
2653 McBain Avenue Vancouver, BC V6L 2C7
En vigueur (53 Jours)
4 890 000 $ (CAD)
HORAIRES DES PORTES OUVERTES
-
OUVERTESSam, Août 292:00 pm - 4:00 pm
-
OUVERTESSam, Août 292:00 pm - 4:00 pm
-
OUVERTESDim, Août 302:00 pm - 4:00 pm
-
OUVERTESDim, Août 302:00 pm - 4:00 pm
plus d’infos
plus d’infos
Description
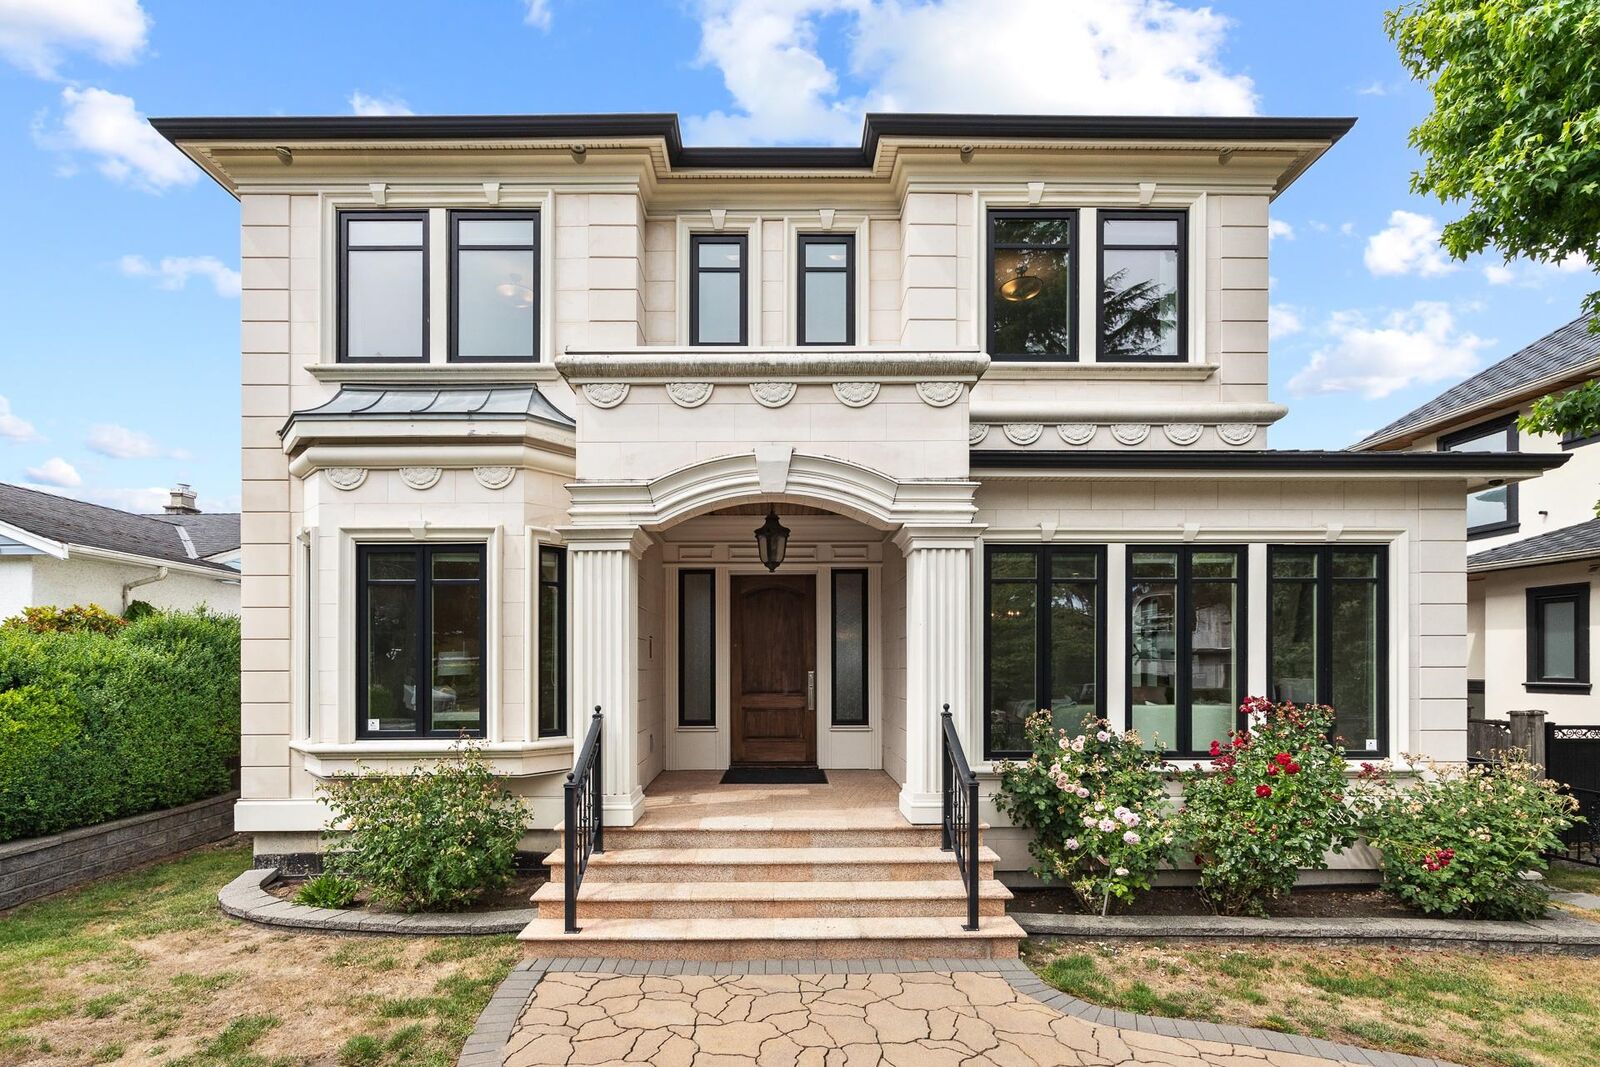
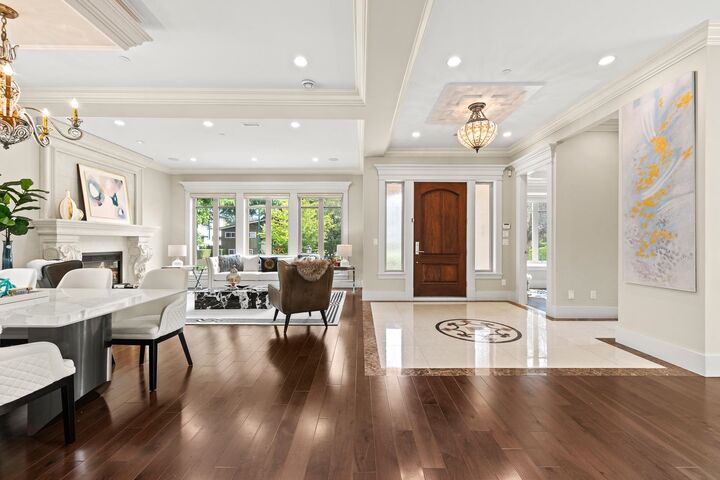
Exceptional custom-built residence on one of Quilchena’s most prestigious streets. Situated on a 52-ft frontage lot, this elegant home offers timeless architecture, quality craftsmanship, and a functional family layout. Features include a grand foyer, spacious open-concept living and dining areas, gourmet kitchen with premium appliances and custom cabinetry, and French doors opening to a private patio and landscaped garden. Upstairs offers 4 bedrooms, all with ensuites. Lower level includes a guest bedroom, luxury home theatre, wet bar, wine cellar, and recreation room. Rare 4-car garage with lane access. Prime location near parks, Arbutus Club, shopping, UBC, and top schools including York House, St. George’s, West Point Grey Academy, Trafalgar Elementary, and Prince of Wales
MLS®:
R3143844
R3143844
Les impôts
$23,793(2025)
$23,793(2025)
Surface Terrain
6,237 PI. CA.
6,237 PI. CA.
Catégorie
Single-Family Home
Single-Family Home
Année de Construction
2014
2014
Ville
Metro Vancouver
Metro Vancouver
Listed By
Elaine Wu Prec*, Lehomes Realty Premier
Source
VANCOUVER - IDX
Dernière vérification Août 28 2026 à 7:44 PM EDT
VANCOUVER - IDX
Dernière vérification Août 28 2026 à 7:44 PM EDT
Détails sur les salles de bains
- Salles de bains: 6
- Salle d’eau: 1
Caractéristiques Intérieures
- Dishwasher
- Refrigerator
- Stove
- Washer/Dryer
- Windows: Window Coverings
Caractéristiques de la propriété
- Cheminée: Gas
- Cheminée: 2
- Foundation: Concrete Perimeter
Chauffage et refroidissement
- Hot Water
- Radiant
- Natural Gas
- Air Conditioning
Informations sur les sous-sols
- Full
- Finished
Caractéristiques extérieures
- Toit: Asphalt
Informations sur les services publics
- Utilities: Electricity Connected, Water Connected, Natural Gas Connected
- Sewer: Public Sewer, Sanitary Sewer, Storm Sewer
Stationnement
- Lane Access
- Rear Access
- Detached
- Total: 4
Étages
- 2
Surface Habitable
- 4,191 pi. ca.
Disclaimer: Copyright 2026 Real Estate Board of Greater Vancouver IDX. All rights reserved. This information is deemed reliable, but not guaranteed. The information being provided is for consumers’ personal, non-commercial use and may not be used for any purpose other than to identify prospective properties consumers may be interested in purchasing. Data last updated 8/28/26 12:44

