
Inscription par: VANCOUVER - IDX / Listed By: Re/Max Select Realty
2637 W 12th Avenue 2 Vancouver, BC V6K 2P4
En vigueur (37 Jours)
2 168 000 $ (CAD)
HORAIRES DES PORTES OUVERTES
-
OUVERTESSam, Août 292:00 pm - 4:00 pm
-
OUVERTESDim, Août 302:00 pm - 4:00 pm
Description
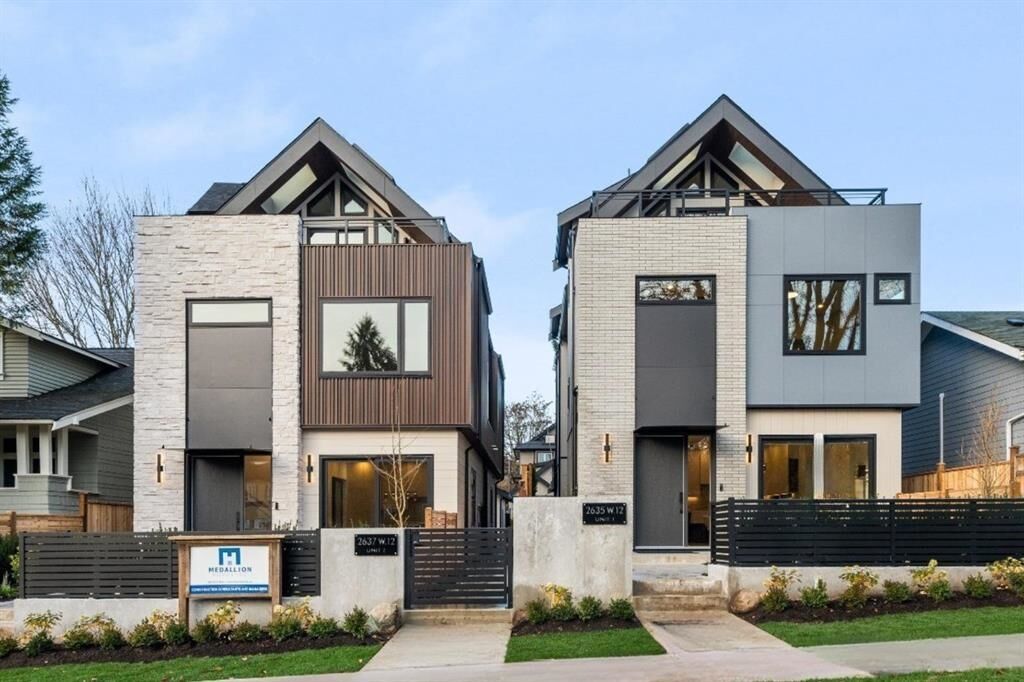
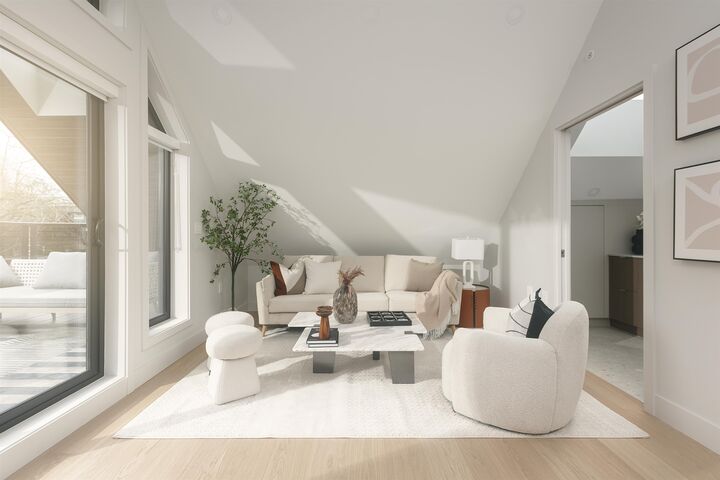
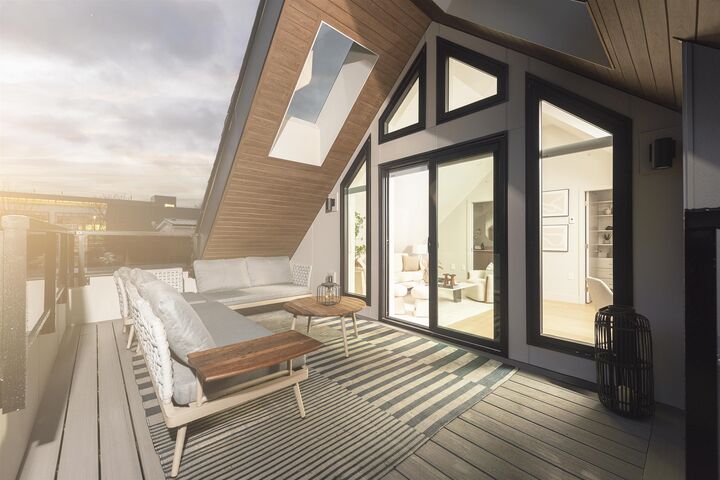
MEDALLION built home & recently nominated for a HAVAN AWARD, designed by GEORGIE Winning designer VICTOR ERIC this north-facing BACK UNIT Kitsilano duplex offers coastal luxury steps from KITS Beach, parks, cafés, and top Westside schools. With 3 bedrooms & 3.5 baths, the home blends smart design with premium finishes. The gourmet kitchen features MIELE and FULGOR MILANO appliances, custom cabinetry & a layout ideal for daily living & entertaining. Enjoy seamless indoor-outdoor flow with multiple patios, including a private all-season patio with BUILT-IN BBQ, OUTDOOR HEATERS. The top-floor bedroom provides a tranquil retreat with its own deck and spa-style ensuite. Full CRAWL SPACE & a detached garage with epoxy flooring add convenience to this exceptional residence.
MLS®:
R3149202
R3149202
Catégorie
Multifamily
Multifamily
Année de Construction
2025
2025
Style
3 Storey
3 Storey
Ville
Metro Vancouver
Metro Vancouver
Listed By
Ron Basra Prec*, Re/Max Select Realty
Source
VANCOUVER - IDX
Dernière vérification Août 29 2026 à 12:16 AM EDT
VANCOUVER - IDX
Dernière vérification Août 29 2026 à 12:16 AM EDT
Détails sur les salles de bains
- Salles de bains: 3
- Salle d’eau: 1
Caractéristiques Intérieures
- Microwave
- Dishwasher
- Refrigerator
- Stove
- Washer/Dryer
- Windows: Window Coverings
- Central Vacuum
Caractéristiques de la propriété
- Foundation: Concrete Perimeter
Chauffage et refroidissement
- Forced Air
- Radiant
- Air Conditioning
Informations sur les sous-sols
- Crawl Space
Caractéristiques extérieures
- Toit: Torch-on
Informations sur les services publics
- Utilities: Electricity Connected, Water Connected, Natural Gas Connected
- Sewer: Public Sewer
Garage
- Garage
Stationnement
- Total: 1
- Garage Single
- Rear Access
Étages
- 3
Surface Habitable
- 1,552 pi. ca.
Disclaimer: Copyright 2026 Real Estate Board of Greater Vancouver IDX. All rights reserved. This information is deemed reliable, but not guaranteed. The information being provided is for consumers’ personal, non-commercial use and may not be used for any purpose other than to identify prospective properties consumers may be interested in purchasing. Data last updated 8/28/26 17:16

