
Inscription par: VANCOUVER - IDX / Listed By: Oakwyn Realty Ltd.
258 E 19 Avenue 2 Vancouver, BC V5V 1J2
En vigueur (57 Jours)
2 199 000 $ (CAD)
HORAIRES DES PORTES OUVERTES
-
OUVERTESSam, Août 292:00 pm - 4:00 pm
Description
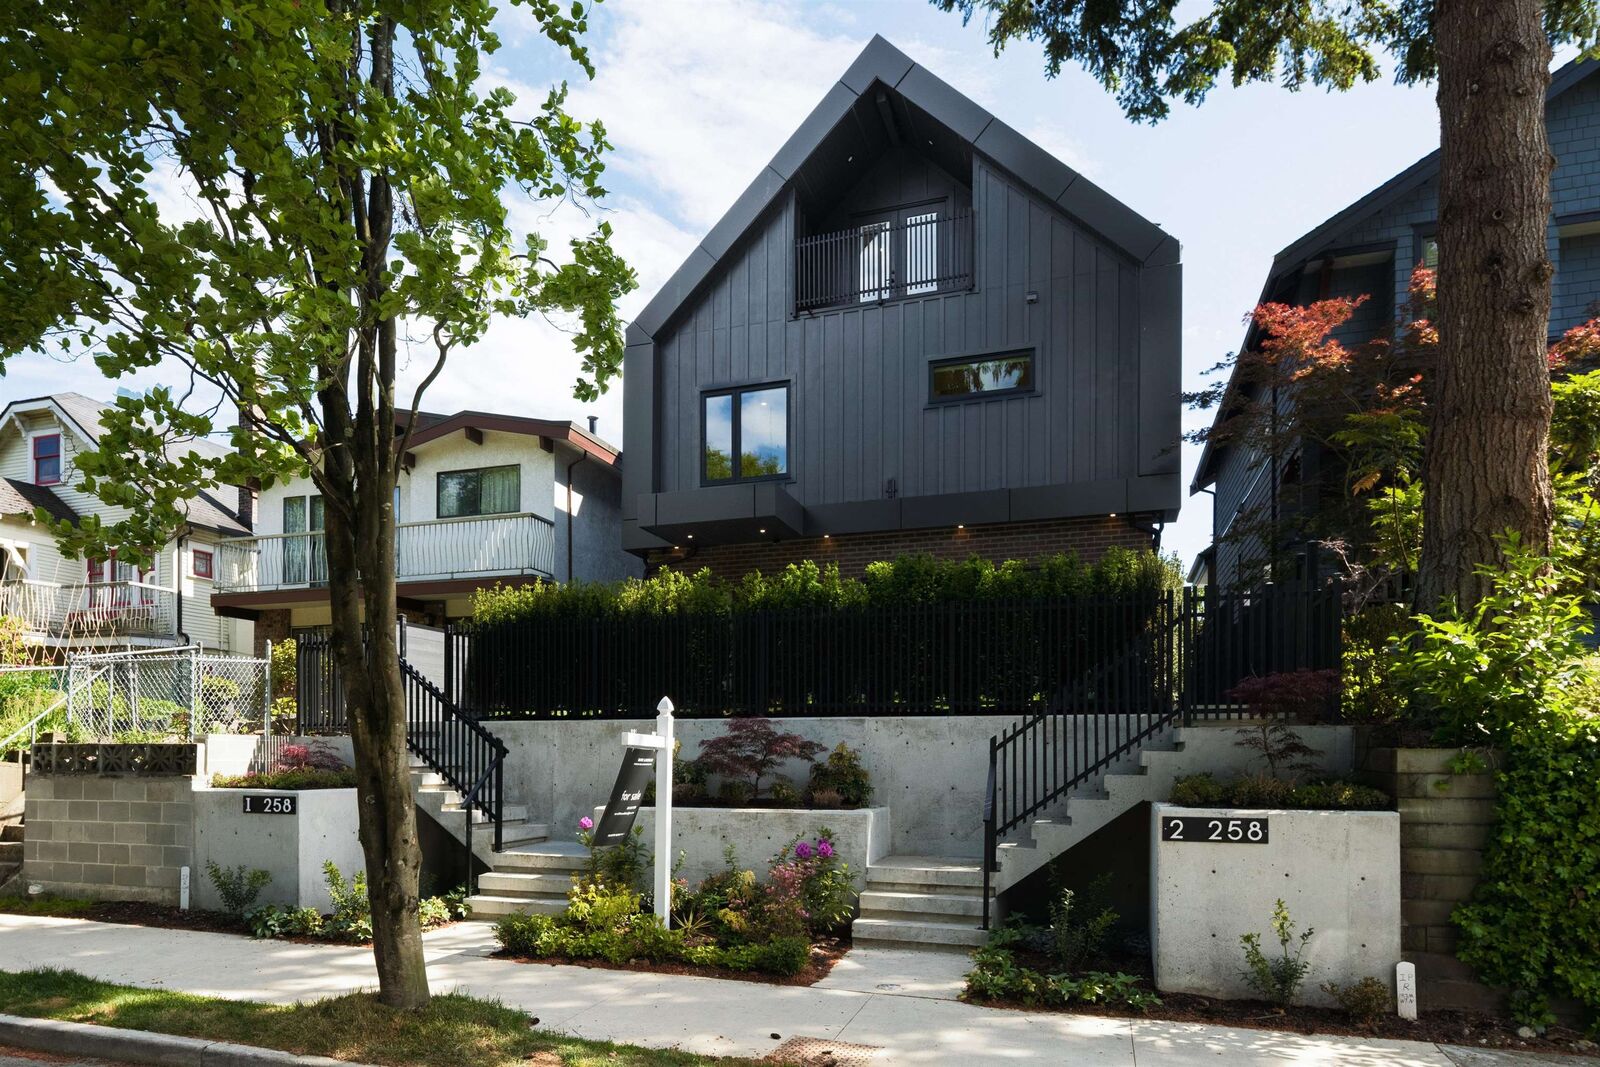
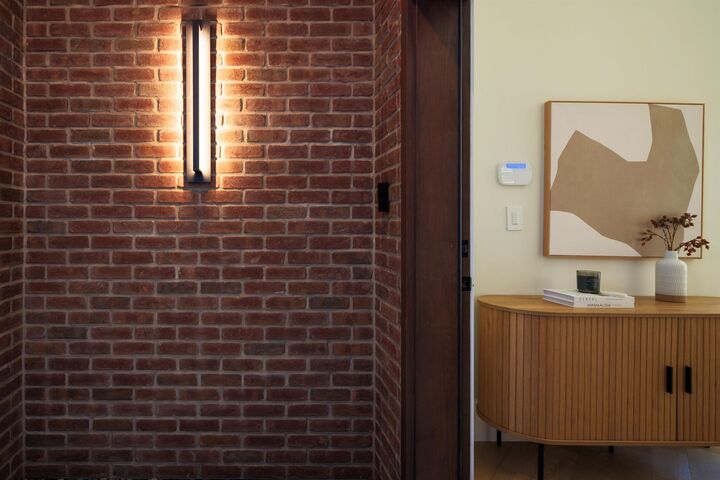
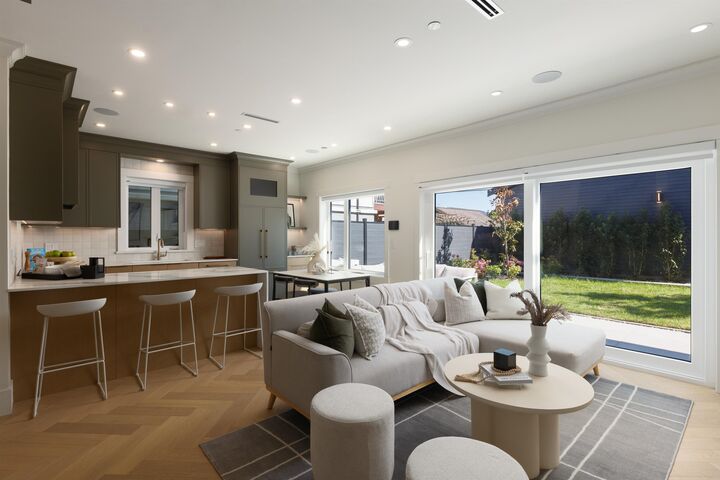
This is Main Street. The beating heart of Vancouver's best neighbourhood. This 3 bed 4 bath duplex with its massive south facing yard sits at the centre of it all. A procession of warm greetings awaits you; exterior red brick masonry, herringbone hardwood over in-floor radiant, gas fireplace & sun rays through your oversized slider. The kitchen, with integrated F&P appliances, quartz countertops, waterfall feature & bar seating perfectly complement the ample dining & living area sitting under 9 foot ceilings and above a full crawl space. Stairways with recessed lighting & large windows lead up, where 3 ensuite bedrooms ft. frameless glass shower, mirrored cabinets & floor to ceiling tiles. Large primary has dual sinks & closets, upper primary has french doors to patio with 2 lrg storage.
MLS®:
R3141854
R3141854
Catégorie
Multifamily
Multifamily
Année de Construction
2026
2026
Style
3 Storey
3 Storey
Ville
Metro Vancouver
Metro Vancouver
Communauté
Main & 19th
Main & 19th
Listed By
Mark Landrigan Prec*, Oakwyn Realty Ltd.
Source
VANCOUVER - IDX
Dernière vérification Août 28 2026 à 11:48 AM EDT
VANCOUVER - IDX
Dernière vérification Août 28 2026 à 11:48 AM EDT
Détails sur les salles de bains
- Salles de bains: 3
- Salle d’eau: 1
Caractéristiques Intérieures
- Microwave
- Dishwasher
- Refrigerator
- Stove
- Washer/Dryer
- Windows: Window Coverings
- Disposal
- Central Vacuum
Quartier
- Main & 19Th
Informations sur le lot
- Central Location
- Recreation Nearby
Caractéristiques de la propriété
- Cheminée: 1
- Cheminée: Gas
- Cheminée: Insert
- Foundation: Concrete Perimeter
Chauffage et refroidissement
- Forced Air
- Radiant
- Natural Gas
- Air Conditioning
Informations sur les sous-sols
- Crawl Space
Planchers
- Hardwood
- Tile
Caractéristiques extérieures
- Toit: Torch-on
Informations sur les services publics
- Utilities: Electricity Connected, Water Connected, Natural Gas Connected
- Sewer: Public Sewer, Sanitary Sewer, Storm Sewer
Garage
- Garage
Stationnement
- Total: 1
- Garage Single
- Lane Access
Étages
- 3
Surface Habitable
- 1,505 pi. ca.
Disclaimer: Copyright 2026 Real Estate Board of Greater Vancouver IDX. All rights reserved. This information is deemed reliable, but not guaranteed. The information being provided is for consumers’ personal, non-commercial use and may not be used for any purpose other than to identify prospective properties consumers may be interested in purchasing. Data last updated 8/28/26 04:48

