
Inscription par: VANCOUVER - IDX / Listed By: Oakwyn Realty Ltd.
258 E 19 Avenue 1 Vancouver, BC V5V 1J2
En vigueur (59 Jours)
2 129 000 $ (CAD)
HORAIRES DES PORTES OUVERTES
-
OUVERTESSam, Août 292:00 pm - 4:00 pm
Description
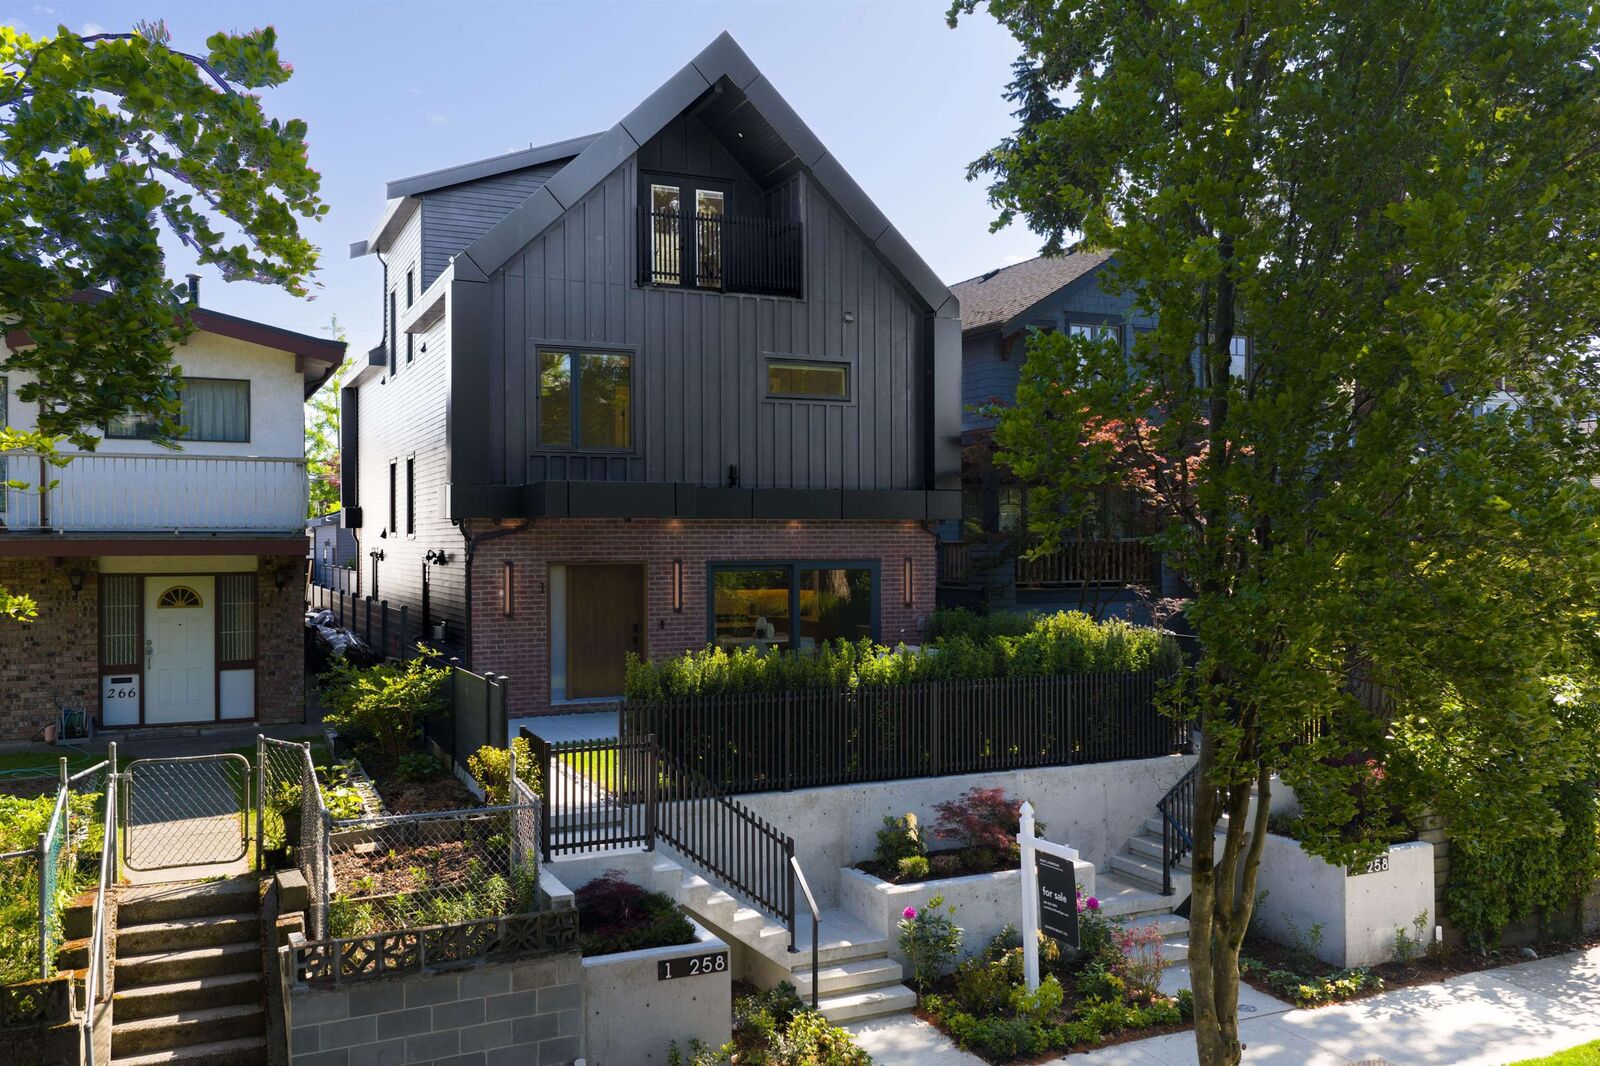
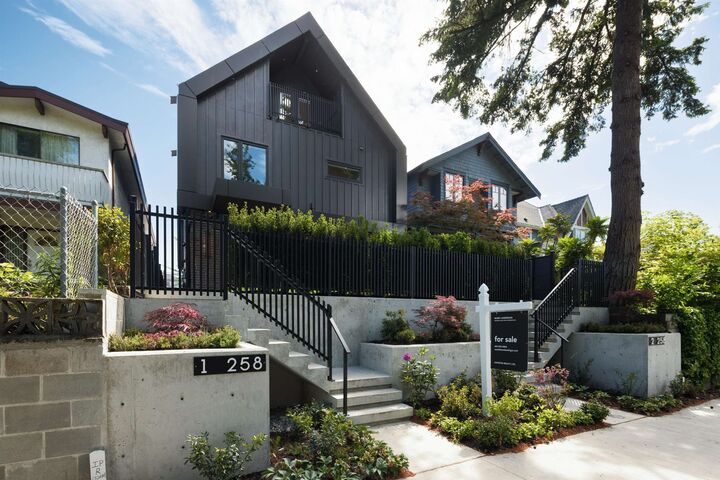
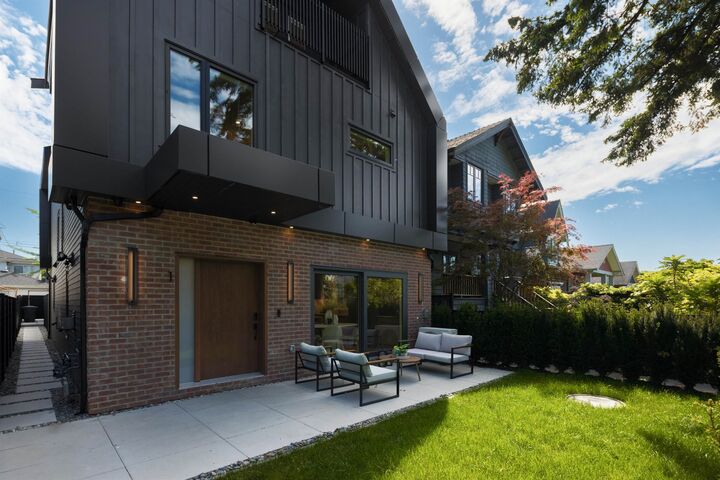
Elevated living, in every sense, literal and figurative. Perched above 19th at Main St & set behind architectural concrete that achieves curb appeal for passersby & total privacy for your vast green oasis & the refined living space that looks upon it. Red brick masonry and warm wood frame the entry, giving way to herringbone hardwood over in floor radiant & a full crawl space. Nine foot ceilings & two tone kitchen with integrated F&P appliances, quartz counters & waterfall island with bar seating + dining area are framed by large glass sliding doors. Upstairs, three ensuite bedrooms bring frameless glass showers, mirrored cabinets, and floor to ceiling tile, while the primary suite adds dual sinks, dual closets. French doors out to a private patio with dbl storage await upstairs. AC/SEC/EV
MLS®:
R3141743
R3141743
Surface Terrain
3,848 PI. CA.
3,848 PI. CA.
Catégorie
Multifamily
Multifamily
Année de Construction
2026
2026
Style
3 Storey
3 Storey
Ville
Metro Vancouver
Metro Vancouver
Listed By
Mark Landrigan Prec*, Oakwyn Realty Ltd.
Source
VANCOUVER - IDX
Dernière vérification Août 28 2026 à 3:27 PM EDT
VANCOUVER - IDX
Dernière vérification Août 28 2026 à 3:27 PM EDT
Détails sur les salles de bains
- Salles de bains: 3
- Salle d’eau: 1
Caractéristiques Intérieures
- Microwave
- Dishwasher
- Refrigerator
- Stove
- Washer/Dryer
- Windows: Window Coverings
- Central Vacuum
Informations sur le lot
- Central Location
- Recreation Nearby
- Lane Access
Caractéristiques de la propriété
- Cheminée: 1
- Cheminée: Gas
- Foundation: Concrete Perimeter
Chauffage et refroidissement
- Forced Air
- Radiant
- Natural Gas
- Air Conditioning
Planchers
- Hardwood
- Tile
Caractéristiques extérieures
- Toit: Torch-on
Informations sur les services publics
- Utilities: Electricity Connected, Water Connected, Natural Gas Connected
- Sewer: Public Sewer, Sanitary Sewer, Storm Sewer
Stationnement
- Total: 1
- Lane Access
- Concrete
- Carport Single
Étages
- 3
Surface Habitable
- 1,500 pi. ca.
Disclaimer: Copyright 2026 Real Estate Board of Greater Vancouver IDX. All rights reserved. This information is deemed reliable, but not guaranteed. The information being provided is for consumers’ personal, non-commercial use and may not be used for any purpose other than to identify prospective properties consumers may be interested in purchasing. Data last updated 8/28/26 08:27

