
Inscription par: VANCOUVER - IDX / Listed By: Re/Max Select Properties
2535 W 39th Avenue Vancouver, BC V5P 2E6
En vigueur (45 Jours)
2 198 800 $ (CAD)
HORAIRES DES PORTES OUVERTES
-
OUVERTESSam, Août 291:00 pm - 3:00 pm
-
OUVERTESDim, Août 301:00 pm - 3:00 pm
Description
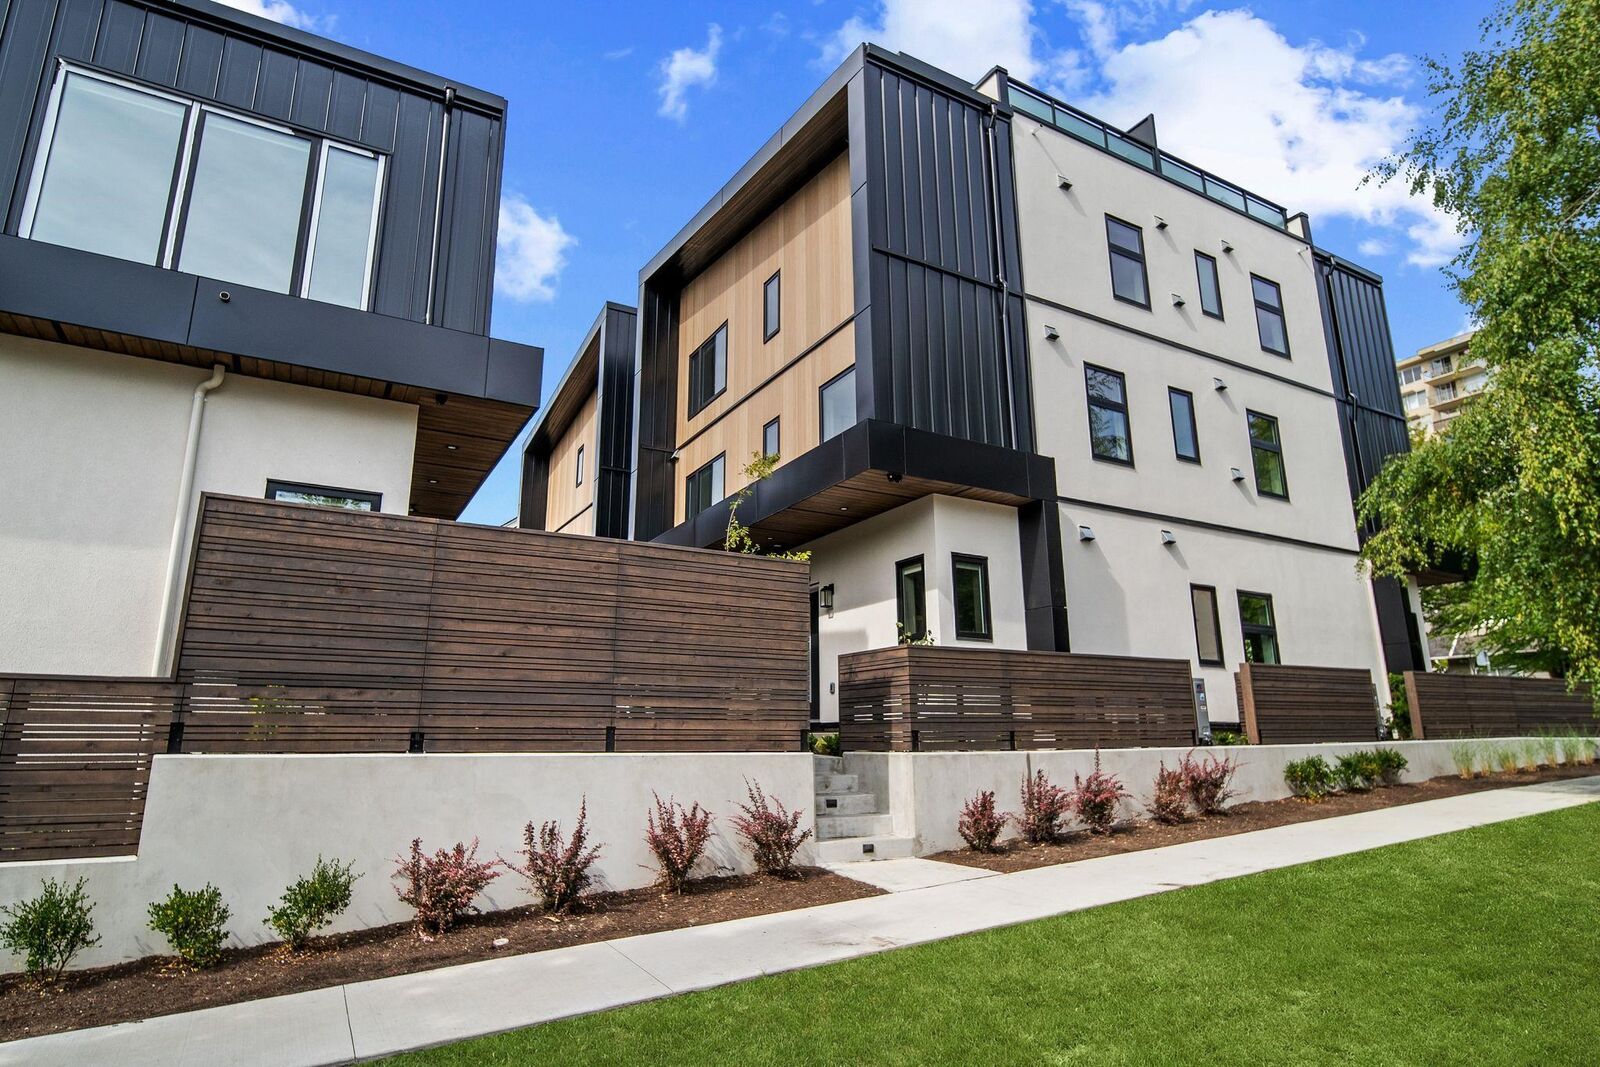
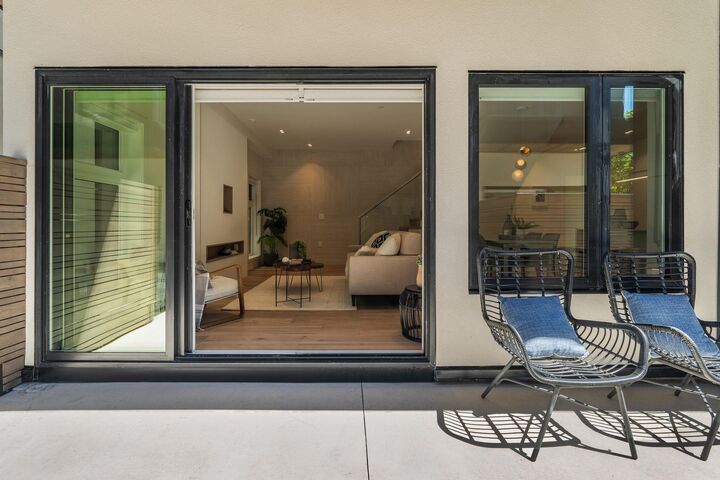
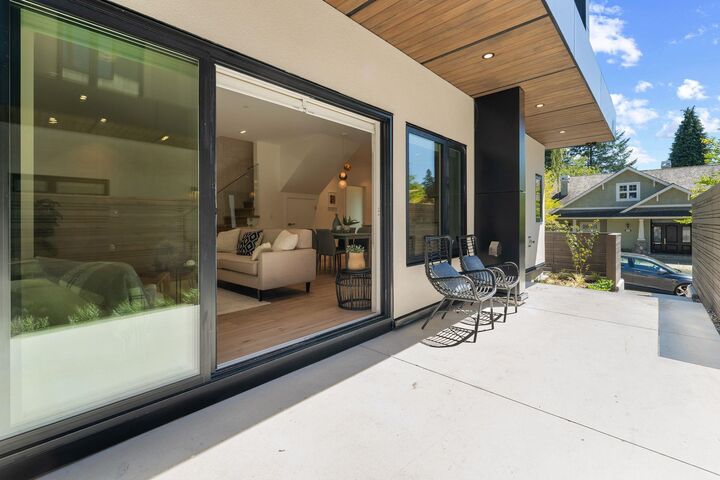
Welcome to The Kerrisdale Collection, a boutique collection of beautifully crafted homes in one of Vancouver's most coveted West Side neighbourhoods. This exceptional 3-bedroom, 3.5-bath residence spans three thoughtfully designed levels, blending elegant design with everyday functionality. Curated by Mullo Interiors, the home features an open-concept main floor, premium finishes, extensive custom millwork, a striking full-height tile feature wall, quartz countertops, and integrated appliances. Enjoy a spacious patio for entertaining plus two rooftop patios. Complete with air conditioning, a 2-5-10 New Home Warranty, and the exceptional craftsmanship of Four Corners Homes, this is a home designed to be enjoyed for years to come.
MLS®:
R3146336
R3146336
Surface Terrain
9,513 PI. CA.
9,513 PI. CA.
Catégorie
Multifamily
Multifamily
Année de Construction
2026
2026
Style
3 Storey
3 Storey
Ville
Metro Vancouver
Metro Vancouver
Communauté
The Kerrisdale Collection
The Kerrisdale Collection
Listed By
Jamie Clerkson Prec*, Re/Max Select Properties
Source
VANCOUVER - IDX
Dernière vérification Août 28 2026 à 2:11 PM EDT
VANCOUVER - IDX
Dernière vérification Août 28 2026 à 2:11 PM EDT
Détails sur les salles de bains
- Salles de bains: 3
- Salle d’eau: 1
Caractéristiques Intérieures
- Microwave
- Dishwasher
- Refrigerator
- Stove
- Washer/Dryer
Quartier
- The Kerrisdale Collection
Informations sur le lot
- Central Location
- Recreation Nearby
- Lane Access
Caractéristiques de la propriété
- Foundation: Concrete Perimeter
Chauffage et refroidissement
- Heat Pump
Informations sur les sous-sols
- Crawl Space
Informations sur le condo
- Frais: $236
Planchers
- Hardwood
- Tile
Caractéristiques extérieures
- Toit: Torch-on
- Toit: Metal
Informations sur les services publics
- Utilities: Electricity Connected, Water Connected, Natural Gas Connected
- Sewer: Public Sewer, Sanitary Sewer, Storm Sewer
Stationnement
- Total: 1
- Lane Access
- Carport Multiple
Étages
- 3
Surface Habitable
- 1,844 pi. ca.
Disclaimer: Copyright 2026 Real Estate Board of Greater Vancouver IDX. All rights reserved. This information is deemed reliable, but not guaranteed. The information being provided is for consumers’ personal, non-commercial use and may not be used for any purpose other than to identify prospective properties consumers may be interested in purchasing. Data last updated 8/28/26 07:11

