
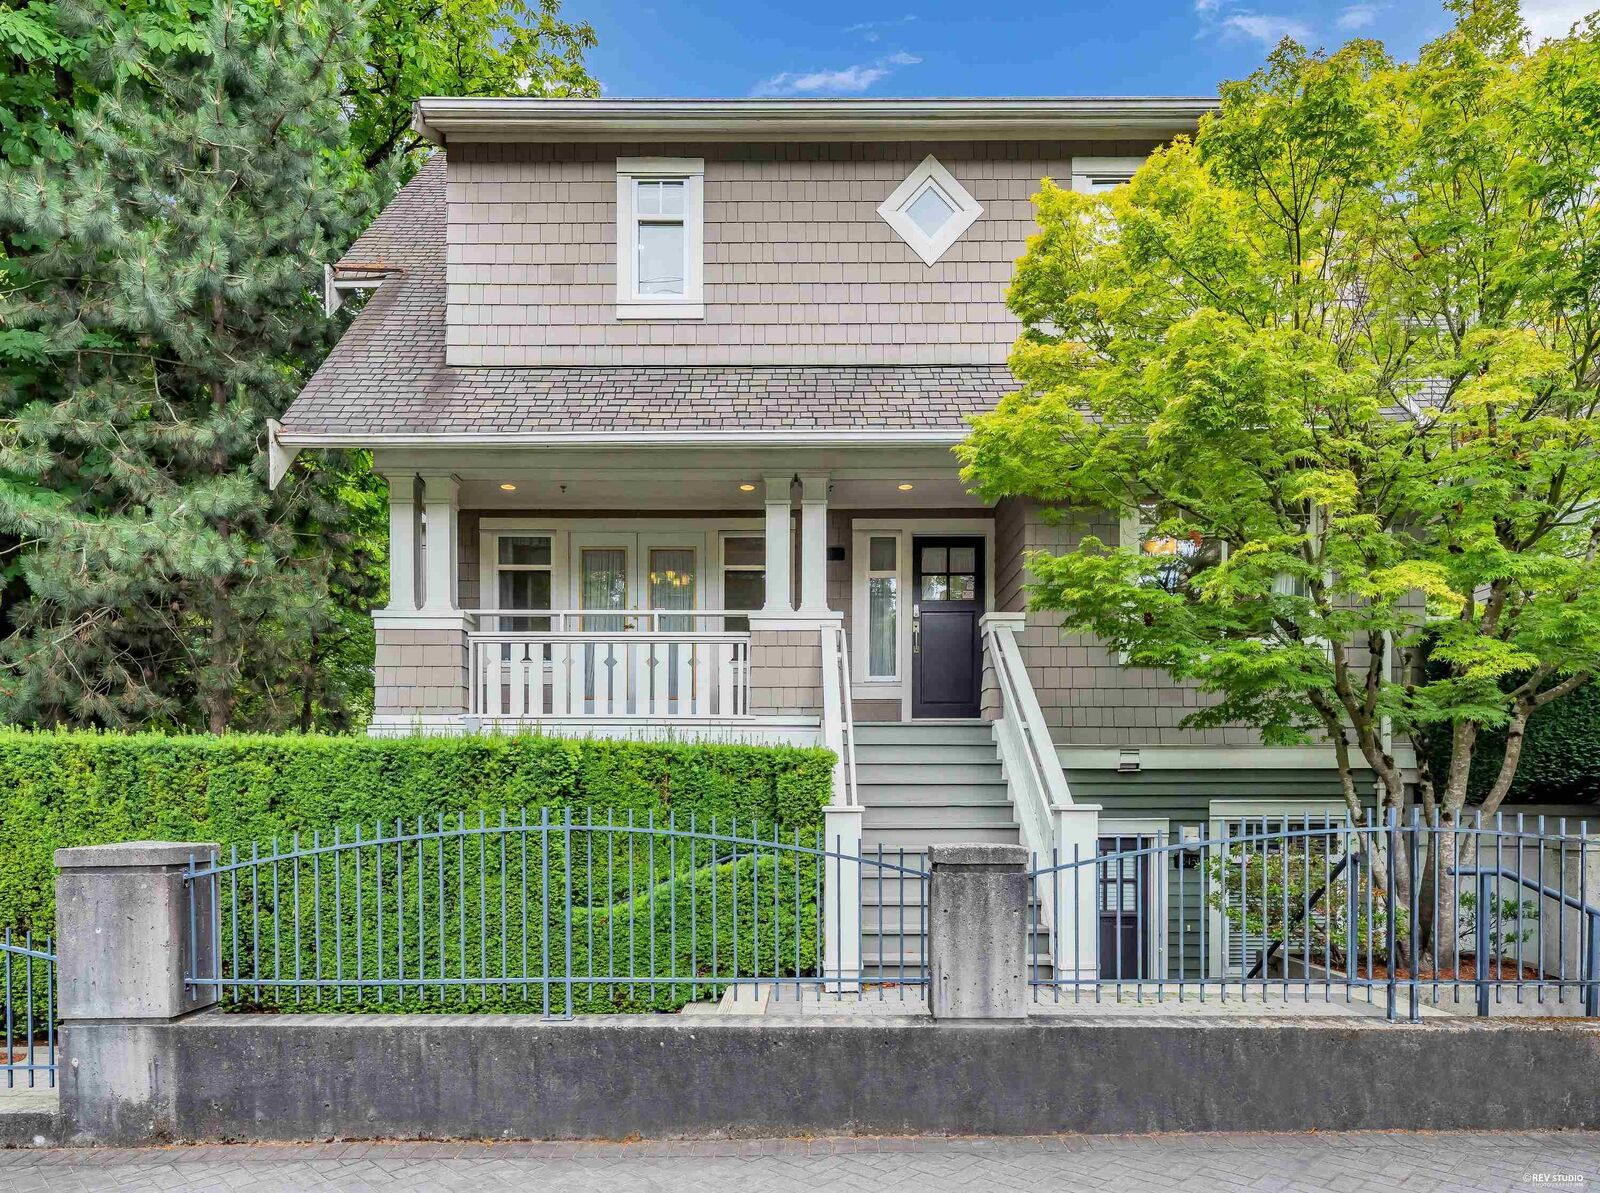
Inscription par: VANCOUVER - IDX / Listed By: Oakwyn Realty Ltd.
2459 W 39th Avenue Vancouver, BC V6M 4M3
En vigueur (53 Jours)
1 499 900 $ (CAD)
HORAIRES DES PORTES OUVERTES
-
OUVERTESDim, Août 302:00 pm - 3:30 pm
Description
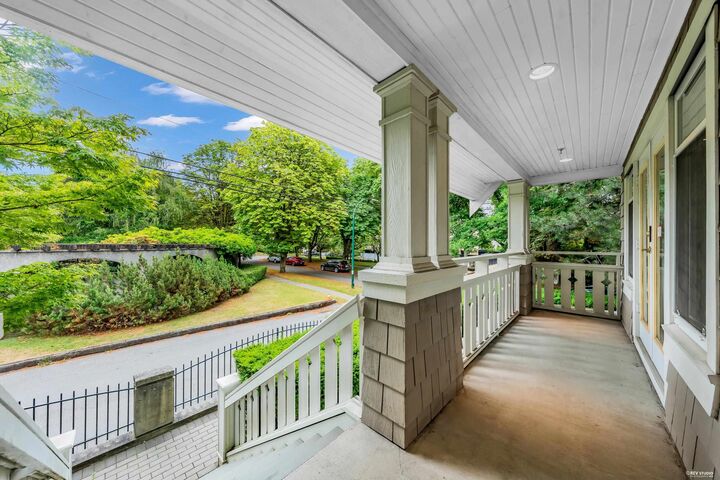
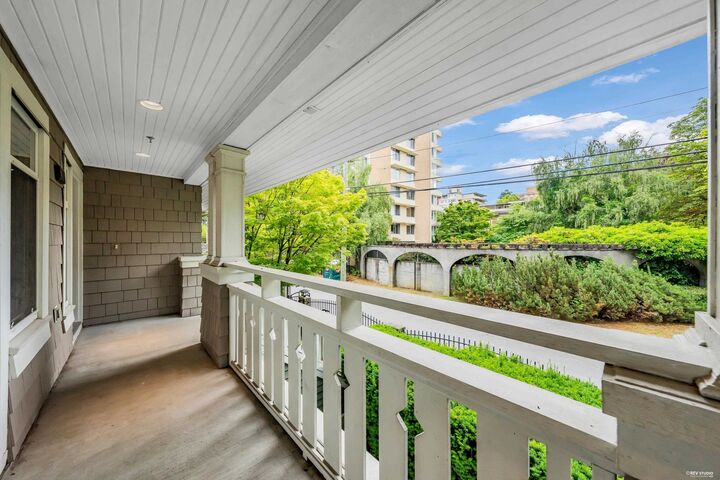
Welcome to Larchwood, a heritage-inspired townhouse community on a tree-lined street in desirable Kerrisdale. This 2-level bright south/north/east corner home offers over 1,400 sq. ft. with 3 bedrooms & 2 full bathrooms. The functional open-concept layout features an entertainment-sized kitchen w/newer s/s appliances, a generous living room w/ gas fireplace and spacious dining area. 2 French doors open to 2 private balconies provide additional outdoor space. Hot water & radiant heating included in the strata fee. 2 large underground parking stalls. Pet-friendly and proactively managed. near Kerrisdale shopping, Elm Park, Kerrisdale Community Centre, Crofton House/Point Grey Secondary/Quilchena Elementary. OPEN HOUSE August 30 Sunday 2:00-3:30PM
MLS®:
R3142843
R3142843
Les impôts
$4,696(2025)
$4,696(2025)
Catégorie
Townhouse
Townhouse
Année de Construction
2000
2000
Ville
Metro Vancouver
Metro Vancouver
Communauté
Larchwood
Larchwood
Listed By
Violet Chen Prec*, Oakwyn Realty Ltd.
Source
VANCOUVER - IDX
Dernière vérification Août 28 2026 à 9:28 PM EDT
VANCOUVER - IDX
Dernière vérification Août 28 2026 à 9:28 PM EDT
Détails sur les salles de bains
- Salles de bains: 2
Caractéristiques Intérieures
- Dishwasher
- Refrigerator
- Stove
- Laundry: In Unit
- Washer/Dryer
Quartier
- Larchwood
Informations sur le lot
- Central Location
- Wooded
Caractéristiques de la propriété
- Cheminée: 1
- Cheminée: Gas
- Foundation: Concrete Perimeter
Chauffage et refroidissement
- Radiant
Informations sur le condo
- Frais: $765
Planchers
- Carpet
- Laminate
- Tile
Caractéristiques extérieures
- Toit: Asphalt
Informations sur les services publics
- Utilities: Electricity Connected, Water Connected, Community, Natural Gas Connected
- Sewer: Public Sewer, Sanitary Sewer
Garage
- Garage
Stationnement
- Garage Under Building
- Total: 2
- Additional Parking
- Lane Access
Étages
- 2
Surface Habitable
- 1,442 pi. ca.
Historique des prix des annonces
Date
Événement
Prix
% Variation en
$ (+/-)
Août 10, 2026
Prix modifié
1 499 900 $
-5%
-85 100 $
Juil 06, 2026
Listé
1 585 000 $
-
-
Disclaimer: Copyright 2026 Real Estate Board of Greater Vancouver IDX. All rights reserved. This information is deemed reliable, but not guaranteed. The information being provided is for consumers’ personal, non-commercial use and may not be used for any purpose other than to identify prospective properties consumers may be interested in purchasing. Data last updated 8/28/26 14:28

