
Inscription par: VANCOUVER - IDX / Listed By: Angell, Hasman & Associates Realty Ltd.
2455 W 10th Avenue Vancouver, BC V6K 2J4
En vigueur (164 Jours)
2 888 000 $ (CAD)
HORAIRES DES PORTES OUVERTES
-
OUVERTESSam, Août 292:00 pm - 4:00 pm
Description
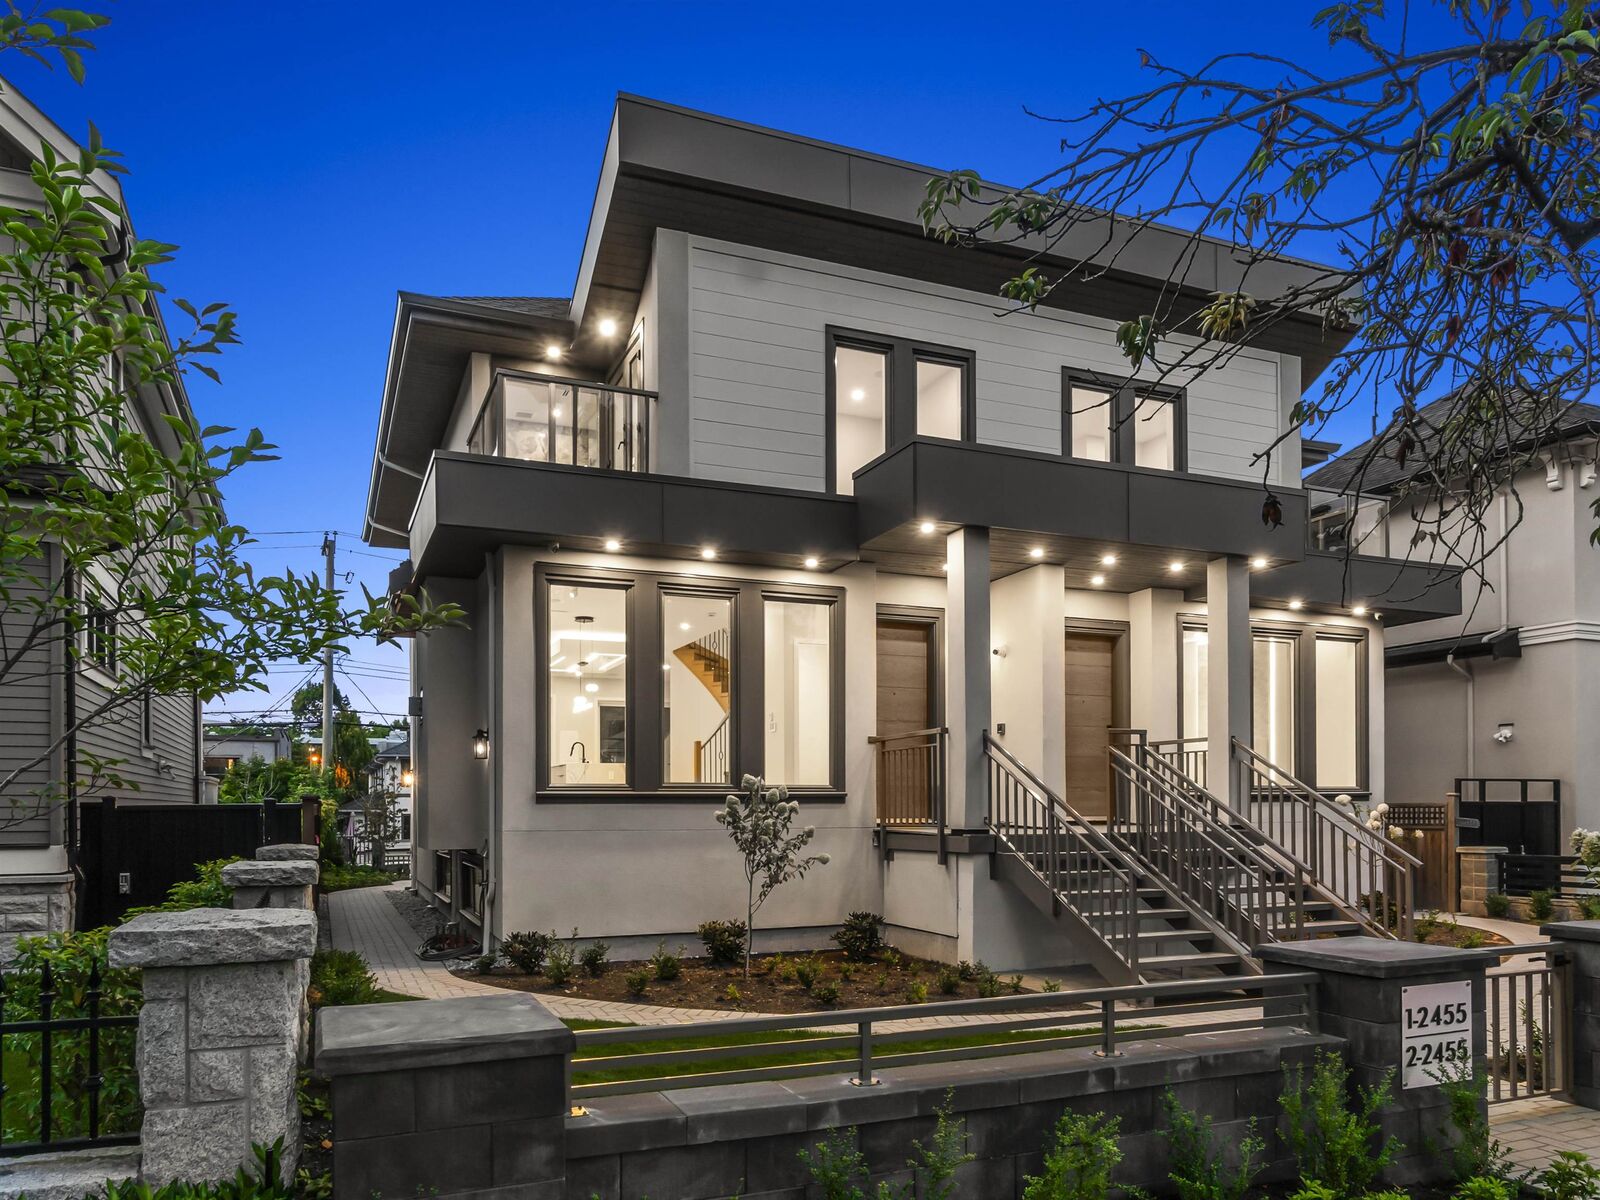
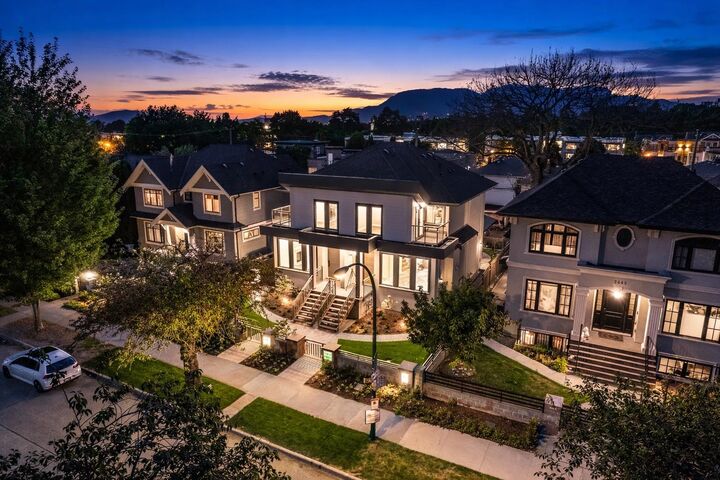
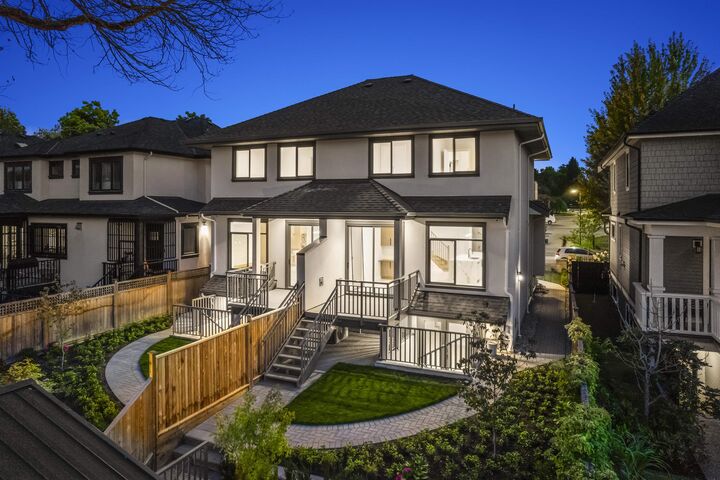
BRAND NEW NEVER LIVED IN DUPLEX built late 2024 in prime Kitsilano offering 2,327 sq ft over three levels. Bright open main floor with soaring ceilings and a gourmet kitchen featuring premium appliances and a large island, opening to a private fenced yard and covered patio. Upstairs has 3 spacious bedrooms including a primary retreat with balcony and spa like ensuite. Includes a legal 2 bed, 1 bath suite a major income producer and excellent mortgage helper. Built with high-end luxury & modern standards, the home is very energy efficient for lower utility costs and year round comfort. Also features A/C, 2 parking, garage & gated parking, and full security system. Steps to top schools, cafés, parks, and beaches in one of Kitsilano’s most desirable locations, right infront of Connaught Park!
MLS®:
R3101326
R3101326
Catégorie
Multifamily
Multifamily
Année de Construction
2024
2024
Style
3 Storey
3 Storey
Ville
Metro Vancouver
Metro Vancouver
Listed By
Makan Emami, Angell, Hasman & Associates Realty Ltd.
Source
VANCOUVER - IDX
Dernière vérification Août 28 2026 à 10:16 PM EDT
VANCOUVER - IDX
Dernière vérification Août 28 2026 à 10:16 PM EDT
Détails sur les salles de bains
- Salles de bains: 3
- Salle d’eau: 1
Caractéristiques Intérieures
- Dishwasher
- Refrigerator
- Stove
- Guest Suite
- Laundry: In Unit
- Washer/Dryer
Informations sur le lot
- Central Location
- Recreation Nearby
- Private
- Lane Access
Caractéristiques de la propriété
- Cheminée: 1
- Cheminée: Gas
- Foundation: Concrete Perimeter
Chauffage et refroidissement
- Hot Water
- Radiant
- Natural Gas
- Central Air
- Air Conditioning
Informations sur les sous-sols
- Full
- Finished
- Exterior Entry
Planchers
- Mixed
- Hardwood
- Tile
- Vinyl
Caractéristiques extérieures
- Toit: Asphalt
Informations sur les services publics
- Utilities: Electricity Connected, Water Connected, Natural Gas Connected
- Sewer: Public Sewer, Sanitary Sewer, Storm Sewer
Garage
- Garage
Stationnement
- Garage Door Opener
- Total: 2
- Additional Parking
- Garage Single
- Rear Access
- Detached
Étages
- 3
Surface Habitable
- 2,327 pi. ca.
Disclaimer: Copyright 2026 Real Estate Board of Greater Vancouver IDX. All rights reserved. This information is deemed reliable, but not guaranteed. The information being provided is for consumers’ personal, non-commercial use and may not be used for any purpose other than to identify prospective properties consumers may be interested in purchasing. Data last updated 8/28/26 15:16

