
Inscription par: VANCOUVER - IDX / Listed By: Real Broker B.C. Ltd.
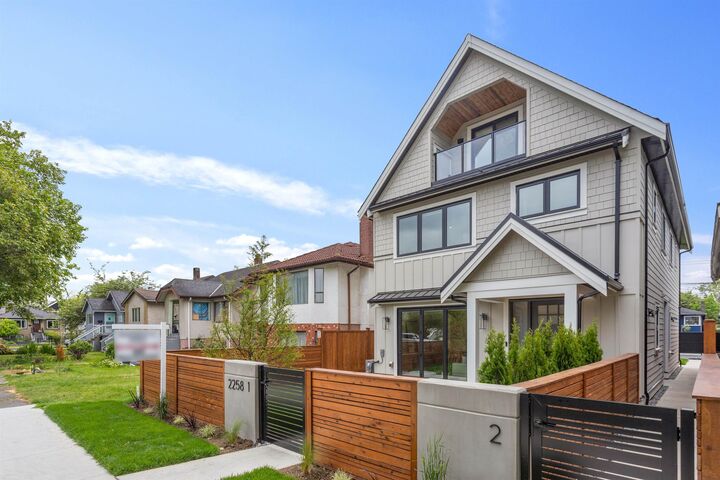
2258 Napier Street 2 Vancouver, BC V5L 2P2
En vigueur (3 Jours)
1 880 000 $ (CAD)
HORAIRES DES PORTES OUVERTES
-
OUVERTESSam, Août 292:00 pm - 4:00 pm
-
OUVERTESDim, Août 302:00 pm - 4:00 pm
Description
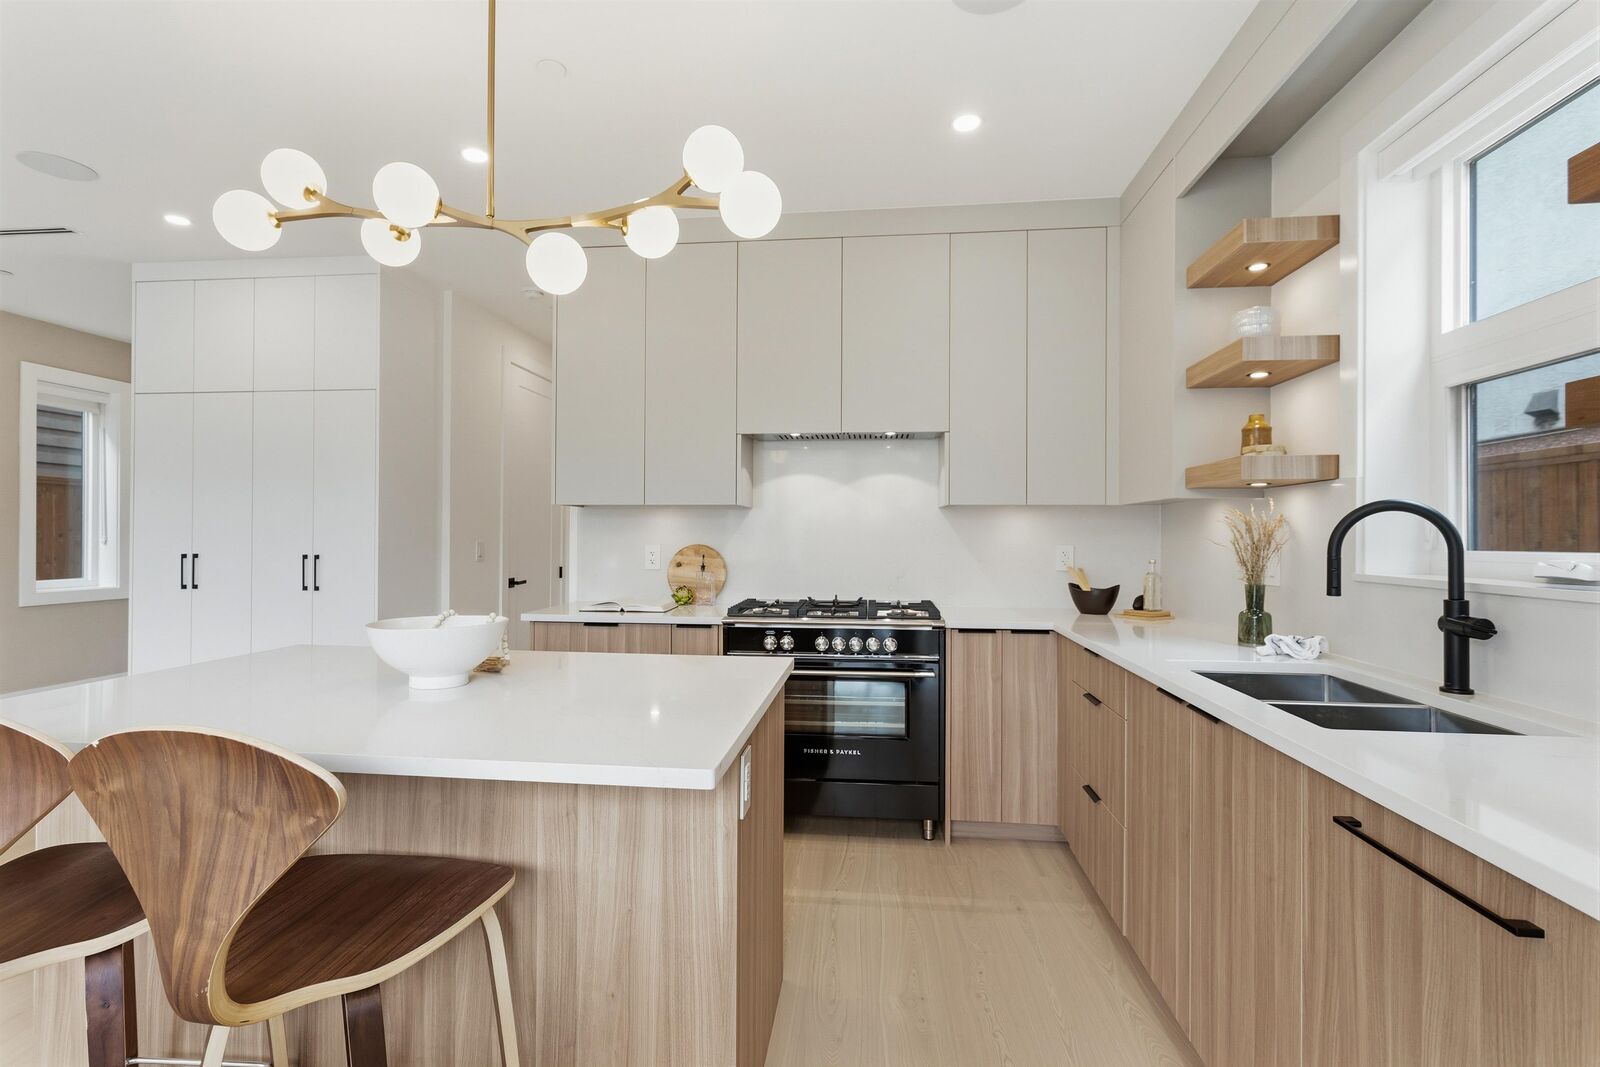
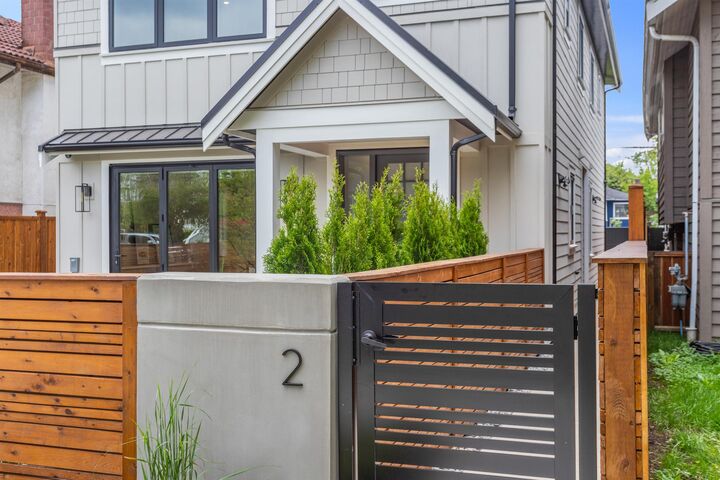
Brand-new back unit duplex 3-bed 4-bath home features premium finishes, 2 primary heat sources including heat pump and infloor radiant heating throughout. 2 onsite parking spots, fireplace, quartz counters, custom cabinetry, all Fisher & Paykel appliances including extra wide 5 burner gourmet range and slide out microwave. Multi-slide doors open to a private oasis. Principal bedroom offers his and hers walk-in closets. Additional highlights include Control4 automation, motorized blinds, Sonos sound system, 400 amp service, heated/insulated garage, generous storage. Steps to Commercial Drive, parks, transit and walking distance to Lord Nelson Elementary. Built on a full size 33x122 RT5 lot to maximize floor area
MLS®:
R3158950
R3158950
Les impôts
$4,844(2026)
$4,844(2026)
Surface Terrain
4,031 PI. CA.
4,031 PI. CA.
Catégorie
Multifamily
Multifamily
Année de Construction
2026
2026
Style
3 Storey
3 Storey
Ville
Metro Vancouver
Metro Vancouver
Listed By
Bikramjit Uppal, Real Broker B.C. Ltd.
Source
VANCOUVER - IDX
Dernière vérification Août 29 2026 à 5:30 AM EDT
VANCOUVER - IDX
Dernière vérification Août 29 2026 à 5:30 AM EDT
Détails sur les salles de bains
- Salles de bains: 3
- Salle d’eau: 1
Caractéristiques Intérieures
- Microwave
- Dishwasher
- Refrigerator
- Stove
- Washer/Dryer
- Oven
Caractéristiques de la propriété
- Cheminée: 1
- Cheminée: Electric
- Foundation: Block
Chauffage et refroidissement
- Forced Air
- Radiant
- Heat Pump
- Central Air
- Air Conditioning
Informations sur les sous-sols
- Crawl Space
Caractéristiques extérieures
- Toit: Asphalt
- Toit: Metal
Informations sur les services publics
- Utilities: Electricity Connected, Water Connected, Natural Gas Connected
- Sewer: Public Sewer, Sanitary Sewer, Storm Sewer
Garage
- Garage
Stationnement
- Front Access
- Total: 2
- Lane Access
Étages
- 3
Surface Habitable
- 1,616 pi. ca.
Disclaimer: Copyright 2026 Real Estate Board of Greater Vancouver IDX. All rights reserved. This information is deemed reliable, but not guaranteed. The information being provided is for consumers’ personal, non-commercial use and may not be used for any purpose other than to identify prospective properties consumers may be interested in purchasing. Data last updated 8/28/26 22:30

