
Inscription par: VANCOUVER - IDX / Listed By: Royal Pacific Realty Corp.
2216 E 41st Avenue Vancouver, BC V5P 1L6
En vigueur (47 Jours)
1 399 900 $ (CAD)
HORAIRES DES PORTES OUVERTES
-
OUVERTESDim, Août 302:00 pm - 4:00 pm
Description
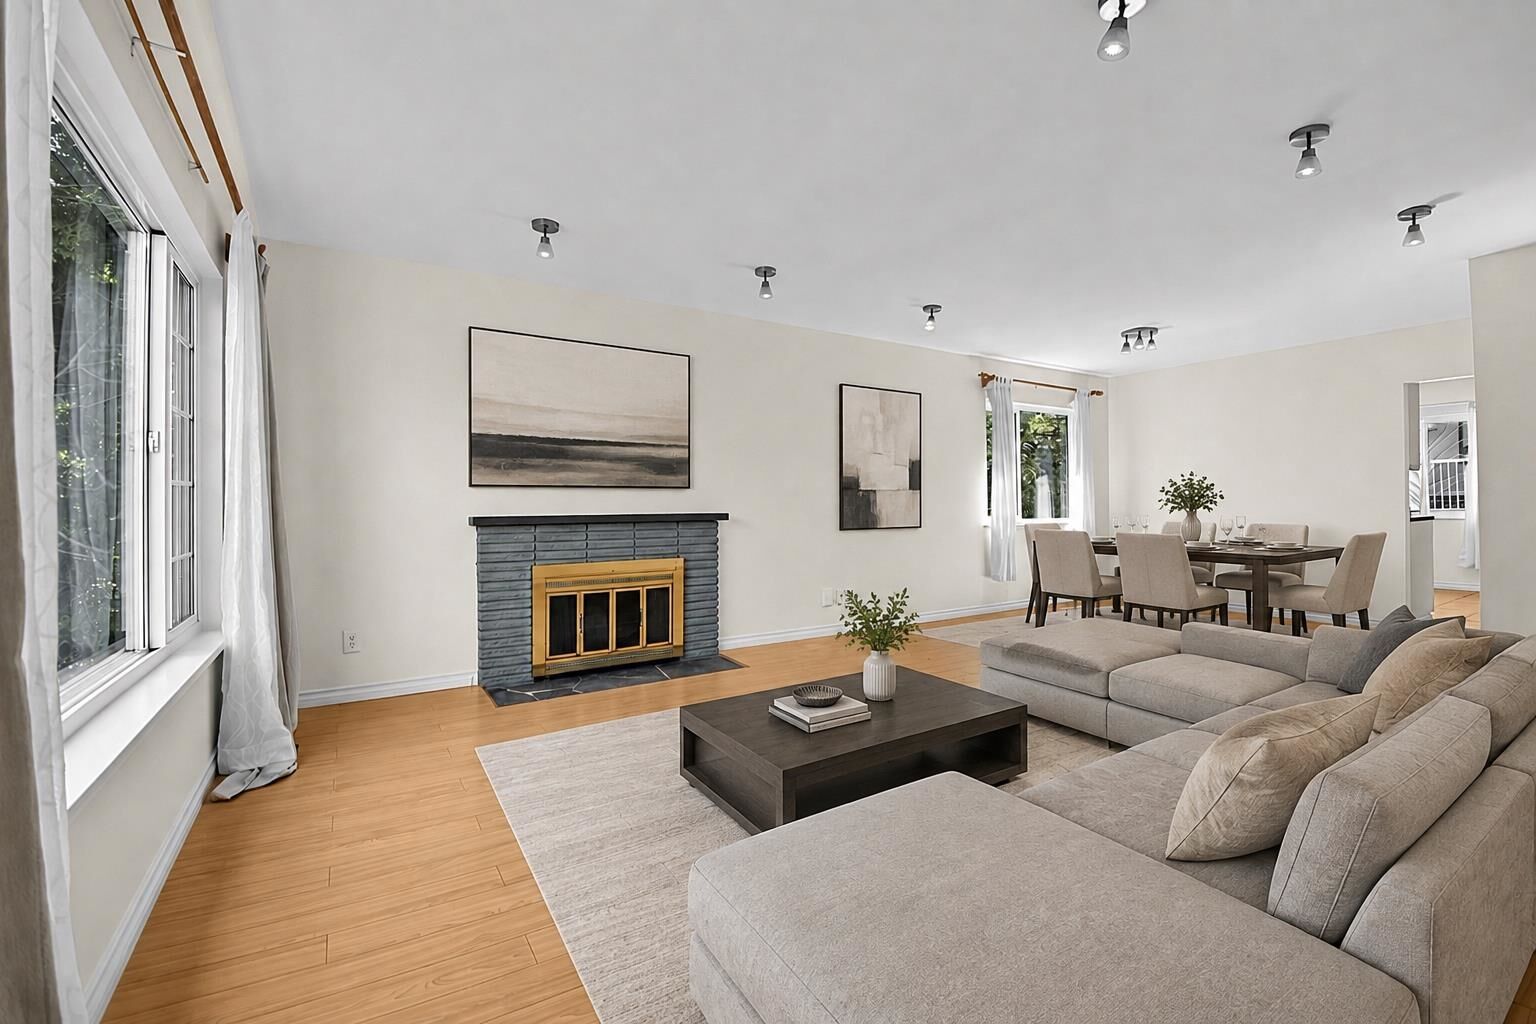
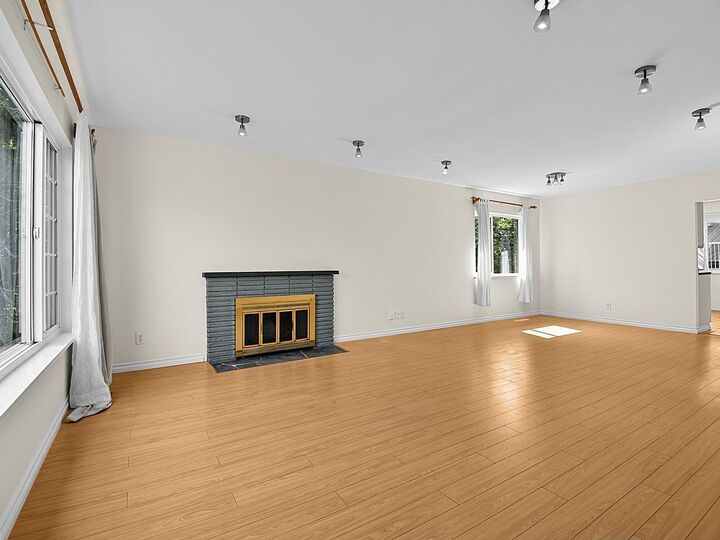
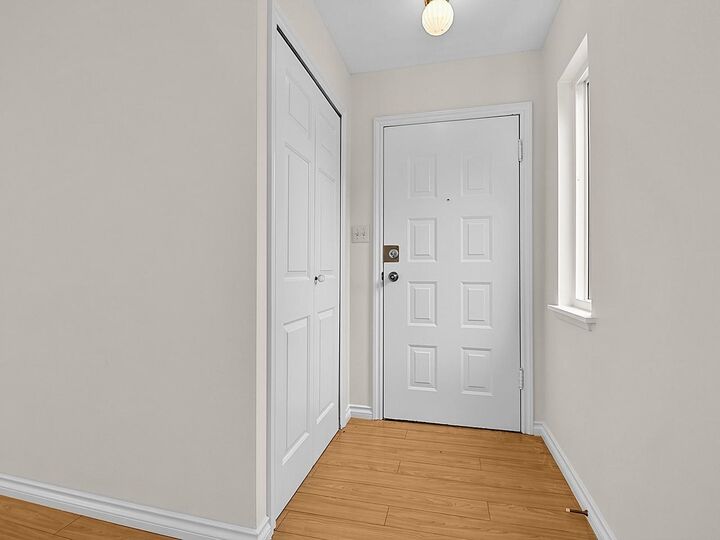
Fantastic 4 Bed, 2 Bath, 2 Kitchen home w/separate main & lower floor suites access, large deck. Garage & more parking! Situated in Killarney at the heart of the vibrant Victoria corridor, this renovated home is perfect for self/rental use, investment OR rebuild under future zoning/building regulations. Updates include windows, roof 2011, renos 2018, furnace & sewage line 2021. Amazing location, close to Tecumseh, Cunningham & Waverly Elementary, Jones, Tecumseh & Nanaimo Parks, London Drugs, numerous eateries, markets, retail shops, cafes, bakeries, banks, medical services, etc. on Victoria Dr. Centrally located and a convenient drive/bus to Skytrain, Commercial Dr., Downtown, Oakridge Mall, Kerrisdale, UBC, Joyce area & Metrotown via 41st Ave. & Victoria Dr. Open Sun Aug 30, 2-4pm
MLS®:
R3145563
R3145563
Les impôts
$7,508(2025)
$7,508(2025)
Surface Terrain
3,102 PI. CA.
3,102 PI. CA.
Catégorie
Single-Family Home
Single-Family Home
Année de Construction
1956
1956
Ville
Metro Vancouver
Metro Vancouver
Listed By
Ken Pho, Royal Pacific Realty Corp.
Source
VANCOUVER - IDX
Dernière vérification Août 28 2026 à 4:28 PM EDT
VANCOUVER - IDX
Dernière vérification Août 28 2026 à 4:28 PM EDT
Détails sur les salles de bains
- Salles de bains: 2
Caractéristiques Intérieures
- Refrigerator
- Stove
- Storage
- Laundry: In Unit
- Washer
- Dryer
Informations sur le lot
- Central Location
- Recreation Nearby
- Wooded
Caractéristiques de la propriété
- Cheminée: 1
- Cheminée: Wood Burning
- Foundation: Concrete Perimeter
Chauffage et refroidissement
- Forced Air
- Natural Gas
Informations sur les sous-sols
- Exterior Entry
- Partially Finished
Planchers
- Wall/Wall/Mixed
Caractéristiques extérieures
- Toit: Asphalt
Informations sur les services publics
- Utilities: Electricity Connected, Water Connected, Natural Gas Connected
- Sewer: Public Sewer, Sanitary Sewer
Stationnement
- Open
- Total: 3
- Carport Single
Étages
- 2
Surface Habitable
- 1,886 pi. ca.
Disclaimer: Copyright 2026 Real Estate Board of Greater Vancouver IDX. All rights reserved. This information is deemed reliable, but not guaranteed. The information being provided is for consumers’ personal, non-commercial use and may not be used for any purpose other than to identify prospective properties consumers may be interested in purchasing. Data last updated 8/28/26 09:28

