
Inscription par: VANCOUVER - IDX / Listed By: Real Broker
2211 William Street 2 Vancouver, BC V5L 2S5
En vigueur (52 Jours)
1 878 000 $ (CAD)
HORAIRES DES PORTES OUVERTES
-
OUVERTESSam, Août 2912 noon - 1:30 pm
-
OUVERTESDim, Août 3012 noon - 1:30 pm
Description
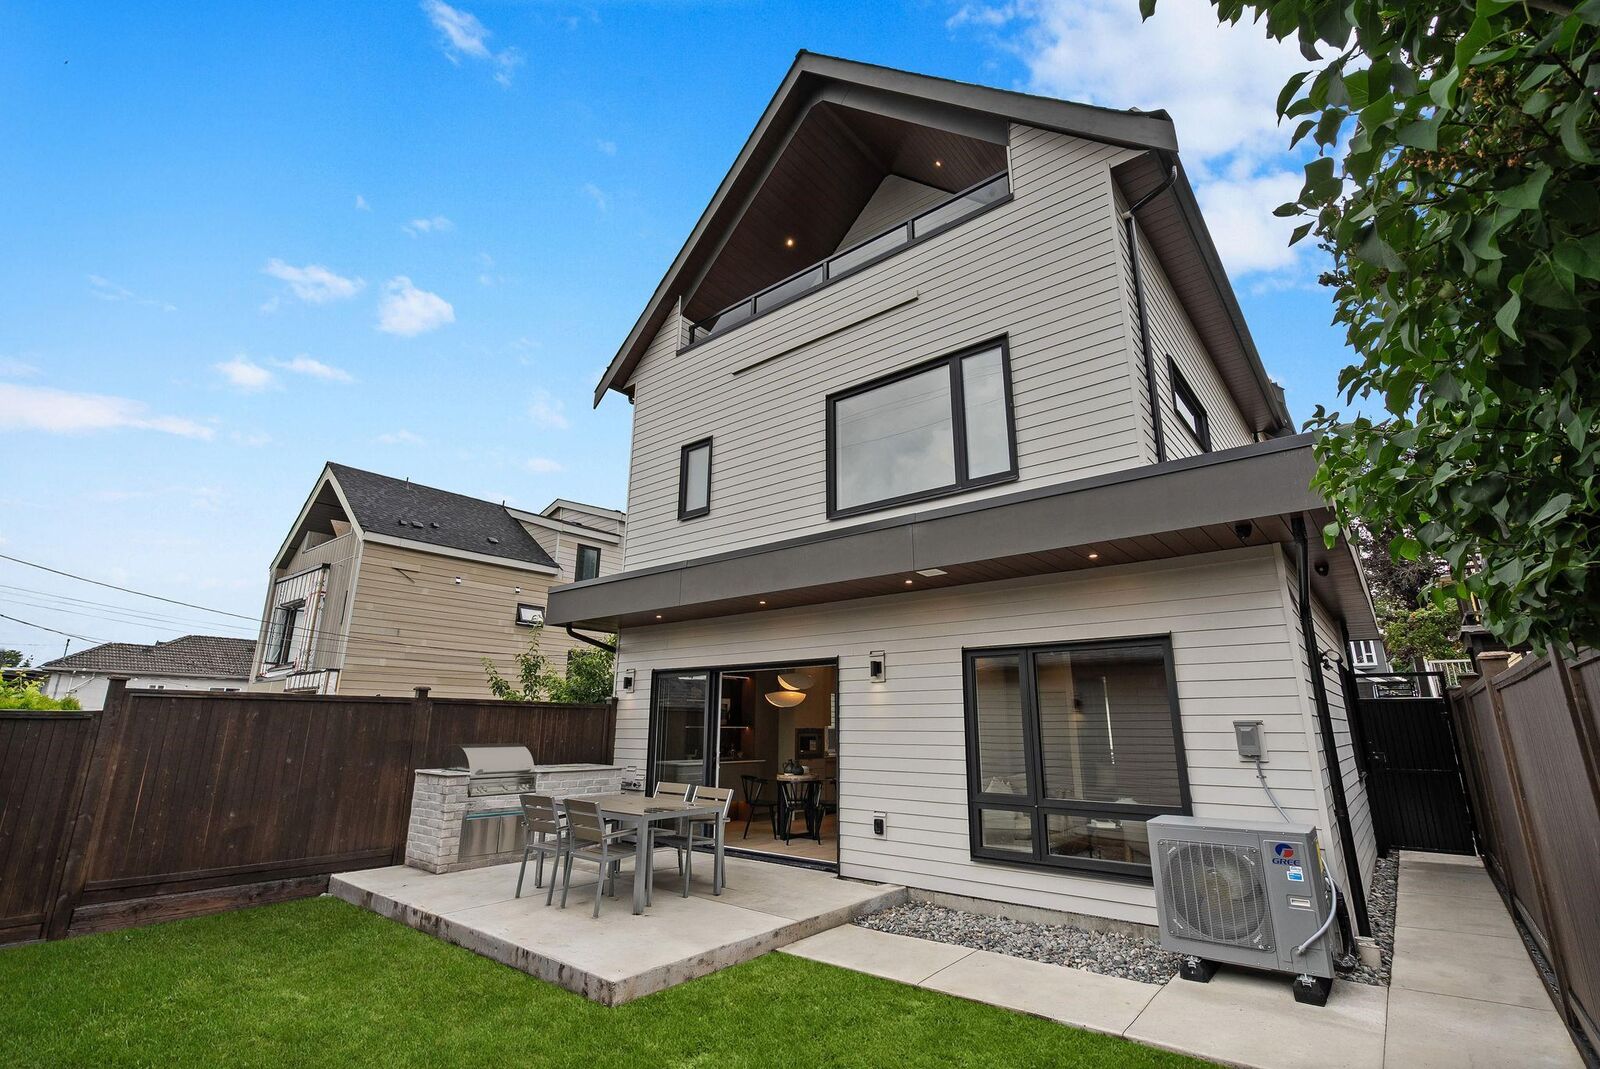
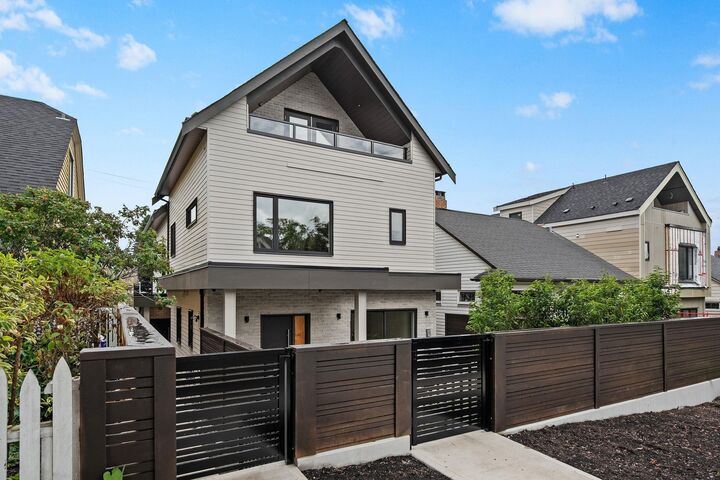
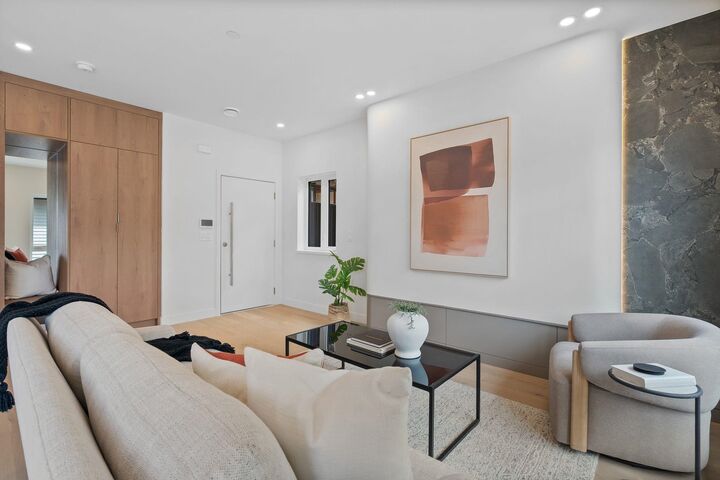
New exquisite 1/2 back duplex offers 3 beds and 3.5 baths across 1,700 sq. ft. in the Grandview-Woodland area. This bright open-concept home features engineered oak flooring, custom millwork, oversized windows, heat pump with A/C, HRV, security cameras, full-size LG washer/dryer, and a private EV-ready garage. The chef-inspired kitchen boasts Fisher & Paykel appliances, quartz counters, custom cabinetry, and a large island. A multi-slide door opens to a fenced patio and garden, creating a seamless indoor-outdoor living area. The primary suite offers customized storage and a spa-inspired ensuite, the top floor features vaulted ceilings, skylights, and a balcony with mountain views. Steps to Lord Nelson Elementary and Commercial Drive. Open: Sat & Sun, August 29 & 30, from 12:00 - 1:30 PM.
MLS®:
R3143465
R3143465
Surface Terrain
4,026 PI. CA.
4,026 PI. CA.
Catégorie
Multifamily
Multifamily
Année de Construction
2026
2026
Style
3 Storey
3 Storey
Ville
Metro Vancouver
Metro Vancouver
Listed By
Leon Beauregard, Real Broker
Source
VANCOUVER - IDX
Dernière vérification Août 29 2026 à 12:46 AM EDT
VANCOUVER - IDX
Dernière vérification Août 29 2026 à 12:46 AM EDT
Détails sur les salles de bains
- Salles de bains: 3
- Salle d’eau: 1
Caractéristiques Intérieures
- Dishwasher
- Refrigerator
- Stove
- Laundry: In Unit
- Washer/Dryer
Caractéristiques de la propriété
- Foundation: Concrete Perimeter
Chauffage et refroidissement
- Forced Air
- Heat Pump
- Central Air
- Air Conditioning
Caractéristiques extérieures
- Toit: Torch-on
Informations sur les services publics
- Utilities: Electricity Connected, Water Connected, Natural Gas Connected
- Sewer: Public Sewer, Sanitary Sewer
Garage
- Garage
Stationnement
- Garage Door Opener
- Total: 1
- Garage Single
- Lane Access
Étages
- 3
Surface Habitable
- 1,697 pi. ca.
Disclaimer: Copyright 2026 Real Estate Board of Greater Vancouver IDX. All rights reserved. This information is deemed reliable, but not guaranteed. The information being provided is for consumers’ personal, non-commercial use and may not be used for any purpose other than to identify prospective properties consumers may be interested in purchasing. Data last updated 8/28/26 17:46

