
Inscription par: VANCOUVER - IDX / Listed By: Oakwyn Realty Ltd.
2201 Pine Street 907 Vancouver, BC V6J 5E7
En vigueur (22 Jours)
1 249 900 $ (CAD)
HORAIRES DES PORTES OUVERTES
-
OUVERTESDim, Août 301:00 pm - 3:00 pm
Description
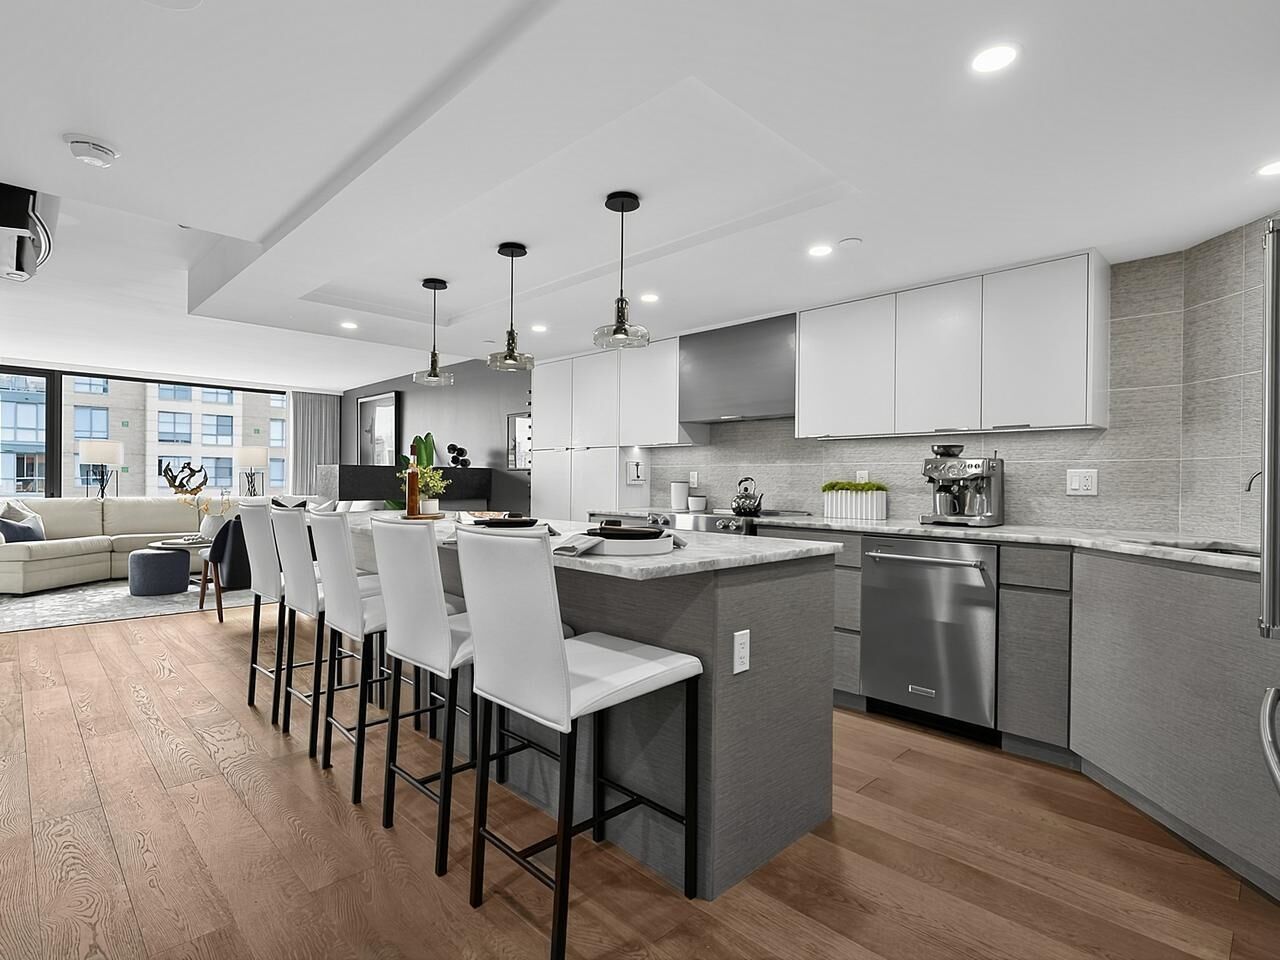
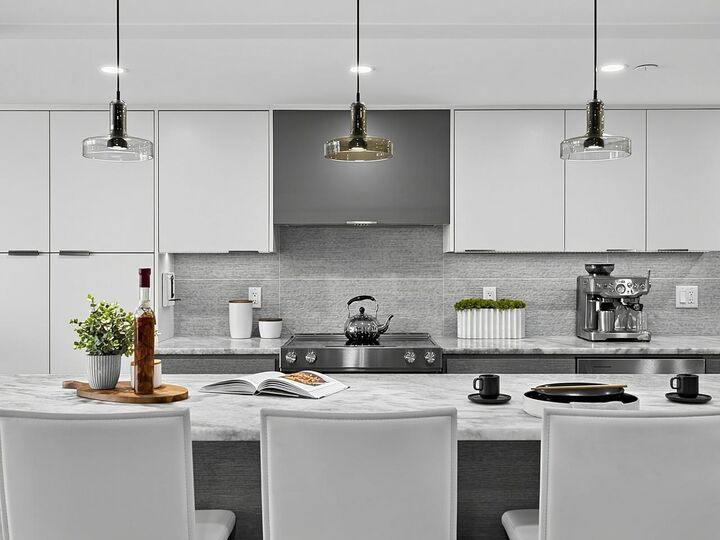
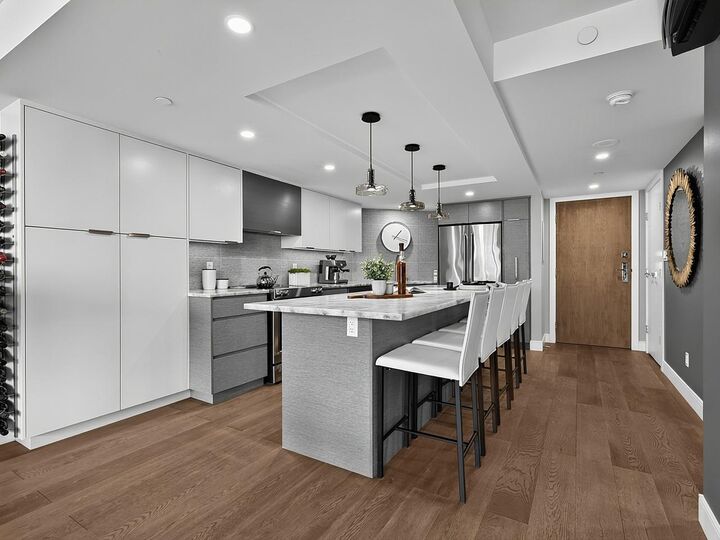
OPEN HOUSE CANCELLED FOR SUNDAY. Welcome to Meridian Cove. This exquisitely renovated 990 sq. ft. bright NE-facing 2-bd, 2-bth home blends sophisticated design with beautiful city & mountain views, a generous balcony, eng. oak H/W floors, A/C & triple pane windows. The kitchen features custom-designed cabinetry, premium appls & a striking 9½-ft quartz island. A unique 3-sided f/p elegantly connects the kitchen & living area. The spacious primary suite accommodates a king-sized bed, w/dressing area, W/I closet, custom built-ins & a spa-inspired ensuite featuring a 6-ft tub, quartz counters & exceptional storage. The versatile 2nd bdrm suits guests, a nursery or office. 2 prkg with EV p/ins, storage, excellent amenities & proactive strata. Highly walkable neighborhood.
MLS®:
R3153552
R3153552
Les impôts
$3,259(2025)
$3,259(2025)
Surface Terrain
990 PI. CA.
990 PI. CA.
Catégorie
Single-Family Home
Single-Family Home
Année de Construction
1991
1991
Ville
Metro Vancouver
Metro Vancouver
Communauté
Meridian Cove
Meridian Cove
Listed By
Wendy Milligan, Oakwyn Realty Ltd.
Source
VANCOUVER - IDX
Dernière vérification Août 28 2026 à 7:15 PM EDT
VANCOUVER - IDX
Dernière vérification Août 28 2026 à 7:15 PM EDT
Détails sur les salles de bains
- Salle de bains: 1
- Salle d’eau: 1
Caractéristiques Intérieures
- Elevator
- Storage
Quartier
- Meridian Cove
Informations sur le lot
- Central Location
- Marina Nearby
- Recreation Nearby
Caractéristiques de la propriété
- Cheminée: 1
- Cheminée: Electric
- Foundation: Concrete Perimeter
Chauffage et refroidissement
- Baseboard
- Electric
- Central Air
Informations sur le pool
- Indoor
Informations sur le condo
- Frais: $578
Informations sur les services publics
- Utilities: Electricity Connected, Water Connected
- Sewer: Public Sewer, Sanitary Sewer, Storm Sewer
Garage
- Garage
Stationnement
- Total: 2
- Underground
- Side Access
Étages
- 1
Surface Habitable
- 990 pi. ca.
Disclaimer: Copyright 2026 Real Estate Board of Greater Vancouver IDX. All rights reserved. This information is deemed reliable, but not guaranteed. The information being provided is for consumers’ personal, non-commercial use and may not be used for any purpose other than to identify prospective properties consumers may be interested in purchasing. Data last updated 8/28/26 12:15

