
Inscription par: VANCOUVER - IDX / Listed By: Oakwyn Realty Ltd.
2183 Napier Street Vancouver, BC V5L 2P1
En vigueur (10 Jours)
2 125 000 $ (CAD)
HORAIRES DES PORTES OUVERTES
-
OUVERTESDim, Août 302:30 pm - 4:30 pm
Description
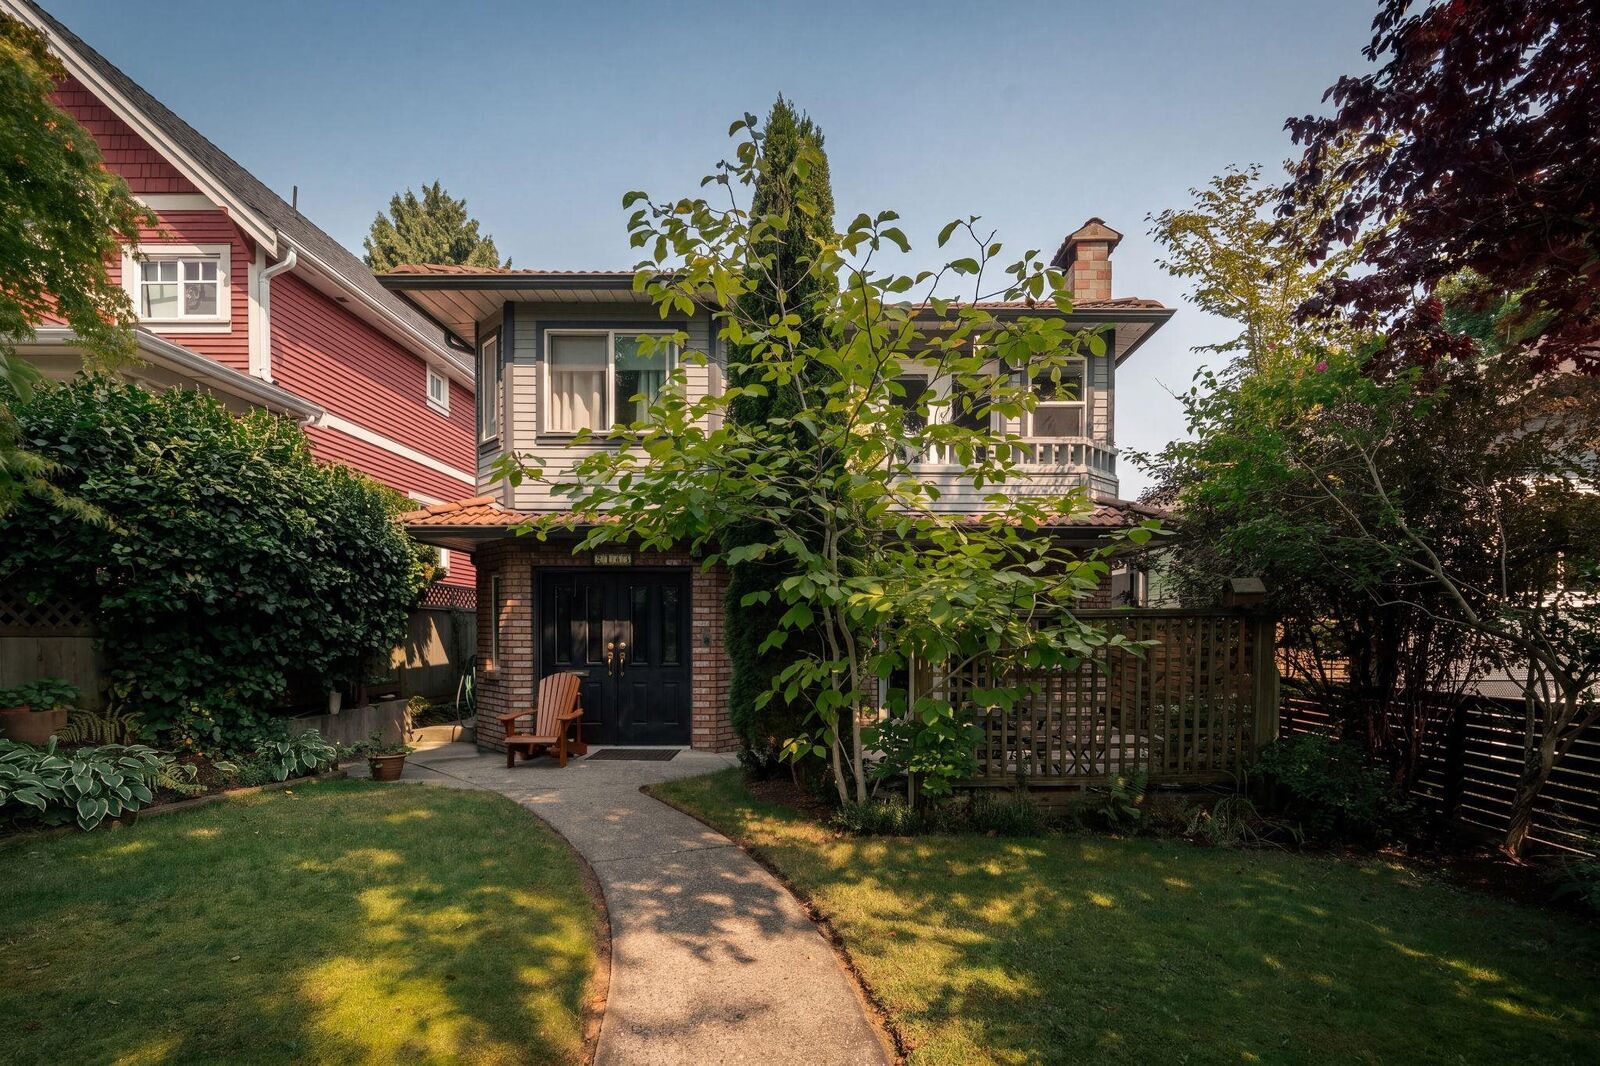
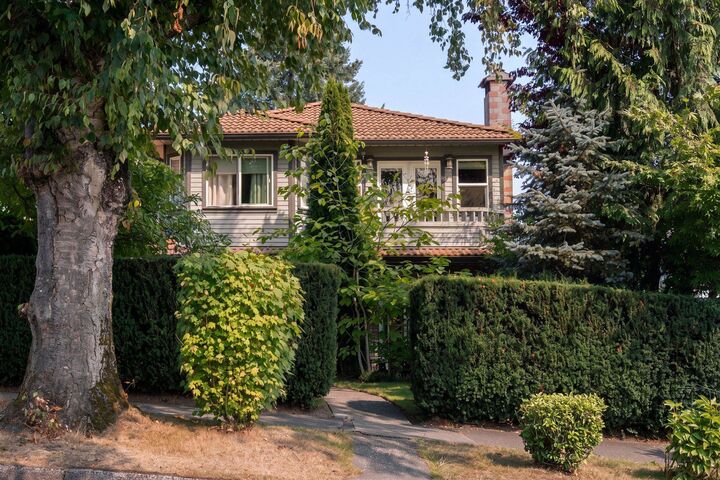
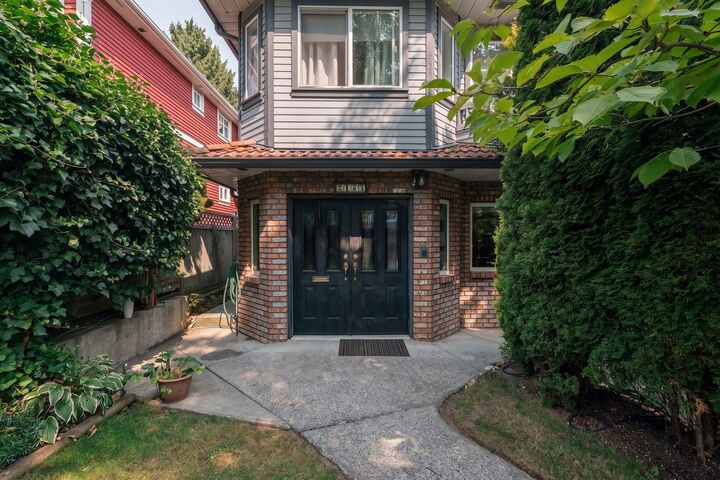
You will love this classic Vancouver Special with beautiful North Shore Mountain views! Offering 6 bedrooms and 4 bathrooms over two levels, there’s plenty of space and flexibility. Upstairs features 3 bedrooms, a functional layout, cozy wood-burning fireplace, and a large sundeck for enjoying mountain views. Downstairs offers laundry, a studio that can also be used as a bedroom, plus a 2-bedroom legal suite with its own wood-burning fireplace. Enjoy a beautiful garden area and attached 2-car garage. Ideally located in a connected East Van neighbourhood close to Templeton Secondary, Lord Nelson Elementary, parks, shops and community. A solid, spacious home with room to gather, garden and grow. Call today!
MLS®:
R3156949
R3156949
Les impôts
$9,673(2026)
$9,673(2026)
Surface Terrain
4,026 PI. CA.
4,026 PI. CA.
Catégorie
Single-Family Home
Single-Family Home
Année de Construction
1990
1990
Ville
Metro Vancouver
Metro Vancouver
Communauté
The Drive
The Drive
Listed By
Connie Buna Prec*, Oakwyn Realty Ltd.
Source
VANCOUVER - IDX
Dernière vérification Août 29 2026 à 2:01 AM EDT
VANCOUVER - IDX
Dernière vérification Août 29 2026 à 2:01 AM EDT
Détails sur les salles de bains
- Salles de bains: 4
Caractéristiques Intérieures
- Dishwasher
- Refrigerator
- Stove
- Storage
- Laundry: In Unit
- Washer/Dryer
Quartier
- The Drive
Informations sur le lot
- Central Location
- Recreation Nearby
Caractéristiques de la propriété
- Cheminée: Wood Burning
- Cheminée: 2
- Foundation: Concrete Perimeter
Chauffage et refroidissement
- Hot Water
- Natural Gas
Planchers
- Laminate
- Tile
Caractéristiques extérieures
- Toit: Asphalt
Informations sur les services publics
- Utilities: Electricity Connected, Water Connected, Natural Gas Connected
- Sewer: Public Sewer, Sanitary Sewer, Storm Sewer
Garage
- Garage
Stationnement
- Open
- Garage Double
- Lane Access
- Total: 4
Étages
- 2
Surface Habitable
- 2,355 pi. ca.
Disclaimer: Copyright 2026 Real Estate Board of Greater Vancouver IDX. All rights reserved. This information is deemed reliable, but not guaranteed. The information being provided is for consumers’ personal, non-commercial use and may not be used for any purpose other than to identify prospective properties consumers may be interested in purchasing. Data last updated 8/28/26 19:01

