
Inscription par: VANCOUVER - IDX / Listed By: Sutton Group-West Coast Realty
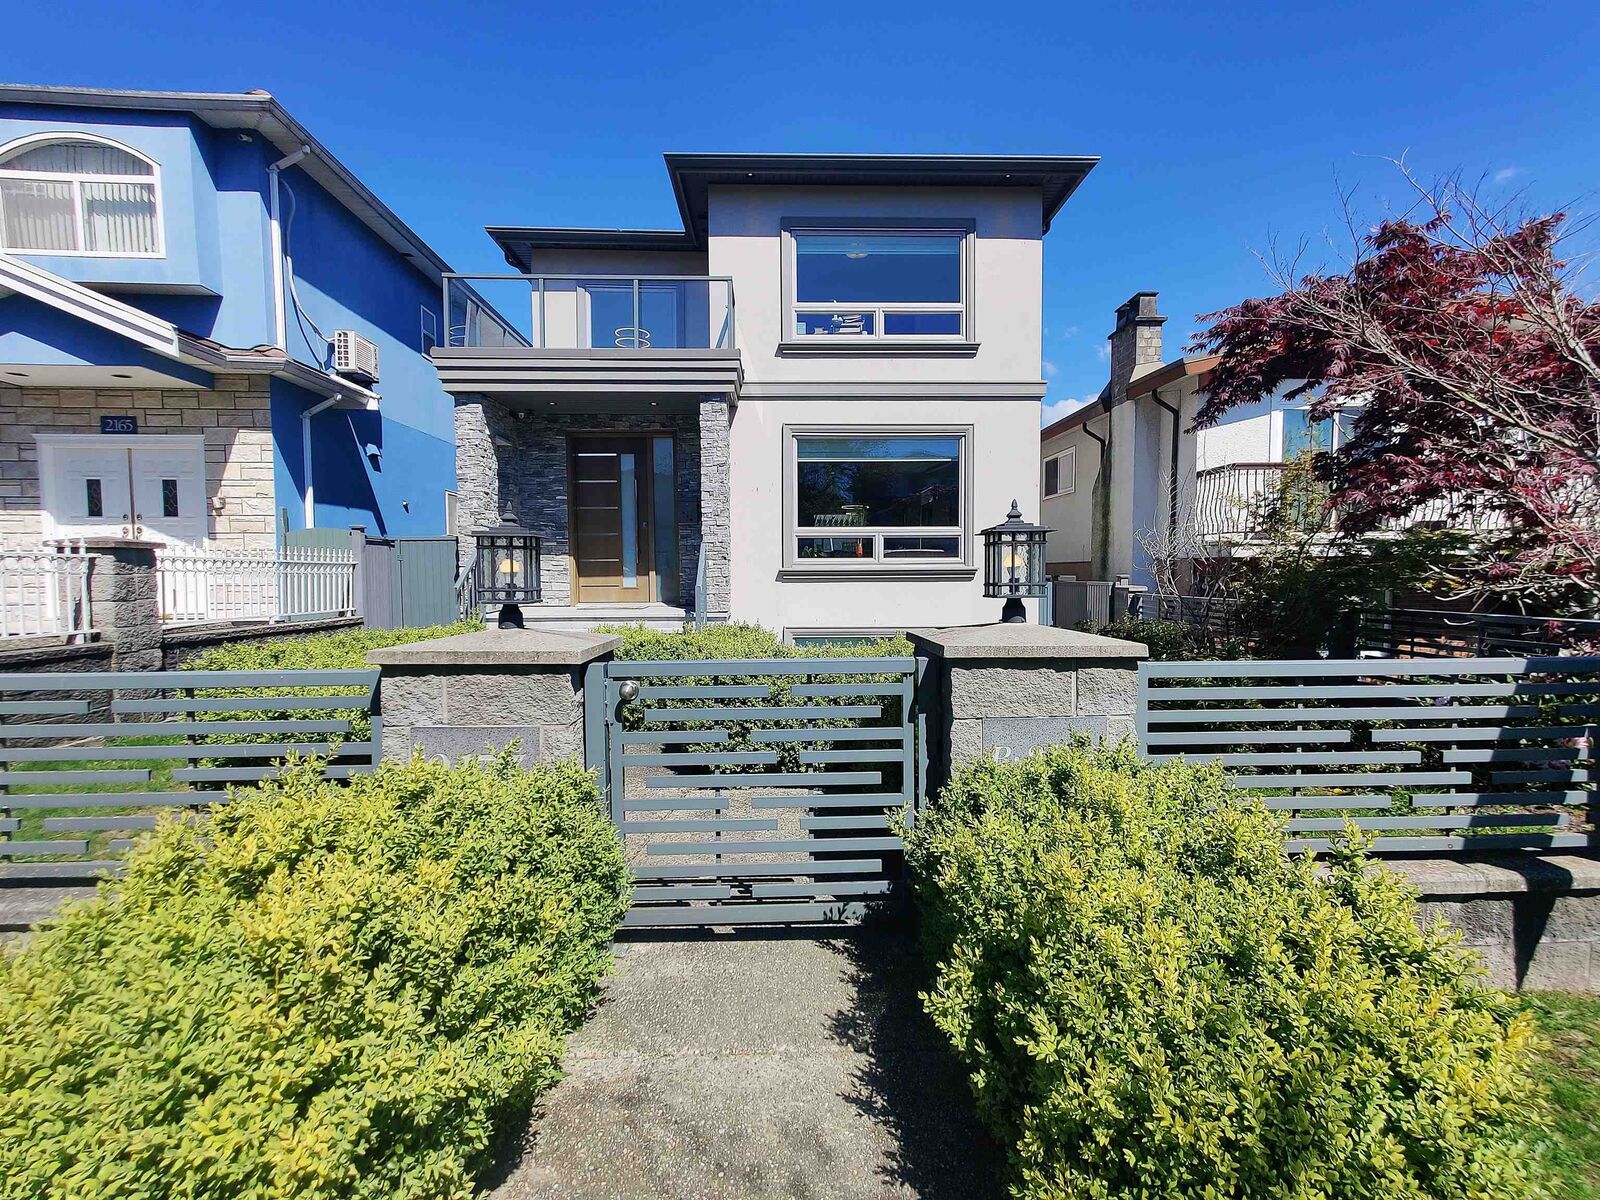
2177 E 40th Avenue Vancouver, BC V5P 1J4
En vigueur (140 Jours)
2 780 000 $ (CAD)
HORAIRES DES PORTES OUVERTES
-
OUVERTESDim, Août 3012:30 pm - 2:00 pm
Description
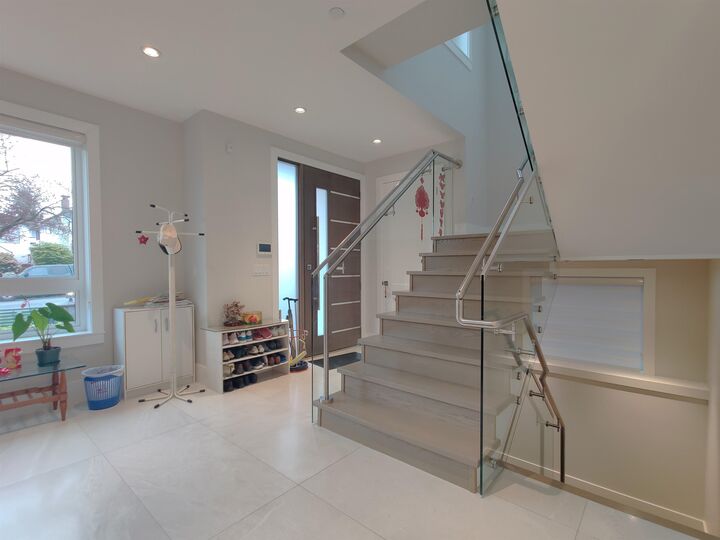
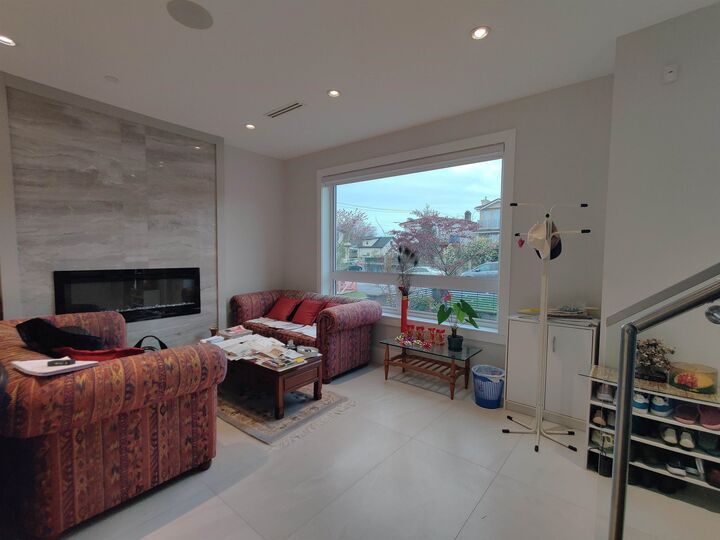
FIRST Owner; EXECUTIVE Family Home w/ LANEWAY on quiet tree-lined Victoria Drive neighbourhood. Expansive 33 x 140 ; 4,620 SF LOT. Deluxe 10 BED; 8 BATH; & 3 KITCHENS! Features : A/C & HRV, H/W on-demand, radiant heat, modern neutral tone finishings throughout, high ceilings, MAIN Floor Bedrm w/ Full Bath, gourmet kitchen, s/s appliance set, ABOVE 4 Bed 3 Bath, City & Mountain VIEW Master Bedrm, w/i closet w/ luxurious 5p Ensuite, Jack&Jill Ensuite, BSMT 2 Bed 1 Bath Rental Suite, plus Potential 1 Bed 1 Bath Suite w/ 2 separate independent entry, 2 Bed 2 Bath LANEWAY HOUSE, Single Garage + Tandem 2 Parking Gated Carpad. Cunningham Elementary & Gladstone Secondary school catchment. Victoria Drive restaurants, banks, & healthcare. *Showing by Appointment only: Sunday August 30, 12:30 to 2pm*
MLS®:
R3110502
R3110502
Les impôts
$10,788(2025)
$10,788(2025)
Surface Terrain
4,620 PI. CA.
4,620 PI. CA.
Catégorie
Single-Family Home
Single-Family Home
Année de Construction
2018
2018
Style
Laneway House
Laneway House
Ville
Metro Vancouver
Metro Vancouver
Communauté
Victoria Drive
Victoria Drive
Listed By
Samuel Lam Prec*, Sutton Group-West Coast Realty
Source
VANCOUVER - IDX
Dernière vérification Août 28 2026 à 8:43 PM EDT
VANCOUVER - IDX
Dernière vérification Août 28 2026 à 8:43 PM EDT
Détails sur les salles de bains
- Salles de bains: 8
Caractéristiques Intérieures
- Dishwasher
- Refrigerator
- Range Top
- Stove
- Laundry: In Unit
- Washer/Dryer
- Oven
Quartier
- Victoria Drive
Informations sur le lot
- Central Location
- Recreation Nearby
- Lane Access
Caractéristiques de la propriété
- Cheminée: Gas
- Cheminée: Electric
- Cheminée: 2
- Foundation: Concrete Perimeter
Chauffage et refroidissement
- Radiant
- Central Air
- Air Conditioning
Informations sur les sous-sols
- Full
- Exterior Entry
Planchers
- Laminate
- Tile
- Wall/Wall/Mixed
Caractéristiques extérieures
- Toit: Asphalt
Informations sur les services publics
- Utilities: Electricity Connected, Water Connected, Community, Natural Gas Connected
- Sewer: Public Sewer, Sanitary Sewer, Storm Sewer
Garage
- Garage
Stationnement
- Garage Single
- Lane Access
- Total: 3
- Tandem
Étages
- 2
Surface Habitable
- 3,838 pi. ca.
Historique des prix des annonces
Date
Événement
Prix
% Variation en
$ (+/-)
Août 12, 2026
Prix modifié
2 780 000 $
-7%
-210 000 $
Avr 10, 2026
Listé
2 990 000 $
-
-
Disclaimer: Copyright 2026 Real Estate Board of Greater Vancouver IDX. All rights reserved. This information is deemed reliable, but not guaranteed. The information being provided is for consumers’ personal, non-commercial use and may not be used for any purpose other than to identify prospective properties consumers may be interested in purchasing. Data last updated 8/28/26 13:43

