
Inscription par: VANCOUVER - IDX / Listed By: Heller Murch Realty
2140 Briar Avenue 206 Vancouver, BC V6L 3E3
En vigueur (49 Jours)
1 048 000 $ (CAD)
HORAIRES DES PORTES OUVERTES
-
OUVERTESDim, Août 302:00 pm - 4:00 pm
Description
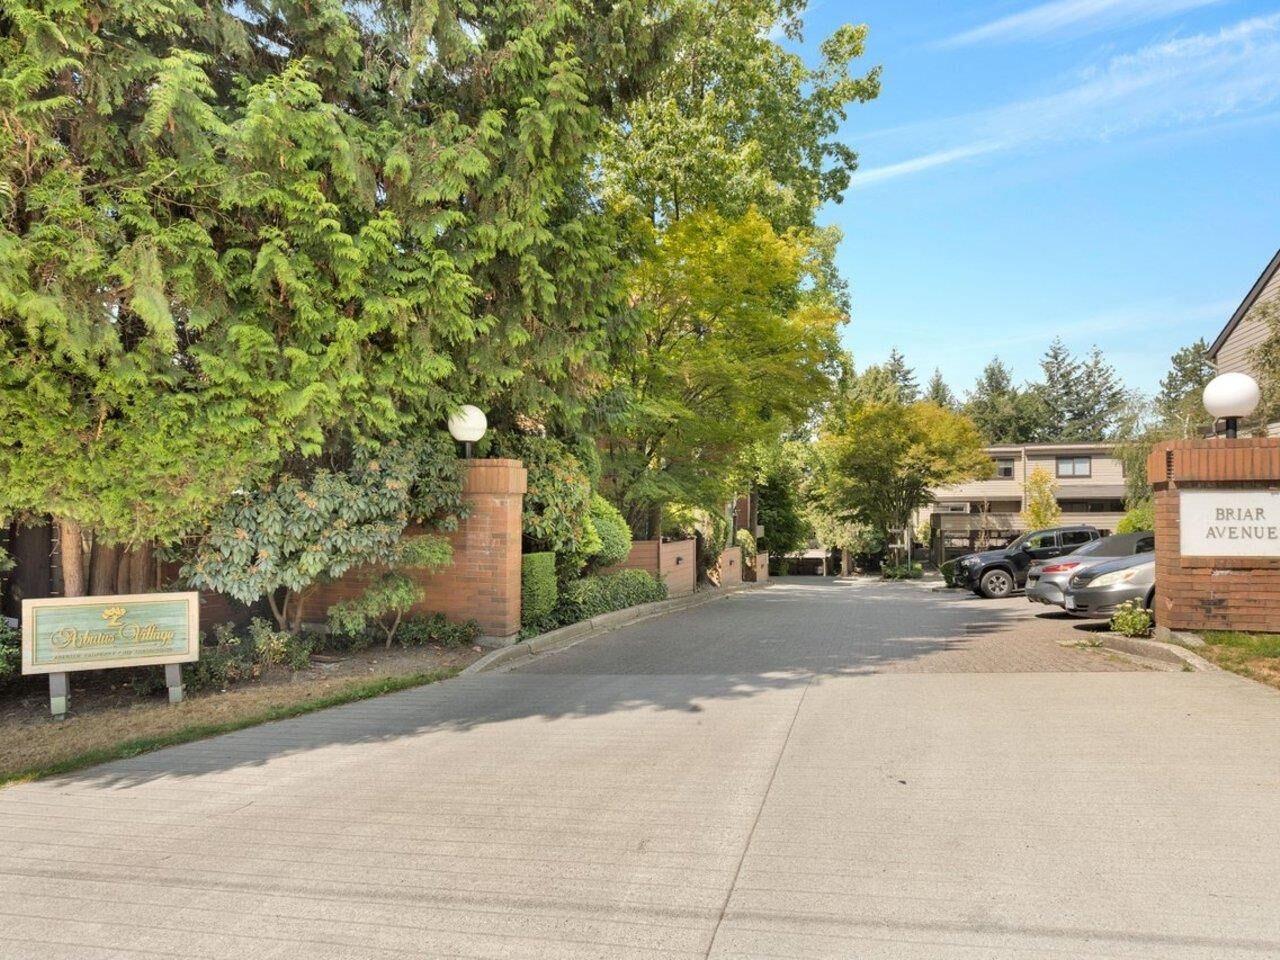
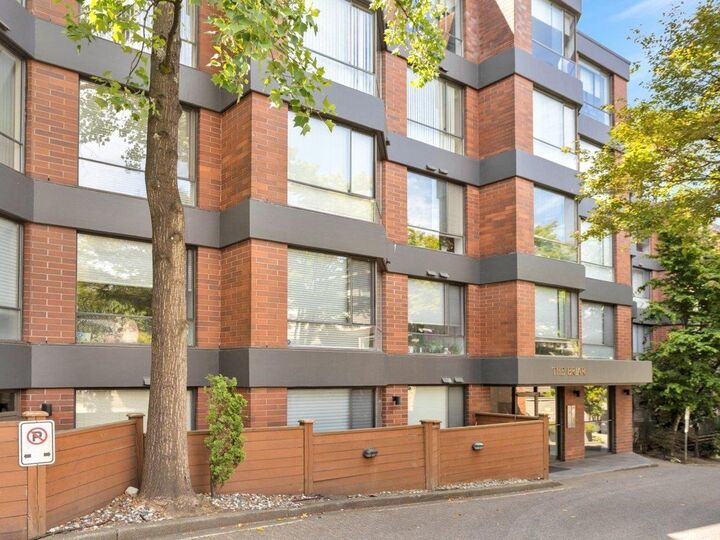
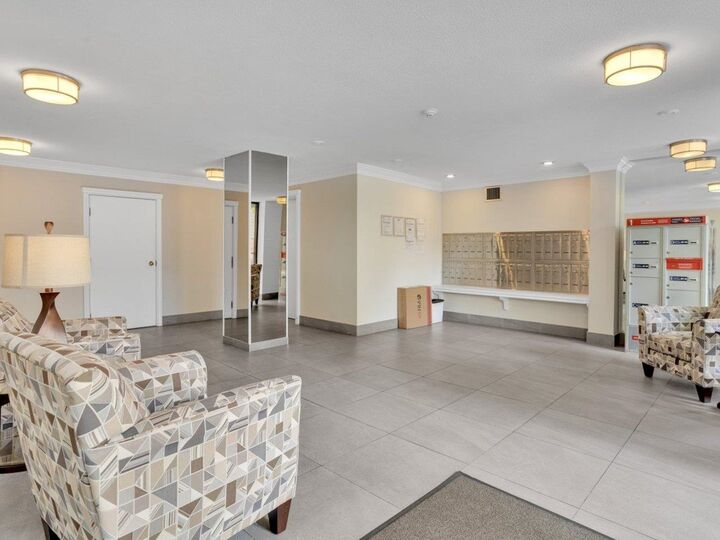
Arbutus Village-The Briar! Exceptional opportunity to own this spacious residence - over 1350 sq ft of beautifully maintained living. The house-sized living & dining rooms are ideal for entertaining, complemented by gleaming hardwood floors, a stylish wet bar, and a sunny breakfast nook- perfect for your morning coffee. The updated kitchen is both functional and inviting. Retreat to the king-sized primary suite featuring a spa-inspired ensuite and walk-in closet. A generous 2nd bedroom plus a separate office/den provide flexible living space. Full of sunshine- ready for you to move in! Enjoy the outdoor pool and an unbeatable location just steps to Safeway, Arbutus Club, cafes, & shops. Pet and rental friendly. Some photos are virtually staged. OPEN HOUSE SUN AUG. 30, 2-4 PM
MLS®:
R3145548
R3145548
Les impôts
$3,000(2025)
$3,000(2025)
Catégorie
Single-Family Home
Single-Family Home
Année de Construction
1980
1980
Ville
Metro Vancouver
Metro Vancouver
Communauté
The Briar-Arbutus Village
The Briar-Arbutus Village
Listed By
Sharene Shuster, Heller Murch Realty
Source
VANCOUVER - IDX
Dernière vérification Août 28 2026 à 9:28 PM EDT
VANCOUVER - IDX
Dernière vérification Août 28 2026 à 9:28 PM EDT
Détails sur les salles de bains
- Salles de bains: 2
Caractéristiques Intérieures
- Dishwasher
- Refrigerator
- Stove
- Elevator
- Laundry: In Unit
- Washer/Dryer
- Windows: Window Coverings
Quartier
- The Briar-Arbutus Village
Informations sur le lot
- Central Location
- Recreation Nearby
- Private
Caractéristiques de la propriété
- Foundation: Concrete Perimeter
Chauffage et refroidissement
- Other
Informations sur le pool
- Outdoor Pool
Informations sur le condo
- Frais: $884
Planchers
- Hardwood
- Carpet
- Tile
Caractéristiques extérieures
- Toit: Other
Informations sur les services publics
- Utilities: Electricity Connected, Water Connected, Community
- Sewer: Public Sewer, Sanitary Sewer, Storm Sewer
Garage
- Garage
Stationnement
- Garage Under Building
- Total: 2
- Lane Access
Étages
- 1
Surface Habitable
- 1,359 pi. ca.
Disclaimer: Copyright 2026 Real Estate Board of Greater Vancouver IDX. All rights reserved. This information is deemed reliable, but not guaranteed. The information being provided is for consumers’ personal, non-commercial use and may not be used for any purpose other than to identify prospective properties consumers may be interested in purchasing. Data last updated 8/28/26 14:28

