
Inscription par: VANCOUVER - IDX / Listed By: Claridge Real Estate Advisors Inc.
2088 W 42nd Avenue Vancouver, BC V6M 2B3
En vigueur (46 Jours)
2 990 000 $ (CAD)
HORAIRES DES PORTES OUVERTES
-
OUVERTESDim, Août 302:00 pm - 4:00 pm
Description
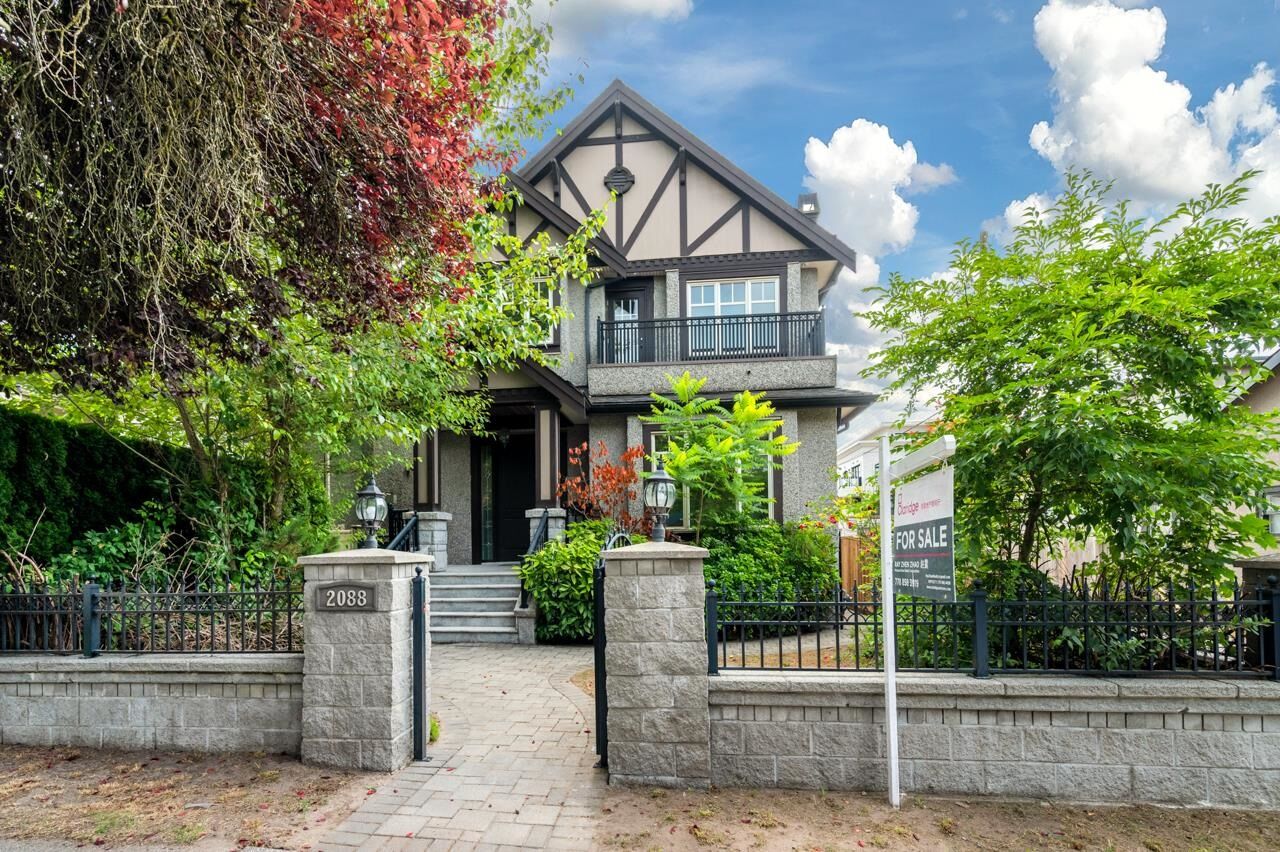
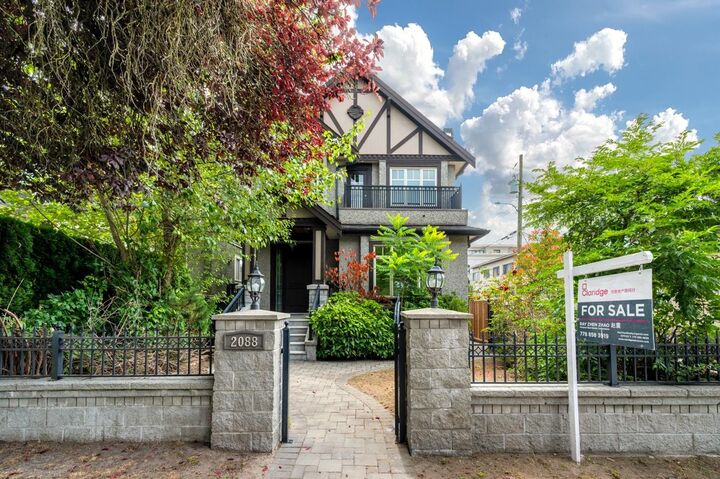
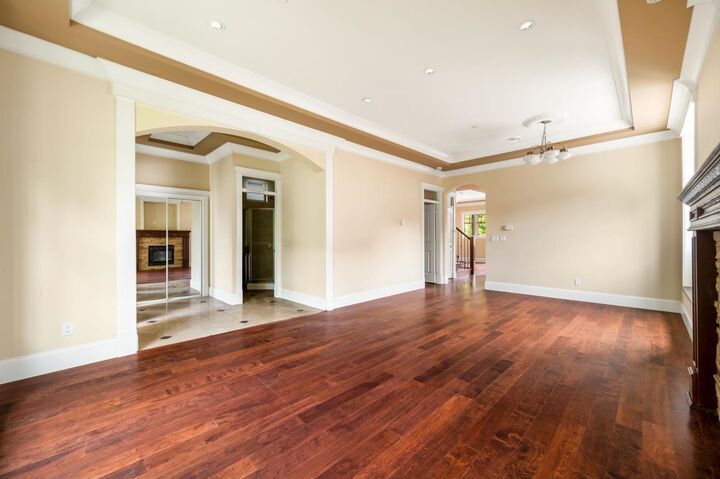
Estate SALE! Priced to Sell!!! This Custom Built House conveniently located in Prestigious location in Kerrisdale. This house is situated on a corner lot, and is well maintained with 4 bedroom upstairs and one bedroom/office at main. Huge size of living room with open layout, Gourmet kitchen, with south facing family room. Radiant heating, Security system, HRV, and build in vacuum system. Walk distance to almost everything, Schools, Restaurants, banks, Kerrisdale Community centre, 5 minutes drive to all private school, and much more. One Bedroom suite for Mortgage helper. School Catchment: Maple Grove Elementary & Magee Secondary, and French Immersion: Sir Winston Churchill Secondary. It won't last long & mush see!
MLS®:
R3145461
R3145461
Les impôts
$11,883(2025)
$11,883(2025)
Surface Terrain
3,911 PI. CA.
3,911 PI. CA.
Catégorie
Single-Family Home
Single-Family Home
Année de Construction
2008
2008
Ville
Metro Vancouver
Metro Vancouver
Listed By
Ray Zhen Zhao Prec*, Claridge Real Estate Advisors Inc.
Source
VANCOUVER - IDX
Dernière vérification Août 28 2026 à 8:58 PM EDT
VANCOUVER - IDX
Dernière vérification Août 28 2026 à 8:58 PM EDT
Détails sur les salles de bains
- Salles de bains: 5
Caractéristiques Intérieures
- Dishwasher
- Refrigerator
- Stove
- Washer/Dryer
- Oven
Informations sur le lot
- Central Location
- Recreation Nearby
- Lane Access
Caractéristiques de la propriété
- Cheminée: Gas
- Cheminée: 2
- Foundation: Concrete Perimeter
Chauffage et refroidissement
- Radiant
- Natural Gas
Informations sur les sous-sols
- Finished
Planchers
- Mixed
- Hardwood
Caractéristiques extérieures
- Toit: Asphalt
Informations sur les services publics
- Utilities: Electricity Connected, Water Connected, Natural Gas Connected
- Sewer: Public Sewer, Sanitary Sewer
Garage
- Garage
Stationnement
- Total: 2
- Additional Parking
- Garage Double
- Lane Access
Étages
- 3
Surface Habitable
- 2,656 pi. ca.
Disclaimer: Copyright 2026 Real Estate Board of Greater Vancouver IDX. All rights reserved. This information is deemed reliable, but not guaranteed. The information being provided is for consumers’ personal, non-commercial use and may not be used for any purpose other than to identify prospective properties consumers may be interested in purchasing. Data last updated 8/28/26 13:58

