
Inscription par: VANCOUVER - IDX / Listed By: Re/Max Crest Realty
205 E 10th Avenue 212 Vancouver, BC V5T 4V6
En vigueur (23 Jours)
675 000 $ (CAD)
HORAIRES DES PORTES OUVERTES
-
OUVERTESSam, Août 291:00 pm - 2:30 pm
Description
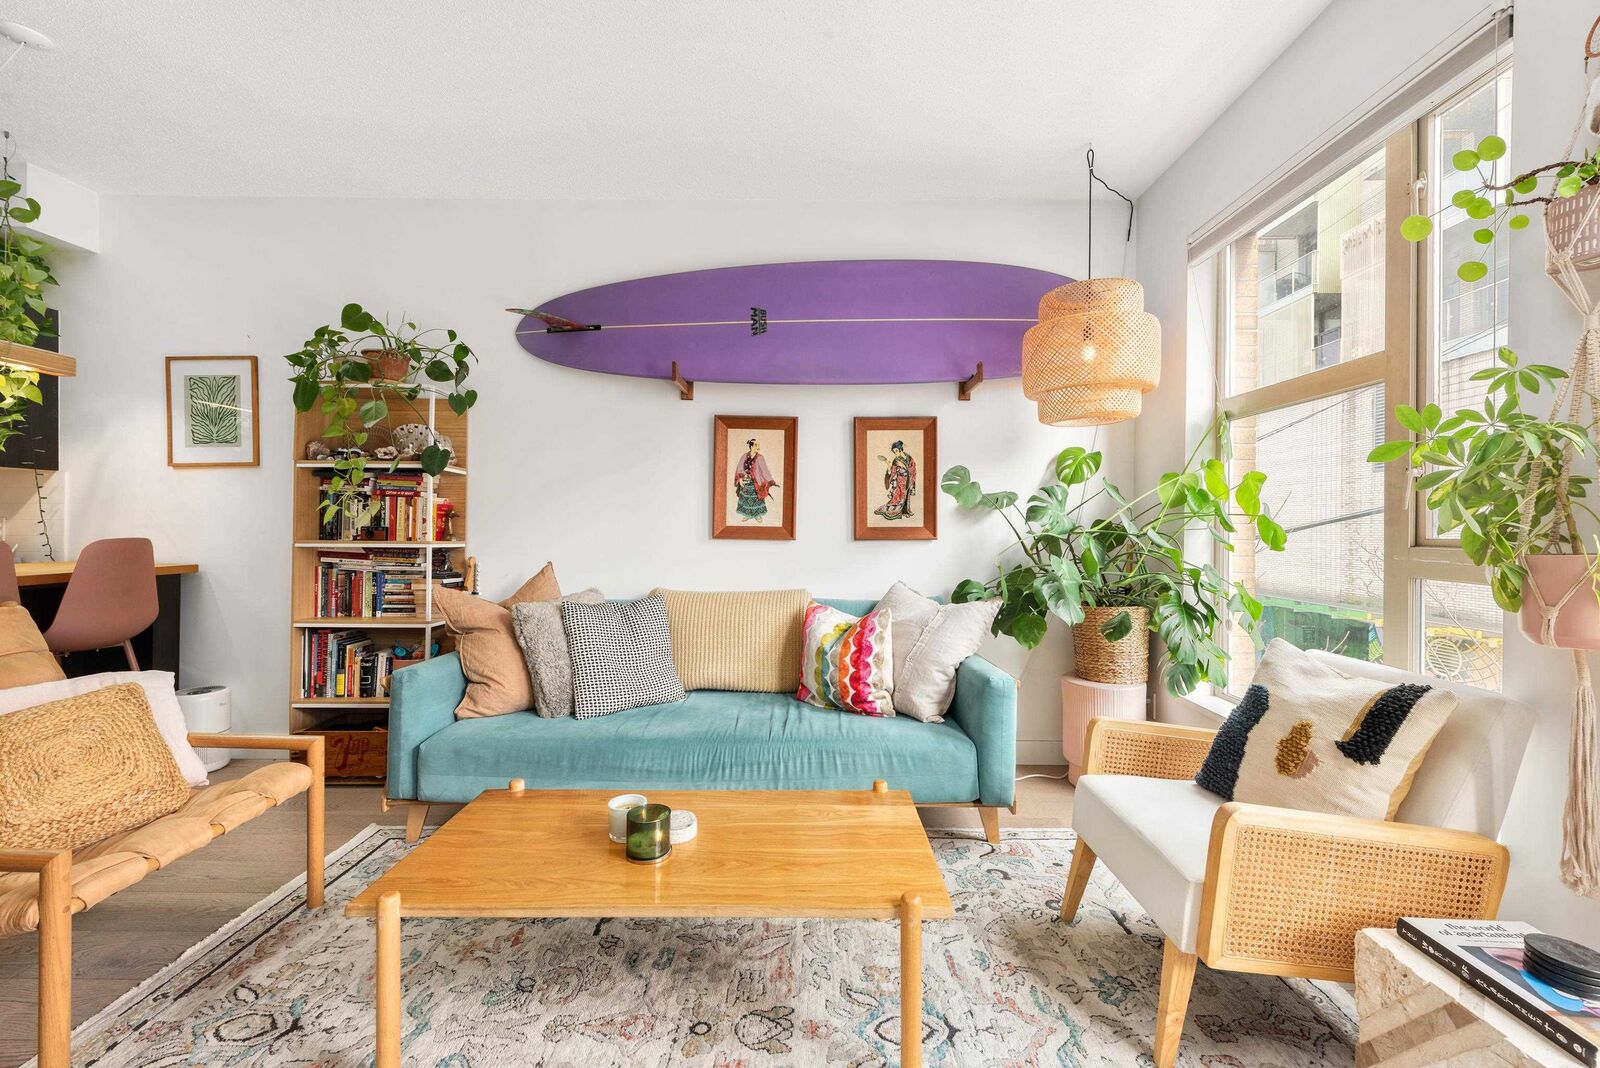
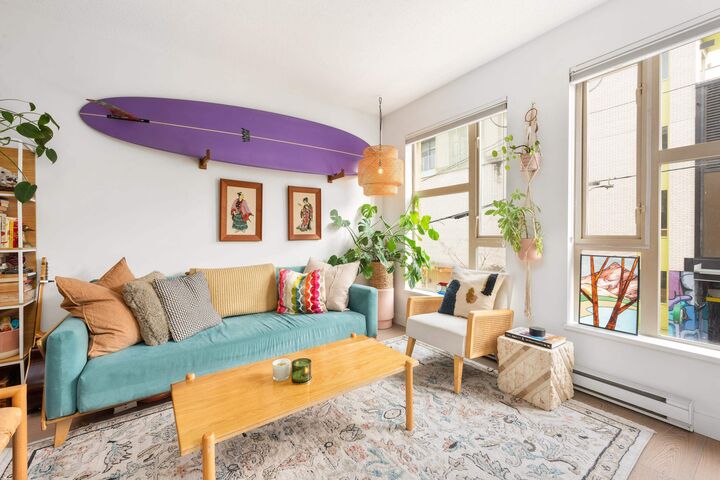
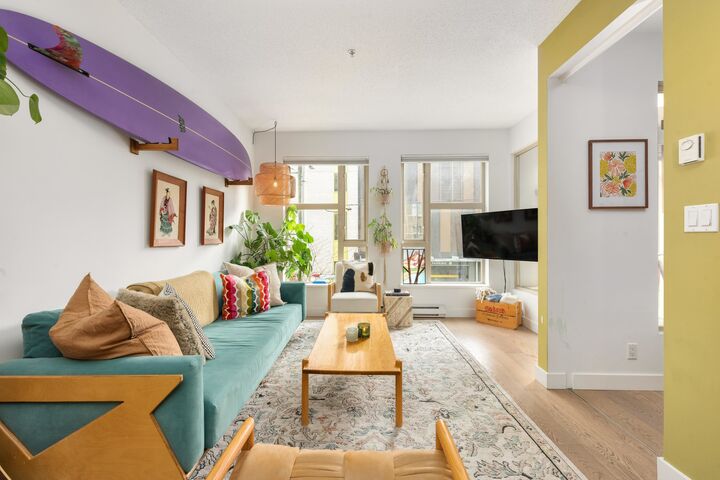
welcome to the hub — a well-maintained building perfectly positioned just off vibrant main street, putting you steps from some of the city’s best cafés, restaurants, shops, and everyday essentials. with the new canada line extension nearby, commuting and connectivity have never been easier. this spacious 1-bedroom, 1-bath home offers an ideal layout with a dedicated den and a huge storage room. the open-concept design creates a bright and airy feel, with generous living and dining areas that flow seamlessly together. enjoy peaceful east-facing views and beautiful morning light pouring through the windows. the building is exceptionally cared for and features an amazing communal rooftop patio. 1 parking is included. a must see! OPEN HOUSE: Sat, Aug 29 from 1pm-2:30pm.
MLS®:
R3152922
R3152922
Les impôts
$2,276(2025)
$2,276(2025)
Catégorie
Single-Family Home
Single-Family Home
Année de Construction
2005
2005
Ville
Metro Vancouver
Metro Vancouver
Communauté
The Hub
The Hub
Listed By
Karly Fines Prec*, Re/Max Crest Realty
Source
VANCOUVER - IDX
Dernière vérification Août 28 2026 à 11:16 PM EDT
VANCOUVER - IDX
Dernière vérification Août 28 2026 à 11:16 PM EDT
Détails sur les salles de bains
- Salle de bains: 1
Caractéristiques Intérieures
- Dishwasher
- Refrigerator
- Stove
- Elevator
- Storage
- Washer/Dryer
- Windows: Window Coverings
Quartier
- The Hub
Informations sur le lot
- Central Location
- Recreation Nearby
Caractéristiques de la propriété
- Cheminée: 0
- Foundation: Concrete Perimeter
Chauffage et refroidissement
- Baseboard
- Electric
Informations sur le condo
- Frais: $506
Planchers
- Laminate
Informations sur les services publics
- Utilities: Electricity Connected, Water Connected
- Sewer: Public Sewer, Sanitary Sewer
Garage
- Garage
Stationnement
- Underground
- Total: 1
- Lane Access
Étages
- 1
Surface Habitable
- 716 pi. ca.
Disclaimer: Copyright 2026 Real Estate Board of Greater Vancouver IDX. All rights reserved. This information is deemed reliable, but not guaranteed. The information being provided is for consumers’ personal, non-commercial use and may not be used for any purpose other than to identify prospective properties consumers may be interested in purchasing. Data last updated 8/28/26 16:16

