
Inscription par: VANCOUVER - IDX / Listed By: Stilhavn Real Estate Services
20 W 14th Avenue Vancouver, BC V5Y 1W6
En vigueur (18 Jours)
3 160 000 $ (CAD)
HORAIRES DES PORTES OUVERTES
-
OUVERTESSam, Août 292:30 pm - 4:00 pm
Description
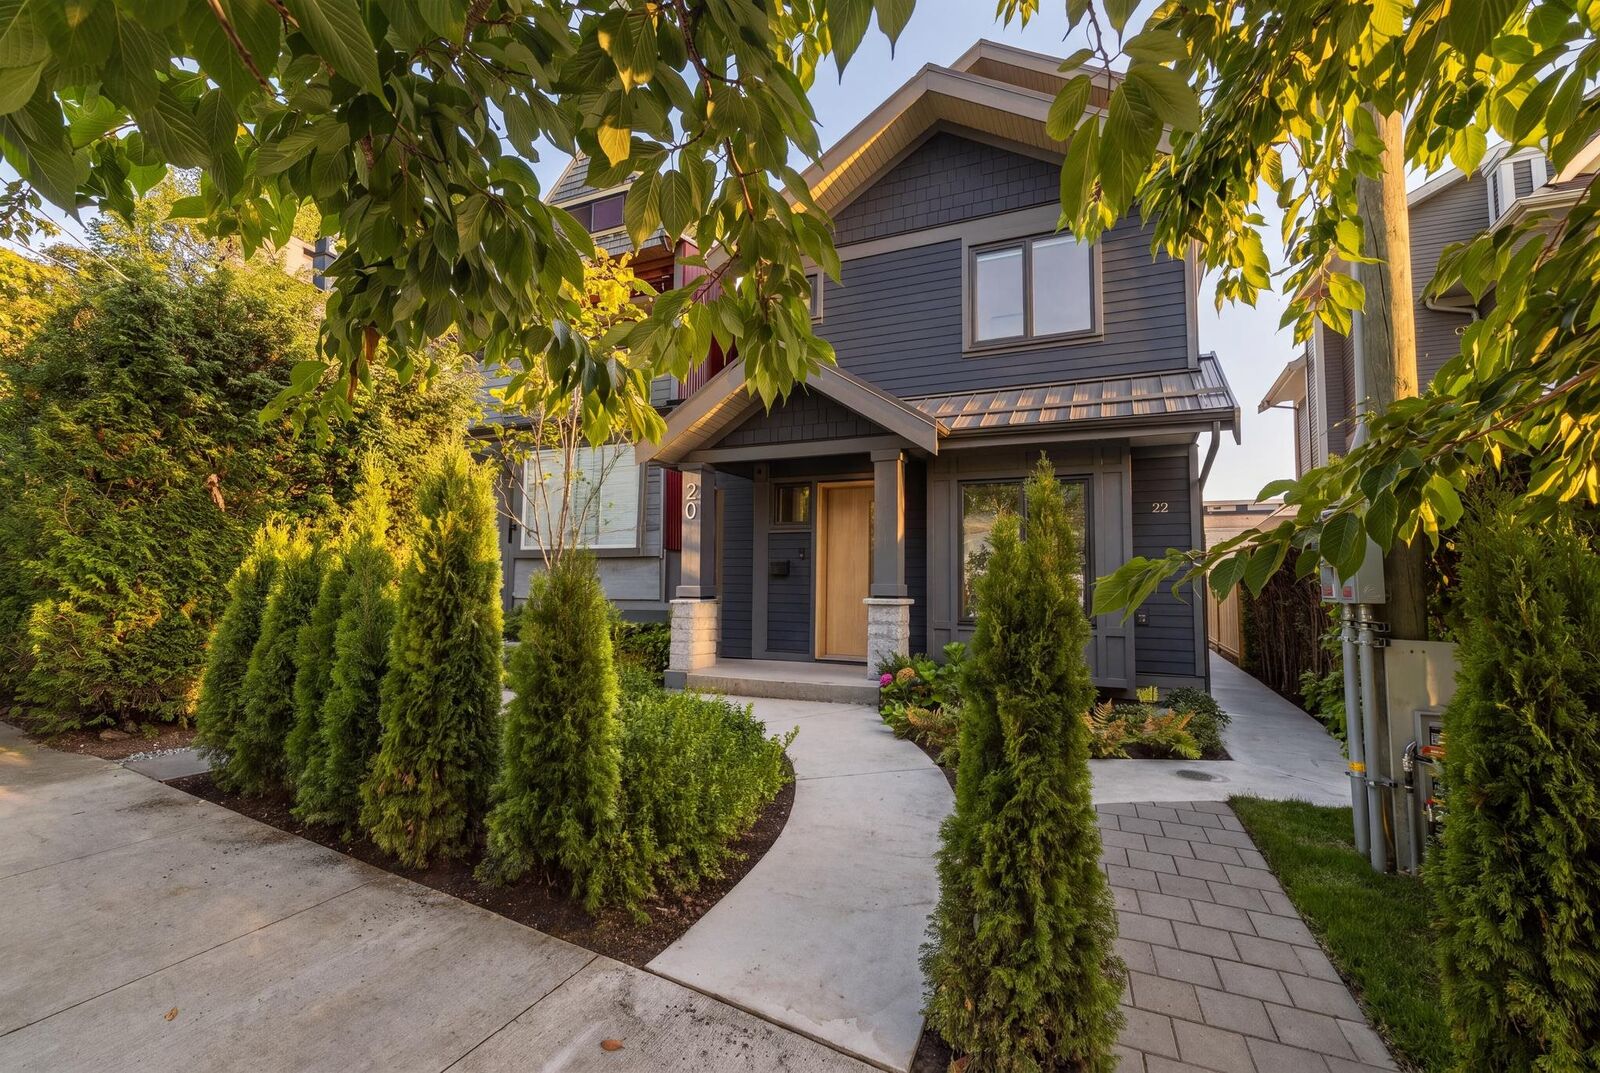
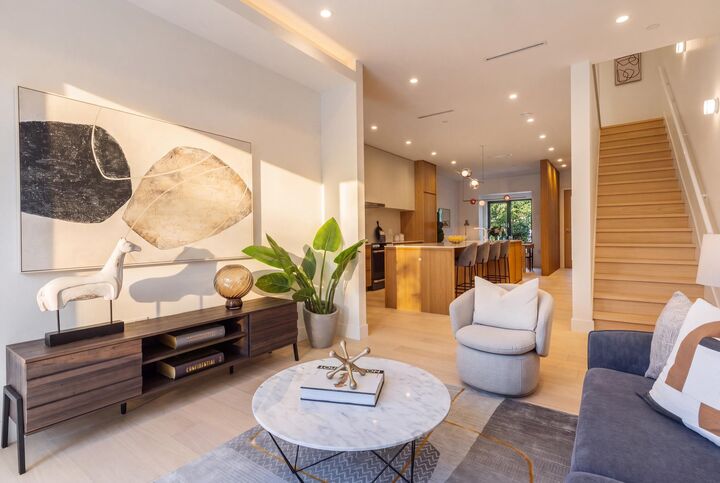
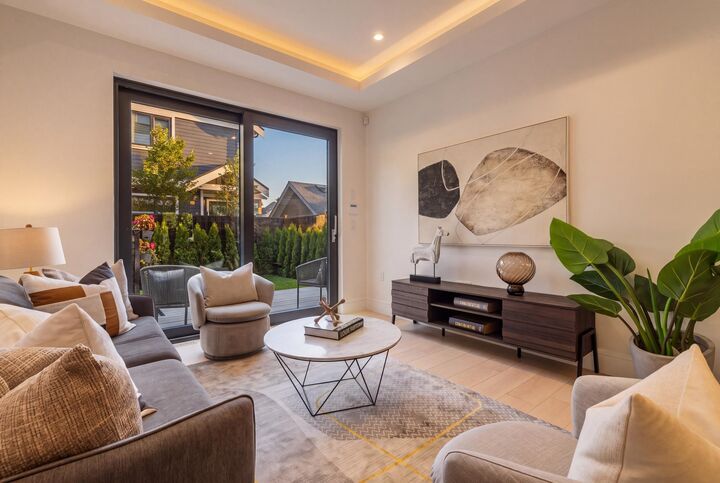
Detached home on a stratified lot w/separate coach house at the rear. Welcome to this meticulously built net-zero home in the heart of Mount Pleasant! The thoughtful floor plan makes excellent use of every sqft, with designated dining, a chef’s kitchen w/premium Miele appliances & ample storage, inviting living space, mudroom & crawl space for added storage. Up 1 level are 3 generous bedrooms, including the primary w/expansive WIC & spa-inspired ensuite w/double sinks, rain shower & soaker tub. The top flr is the ultimate retreat w/an add’tl bedrm & ensuite, flex space and s-facing deck. High-end oak millwork, Bocci lighting, heat pump for year-round comfort & more. You don't want to miss this! Open House: Saturday, August 29th from 2:30-4pm
MLS®:
R3154350
R3154350
Les impôts
$7,494(2026)
$7,494(2026)
Surface Terrain
3,050 PI. CA.
3,050 PI. CA.
Catégorie
Single-Family Home
Single-Family Home
Année de Construction
2026
2026
Ville
Metro Vancouver
Metro Vancouver
Listed By
Rob Zwick Prec*, Stilhavn Real Estate Services
Source
VANCOUVER - IDX
Dernière vérification Août 29 2026 à 3:29 AM EDT
VANCOUVER - IDX
Dernière vérification Août 29 2026 à 3:29 AM EDT
Détails sur les salles de bains
- Salles de bains: 3
- Salle d’eau: 1
Caractéristiques Intérieures
- Dishwasher
- Refrigerator
- Stove
- Storage
- Laundry: In Unit
- Washer/Dryer
Informations sur le lot
- Central Location
- Recreation Nearby
- Lane Access
Caractéristiques de la propriété
- Cheminée: 0
- Foundation: Concrete Perimeter
Chauffage et refroidissement
- Electric
- Heat Pump
- Central Air
- Air Conditioning
Caractéristiques extérieures
- Toit: Asphalt
Informations sur les services publics
- Utilities: Electricity Connected, Water Connected
- Sewer: Public Sewer, Sanitary Sewer, Storm Sewer
Stationnement
- Open
- Total: 1
- Lane Access
- Carport Single
Étages
- 3
Surface Habitable
- 2,200 pi. ca.
Disclaimer: Copyright 2026 Real Estate Board of Greater Vancouver IDX. All rights reserved. This information is deemed reliable, but not guaranteed. The information being provided is for consumers’ personal, non-commercial use and may not be used for any purpose other than to identify prospective properties consumers may be interested in purchasing. Data last updated 8/28/26 20:29

