
Inscription par: VANCOUVER - IDX / Listed By: Oakwyn Realty Ltd.
1967 E 13th Avenue 1 Vancouver, BC V5N 2C3
En vigueur (60 Jours)
1 599 800 $ (CAD)
HORAIRES DES PORTES OUVERTES
-
OUVERTESSam, Août 292:00 pm - 4:00 pm
Description
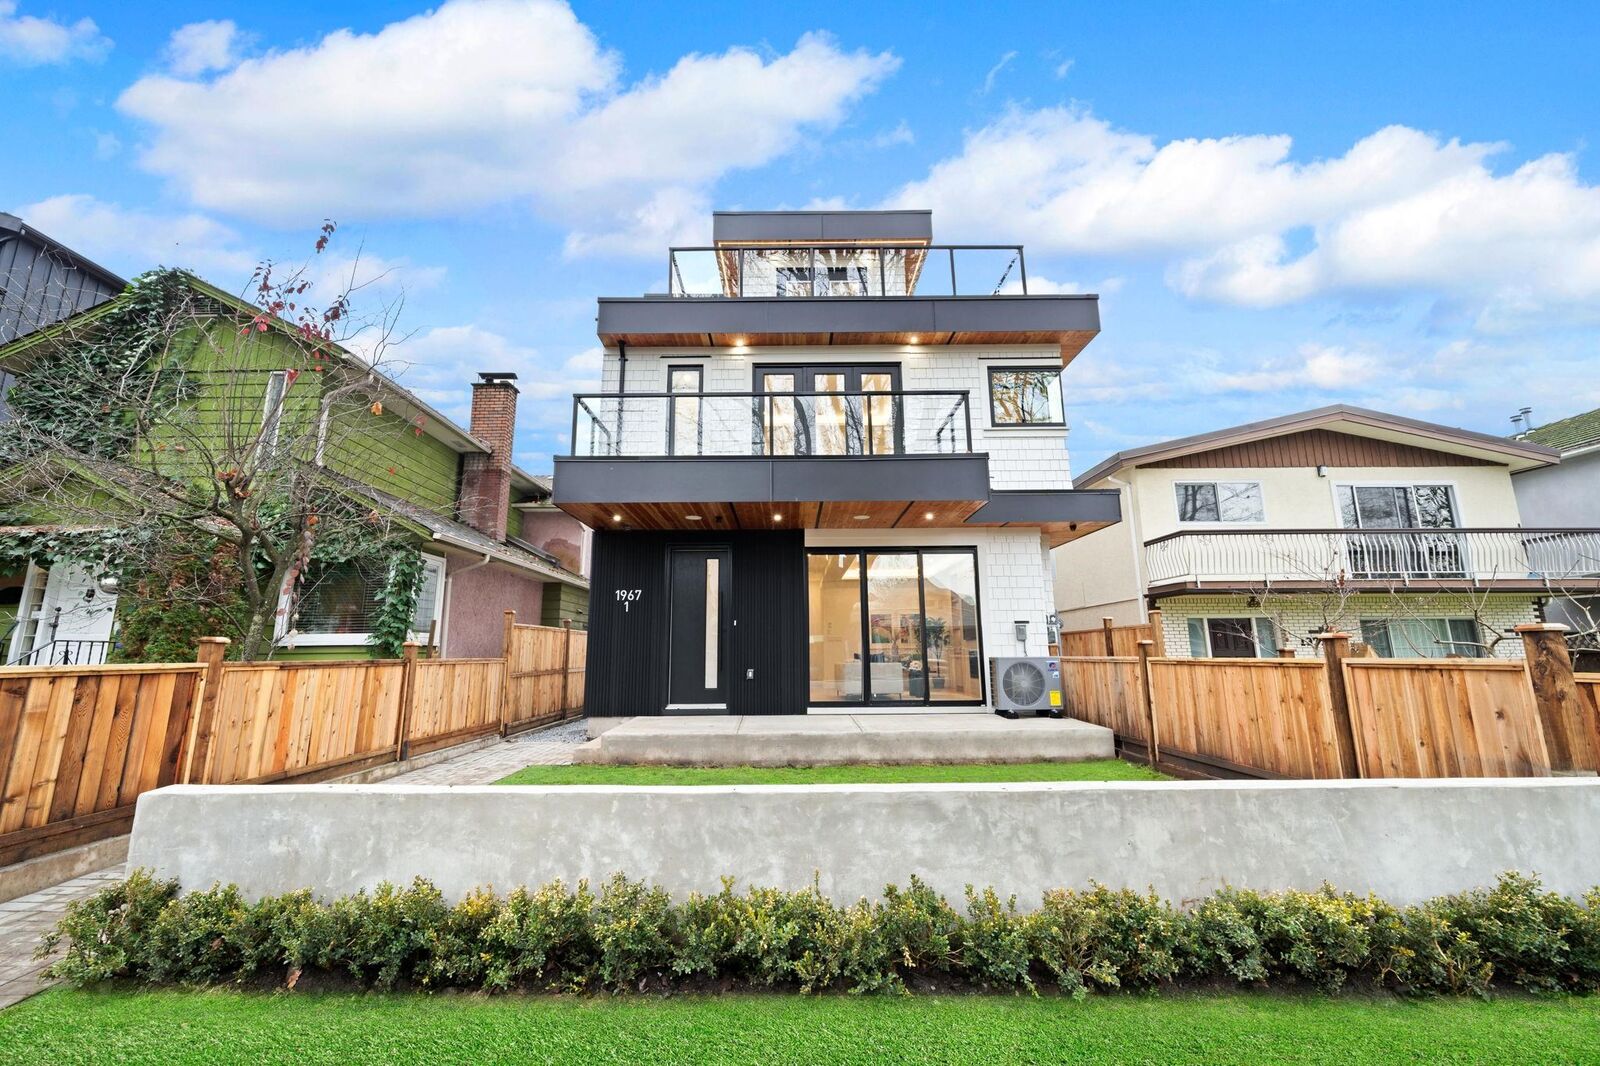
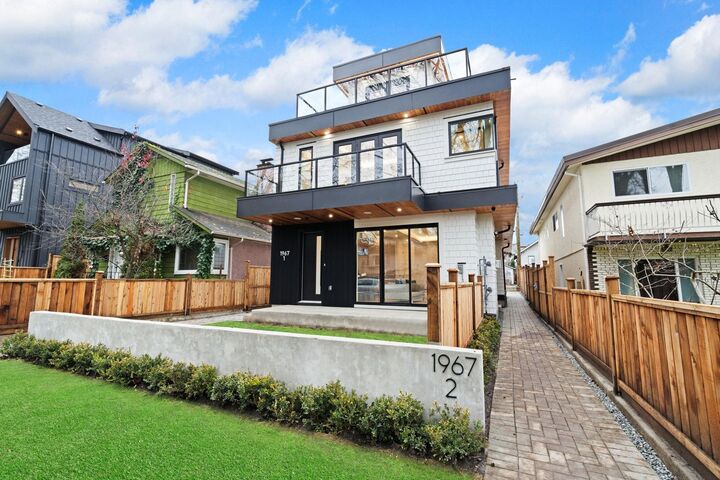
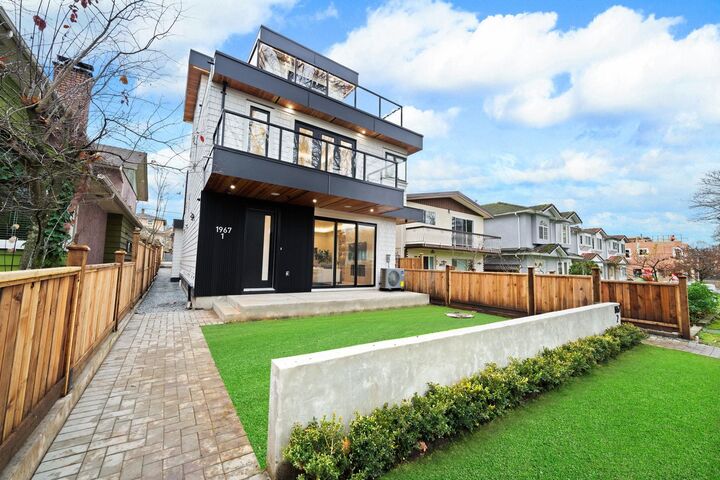
Welcome to this stunning, brand-new 3-bed, 3.5-bath half duplex built by Solid Foundation Homes and designed by LUXE Design located in the heart of Grandview-Woodland. This beautifully crafted home features an open-concept design with a spacious main floor, offering generous living and dining areas ideal for both everyday living and entertaining. The gourmet kitchen is equipped with premium Fisher & Paykel appliances, a gas range, and sleek quartz countertops. Enjoy year-round comfort with central A/C, an HRV system, and an energy-efficient heat pump. Additional features include full-home speakers, integrated surveillance cameras, and a private one-car garage. Ideally situated just steps from Trout Lake, Commercial Drive, schools, and shopping, with Downtown Vancouver only a 7-min drive
MLS®:
R3140752
R3140752
Surface Terrain
4,026 PI. CA.
4,026 PI. CA.
Catégorie
Multifamily
Multifamily
Année de Construction
2026
2026
Style
3 Storey
3 Storey
Ville
Metro Vancouver
Metro Vancouver
Listed By
Terry Tea, Oakwyn Realty Ltd.
Source
VANCOUVER - IDX
Dernière vérification Août 28 2026 à 4:12 PM EDT
VANCOUVER - IDX
Dernière vérification Août 28 2026 à 4:12 PM EDT
Détails sur les salles de bains
- Salles de bains: 3
- Salle d’eau: 1
Caractéristiques Intérieures
- Dishwasher
- Refrigerator
- Stove
- Laundry: In Unit
- Washer/Dryer
Informations sur le lot
- Central Location
- Recreation Nearby
- Lane Access
Caractéristiques de la propriété
- Cheminée: 1
- Cheminée: Electric
- Foundation: Concrete Perimeter
Chauffage et refroidissement
- Forced Air
- Radiant
- Heat Pump
- Central Air
Informations sur les sous-sols
- Crawl Space
Planchers
- Mixed
- Hardwood
- Laminate
Caractéristiques extérieures
- Toit: Asphalt
Informations sur les services publics
- Utilities: Electricity Connected, Water Connected, Natural Gas Connected
- Sewer: Public Sewer
Garage
- Garage
Stationnement
- Total: 1
- Garage Single
- Rear Access
- Gravel
Étages
- 3
Surface Habitable
- 1,410 pi. ca.
Disclaimer: Copyright 2026 Real Estate Board of Greater Vancouver IDX. All rights reserved. This information is deemed reliable, but not guaranteed. The information being provided is for consumers’ personal, non-commercial use and may not be used for any purpose other than to identify prospective properties consumers may be interested in purchasing. Data last updated 8/28/26 09:12

