
Inscription par: VANCOUVER - IDX / Listed By: Royal Pacific Realty Corp.
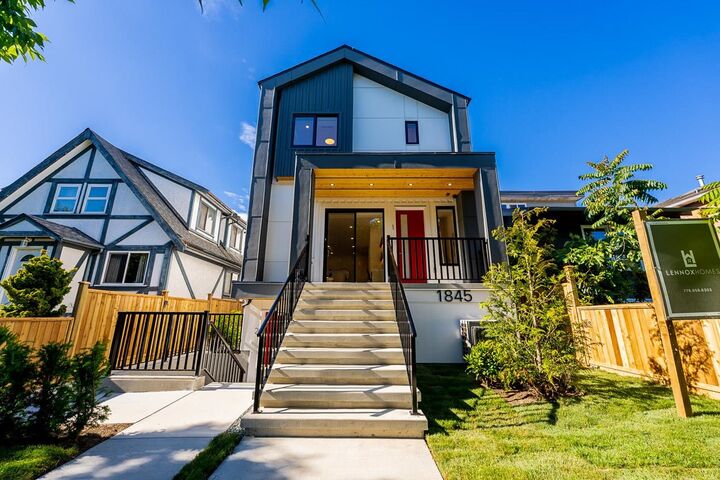
1845 E 51st Avenue 2 Vancouver, BC V5P 1W1
En vigueur (73 Jours)
1 169 000 $ (CAD)
HORAIRES DES PORTES OUVERTES
-
OUVERTESSam, Août 292:00 pm - 4:00 pm
-
OUVERTESDim, Août 301:00 pm - 3:00 pm
Description
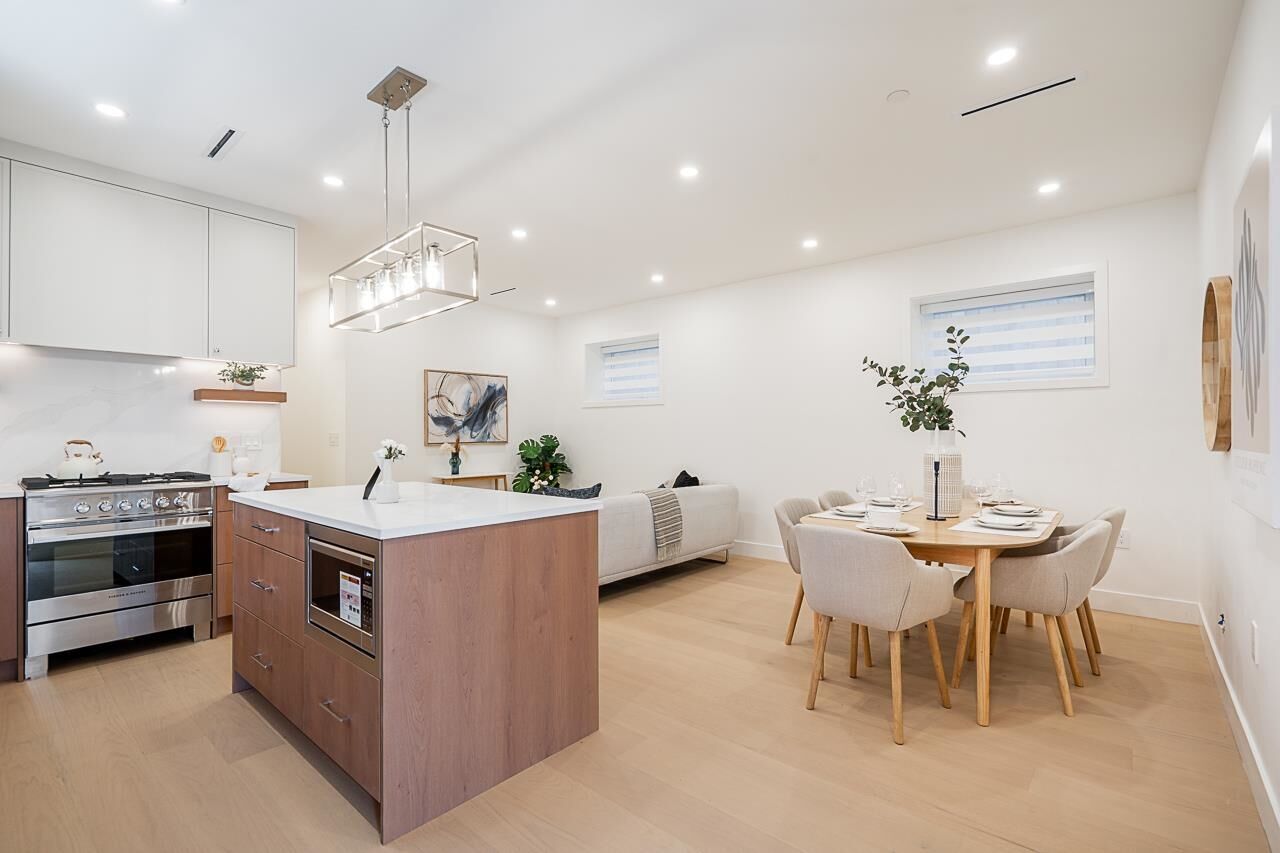
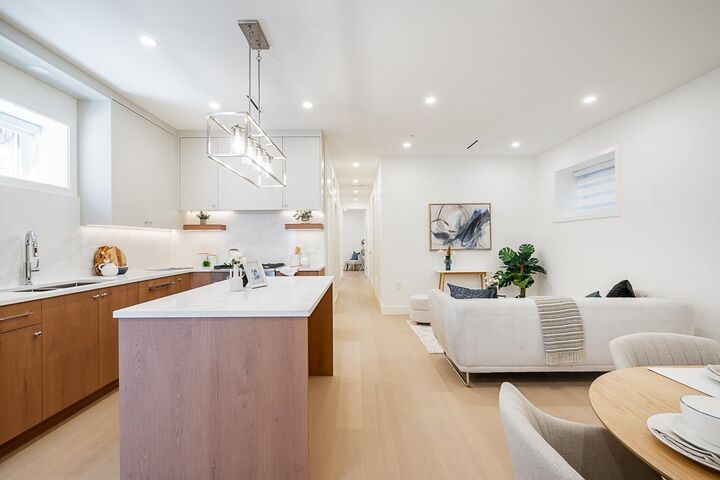
Located in Killarney, this new Garden suite is thoughtfully designed. Spanning 1277 sf on one floor, this bright & spacious home offers 3 beds, 2 full baths, and a powder room, complemented by timeless finishing throughout. Features an open layout, 9' ceilings, and abundance of natural light. The chef kitchen is equipped with premium Fisher&Paykel appliances, a large kitchen island with seating for dining & entertaining, sleek custom cabinetry, and ample storage. Details like a flex space w/ built-in work desk enhances functionality. Built with quality & comfort incl heat pump that heats & cools the home, eng.H/W floors, alarm/security camera. Incl. 1 EV-ready parking. Nearby parks, schools, shopping, transit, and everyday conveniences. OH SAT AUG 29, 2-4PM/ SUN AUG 30, 1-3PM
MLS®:
R3137315
R3137315
Catégorie
Multifamily
Multifamily
Année de Construction
2026
2026
Ville
Metro Vancouver
Metro Vancouver
Listed By
Tiffany Vu, Royal Pacific Realty Corp.
Source
VANCOUVER - IDX
Dernière vérification Août 28 2026 à 8:58 PM EDT
VANCOUVER - IDX
Dernière vérification Août 28 2026 à 8:58 PM EDT
Détails sur les salles de bains
- Salles de bains: 2
- Salle d’eau: 1
Caractéristiques Intérieures
- Dishwasher
- Refrigerator
- Stove
- Laundry: In Unit
- Washer/Dryer
- Windows: Window Coverings
Informations sur le lot
- Central Location
- Private
- Lane Access
Caractéristiques de la propriété
- Cheminée: 0
- Foundation: Concrete Perimeter
Chauffage et refroidissement
- Heat Pump
- Central Air
Planchers
- Mixed
- Hardwood
- Tile
Caractéristiques extérieures
- Toit: Asphalt
Informations sur les services publics
- Utilities: Electricity Connected, Water Connected, Natural Gas Connected
- Sewer: Public Sewer, Sanitary Sewer, Storm Sewer
Stationnement
- Total: 1
- Rear Access
- Concrete
- Gravel
- Carport Single
Étages
- 1
Surface Habitable
- 1,277 pi. ca.
Historique des prix des annonces
Date
Événement
Prix
% Variation en
$ (+/-)
Août 11, 2026
Prix modifié
1 169 000 $
-2%
-20 000 $
Juin 16, 2026
Listé
1 189 000 $
-
-
Disclaimer: Copyright 2026 Real Estate Board of Greater Vancouver IDX. All rights reserved. This information is deemed reliable, but not guaranteed. The information being provided is for consumers’ personal, non-commercial use and may not be used for any purpose other than to identify prospective properties consumers may be interested in purchasing. Data last updated 8/28/26 13:58

