
Inscription par: VANCOUVER - IDX / Listed By: Oakwyn Realty Ltd.
1771 Nelson Street 701 Vancouver, BC V6G 1M6
En vigueur (44 Jours)
1 549 000 $ (CAD)
HORAIRES DES PORTES OUVERTES
-
OUVERTESSam, Août 292:30 pm - 4:00 pm
Description
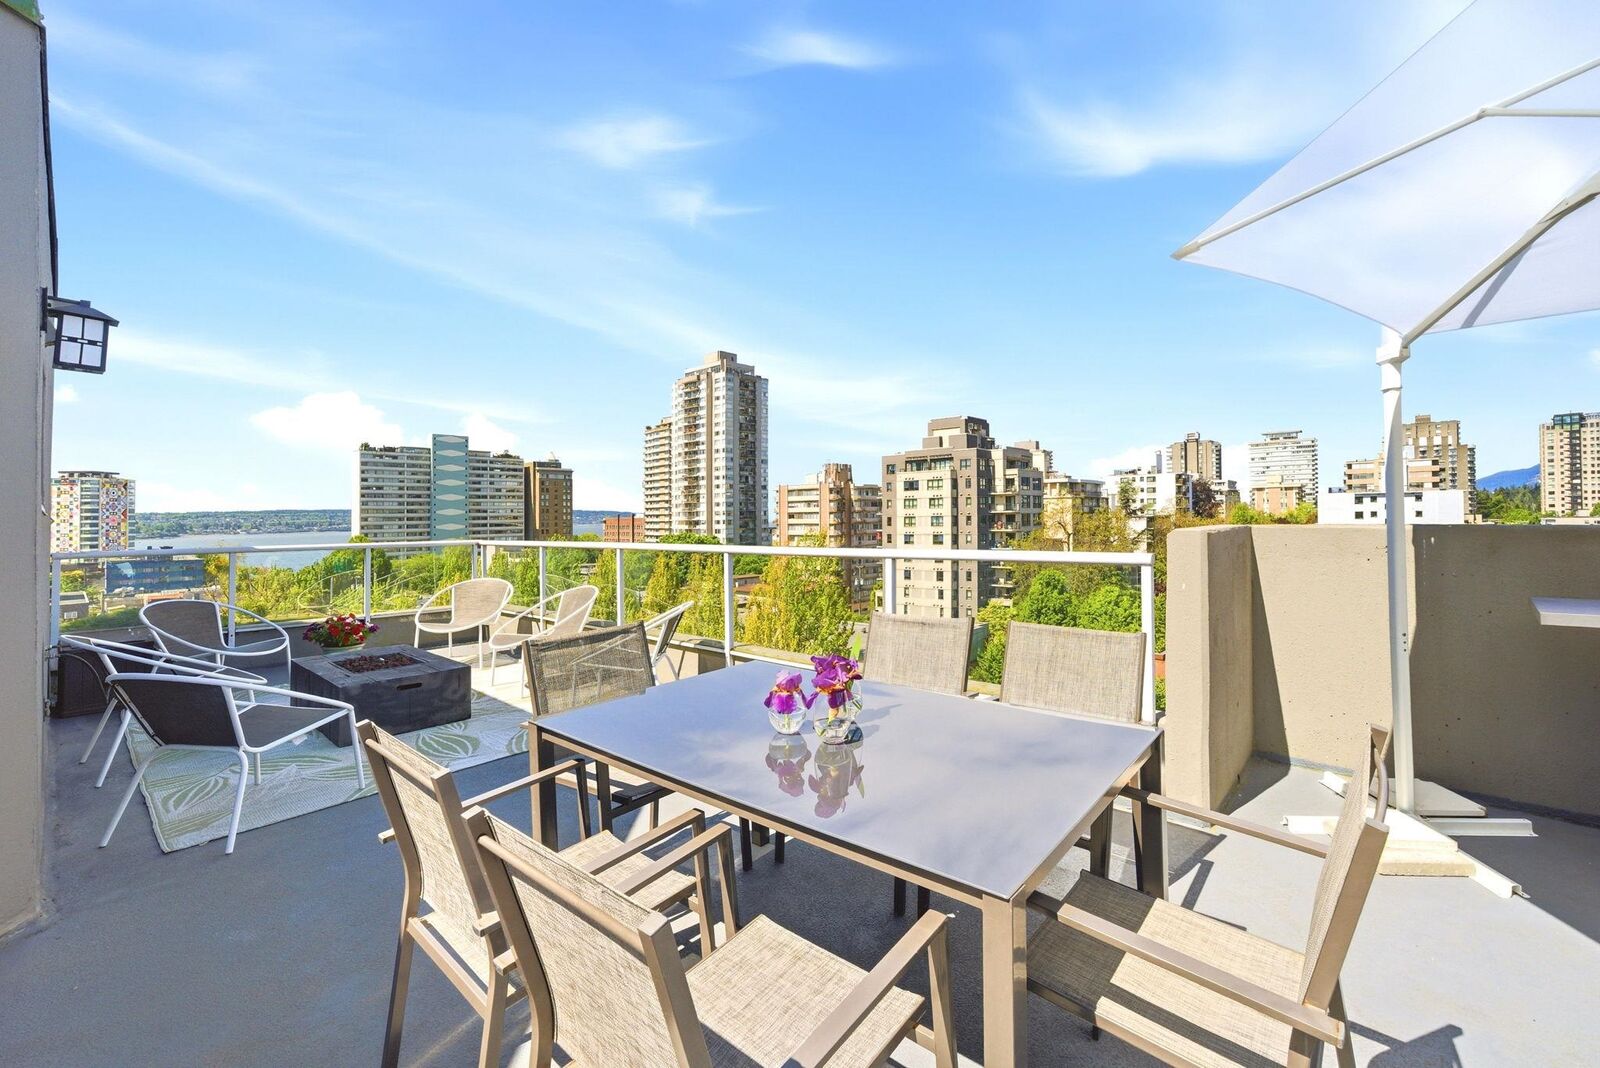
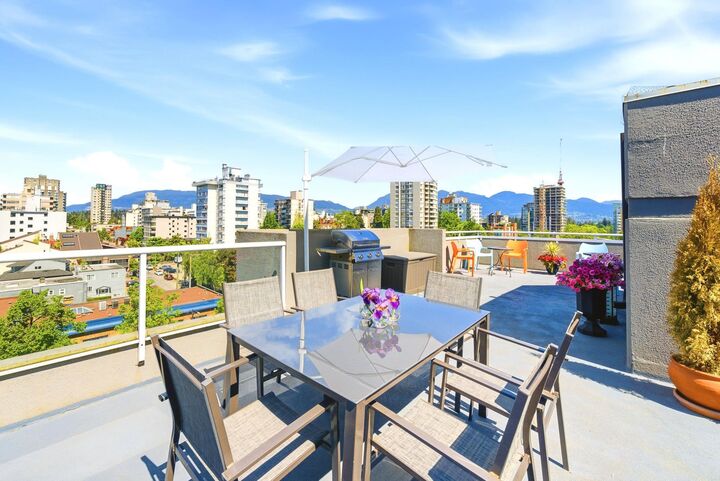
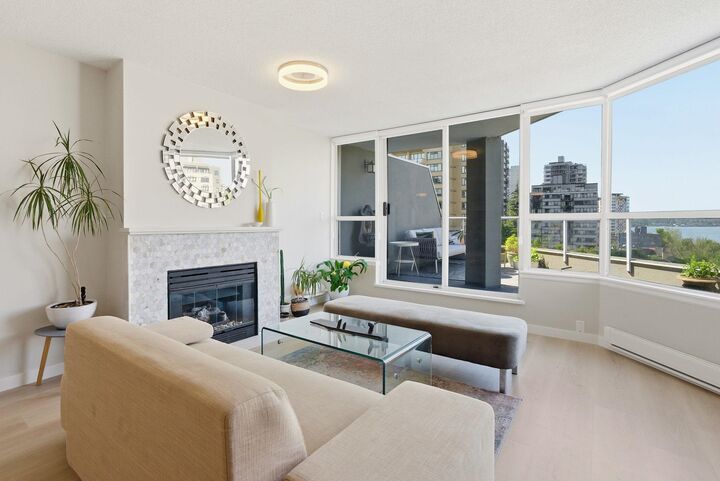
OVER 1,100 SQFT OF PRIVATE OUTDOOR SPACE WITH STUNNING OCEAN & MOUNTAIN VIEWS! This rare south-west facing 2-level PENTHOUSE offers over 1,550 sqft of beautifully renovated interior space in the heart of the West End. Designed for seamless indoor-outdoor living, the main level features an open-concept layout, updated kitchen, wide-plank flooring, gas fireplace, floating staircase & direct access to a terrace. Spacious bedrooms offer excellent separation, while the primary includes a renovated ensuite, ample closet space & patio access. Upstairs features a flex space w/ wine fridge, second terrace, powder room & third bedroom opening onto an expansive rooftop patio, perfect for entertaining. Boutique building steps to English Bay, Stanley Park, the seawall & restaurants. Includes 2 parking.
MLS®:
R3146807
R3146807
Les impôts
$4,634(2025)
$4,634(2025)
Catégorie
Single-Family Home
Single-Family Home
Année de Construction
1990
1990
Style
Penthouse
Penthouse
Ville
Metro Vancouver
Metro Vancouver
Communauté
Nelson Court
Nelson Court
Listed By
Jessica Lowes, Oakwyn Realty Ltd.
Source
VANCOUVER - IDX
Dernière vérification Août 29 2026 à 2:30 AM EDT
VANCOUVER - IDX
Dernière vérification Août 29 2026 à 2:30 AM EDT
Détails sur les salles de bains
- Salles de bains: 2
- Salle d’eau: 1
Caractéristiques Intérieures
- Elevator
- Storage
- Laundry: In Unit
Quartier
- Nelson Court
Informations sur le lot
- Central Location
- Marina Nearby
- Recreation Nearby
Caractéristiques de la propriété
- Cheminée: 1
- Cheminée: Gas
- Foundation: Concrete Perimeter
Chauffage et refroidissement
- Baseboard
- Electric
Informations sur le condo
- Frais: $1249
Planchers
- Mixed
Caractéristiques extérieures
- Toit: Other
Informations sur les services publics
- Utilities: Electricity Connected, Water Connected
Garage
- Garage
Stationnement
- Garage Under Building
- Total: 2
- Lane Access
Étages
- 2
Surface Habitable
- 1,552 pi. ca.
Historique des prix des annonces
Date
Événement
Prix
% Variation en
$ (+/-)
Août 20, 2026
Prix modifié
1 549 000 $
-3%
-50 000 $
Juil 15, 2026
Listé
1 599 000 $
-
-
Disclaimer: Copyright 2026 Real Estate Board of Greater Vancouver IDX. All rights reserved. This information is deemed reliable, but not guaranteed. The information being provided is for consumers’ personal, non-commercial use and may not be used for any purpose other than to identify prospective properties consumers may be interested in purchasing. Data last updated 8/28/26 19:30

