
Inscription par: VANCOUVER - IDX / Listed By: Sutton Group 1st West Realty
133 W 49th Avenue 419 Vancouver, BC V5Z 2S3
En vigueur (86 Jours)
1 169 900 $ (CAD)
HORAIRES DES PORTES OUVERTES
-
OUVERTESSam, Août 2912 noon - 4:00 pm
-
OUVERTESDim, Août 3012 noon - 4:00 pm
-
OUVERTESLun, Août 3112 noon - 4:00 pm
-
OUVERTESVen, Sep 412 noon - 4:00 pm
-
OUVERTESSam, Sep 512 noon - 4:00 pm
-
OUVERTESDim, Sep 612 noon - 4:00 pm
-
OUVERTESLun, Sep 712 noon - 4:00 pm
-
OUVERTESVen, Sep 1112 noon - 4:00 pm
-
OUVERTESSam, Sep 1212 noon - 4:00 pm
-
OUVERTESDim, Sep 1312 noon - 4:00 pm
-
OUVERTESLun, Sep 1412 noon - 4:00 pm
-
OUVERTESVen, Sep 1812 noon - 4:00 pm
-
OUVERTESSam, Sep 1912 noon - 4:00 pm
-
OUVERTESDim, Sep 2012 noon - 4:00 pm
-
OUVERTESLun, Sep 2112 noon - 4:00 pm
-
OUVERTESVen, Sep 2512 noon - 4:00 pm
-
OUVERTESSam, Sep 2612 noon - 4:00 pm
-
OUVERTESDim, Sep 2712 noon - 4:00 pm
-
OUVERTESLun, Sep 2812 noon - 4:00 pm
plus d’infos
plus d’infos
Description
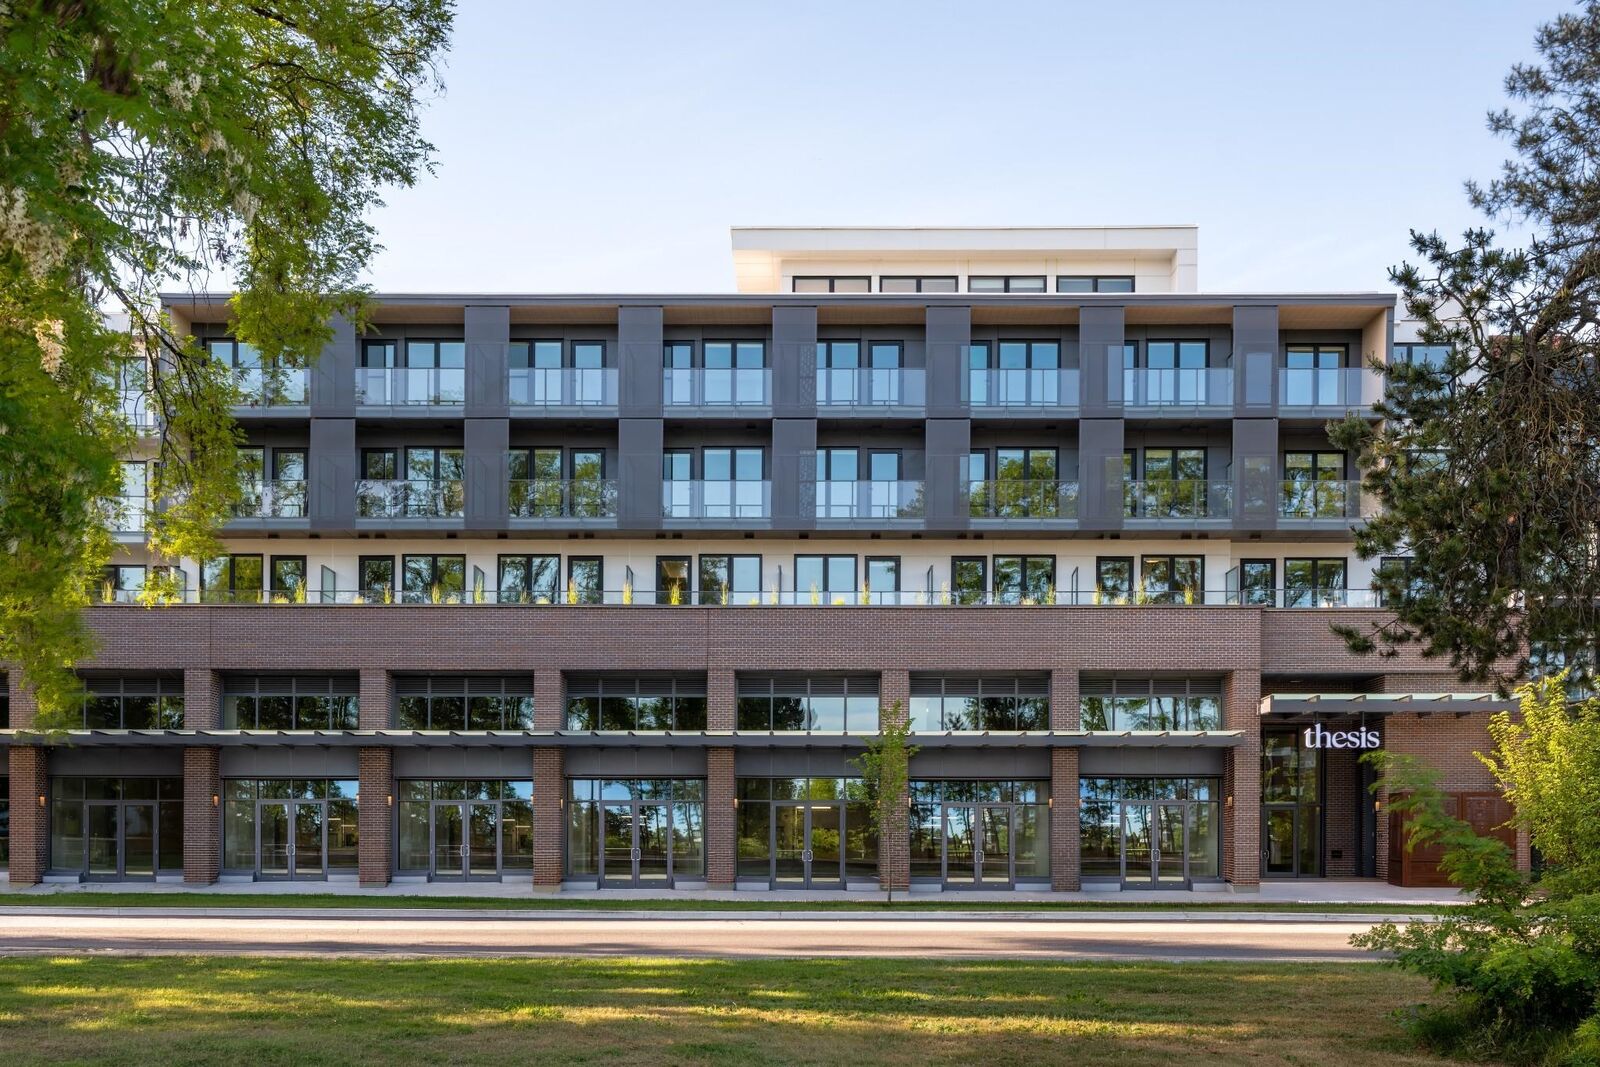
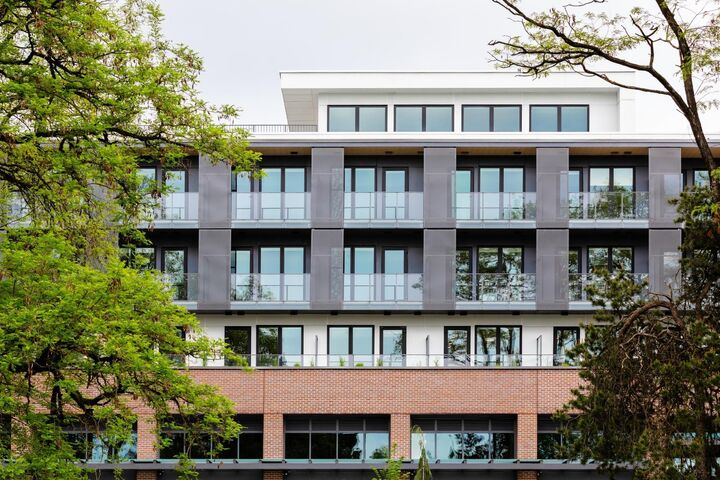
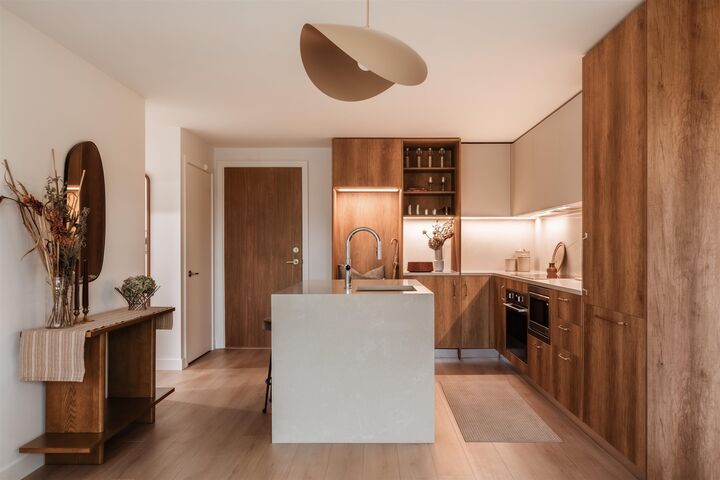
NEW PRICE. NEW HOME. NEW OPPORTUNITY. Move-in ready at THESIS. Built by an award winning builder Alabaster Homes, in collaboration Yamamoto Architecture & Studio Roslyn. This luxurious 2 Bedroom & Den home with elevated design, form and function for optimal comfort & enjoyment. Italian made kitchen cabinetry from Inform Projects, these homes have premium integrated appliances, built-in coffee bar & front entrance seating bench, 9ft high ceilings, A/C, and expansive windows with stunning city & north shore mountain views. Located in the heart of Oakridge, steps from Langara College, Canada Line SkyTrain, parks, Main St. and within walking distance to newly completed Oakridge Park. Visit our designer show homes, Sat & Sun 12 - 4PM or by appointment. GST applicable.
MLS®:
R3132510
R3132510
Catégorie
Single-Family Home
Single-Family Home
Année de Construction
2026
2026
Ville
Metro Vancouver
Metro Vancouver
Listed By
Sunny Hahm Prec*, Sutton Group 1st West Realty
Source
VANCOUVER - IDX
Dernière vérification Août 29 2026 à 3:59 AM EDT
VANCOUVER - IDX
Dernière vérification Août 29 2026 à 3:59 AM EDT
Détails sur les salles de bains
- Salles de bains: 2
Caractéristiques Intérieures
- Microwave
- Dishwasher
- Refrigerator
- Range Top
- Stove
- Elevator
- Storage
- Laundry: In Unit
- Washer/Dryer
- Windows: Window Coverings
- Oven
Informations sur le lot
- Central Location
- Recreation Nearby
- Private
- Greenbelt
- Near Golf Course
Caractéristiques de la propriété
- Cheminée: 0
- Foundation: Concrete Perimeter
Chauffage et refroidissement
- Forced Air
- Heat Pump
- Central Air
- Air Conditioning
Informations sur le condo
- Frais: $544
Planchers
- Laminate
Informations sur les services publics
- Utilities: Electricity Connected, Water Connected
- Sewer: Sanitary Sewer, Storm Sewer, Community
Garage
- Garage
Stationnement
- Garage Door Opener
- Underground
- Total: 1
- Lane Access
- Rear Access
Étages
- 1
Surface Habitable
- 850 pi. ca.
Disclaimer: Copyright 2026 Real Estate Board of Greater Vancouver IDX. All rights reserved. This information is deemed reliable, but not guaranteed. The information being provided is for consumers’ personal, non-commercial use and may not be used for any purpose other than to identify prospective properties consumers may be interested in purchasing. Data last updated 8/28/26 20:59

