
Inscription par: VANCOUVER - IDX / Listed By: Re/Max Performance Realty
1630 Fir Springs Lane Tsawwassen, BC V4M 0A7
En vigueur (54 Jours)
1 500 000 $ (CAD)
HORAIRES DES PORTES OUVERTES
-
OUVERTESDim, Août 302:00 pm - 4:00 pm
Description
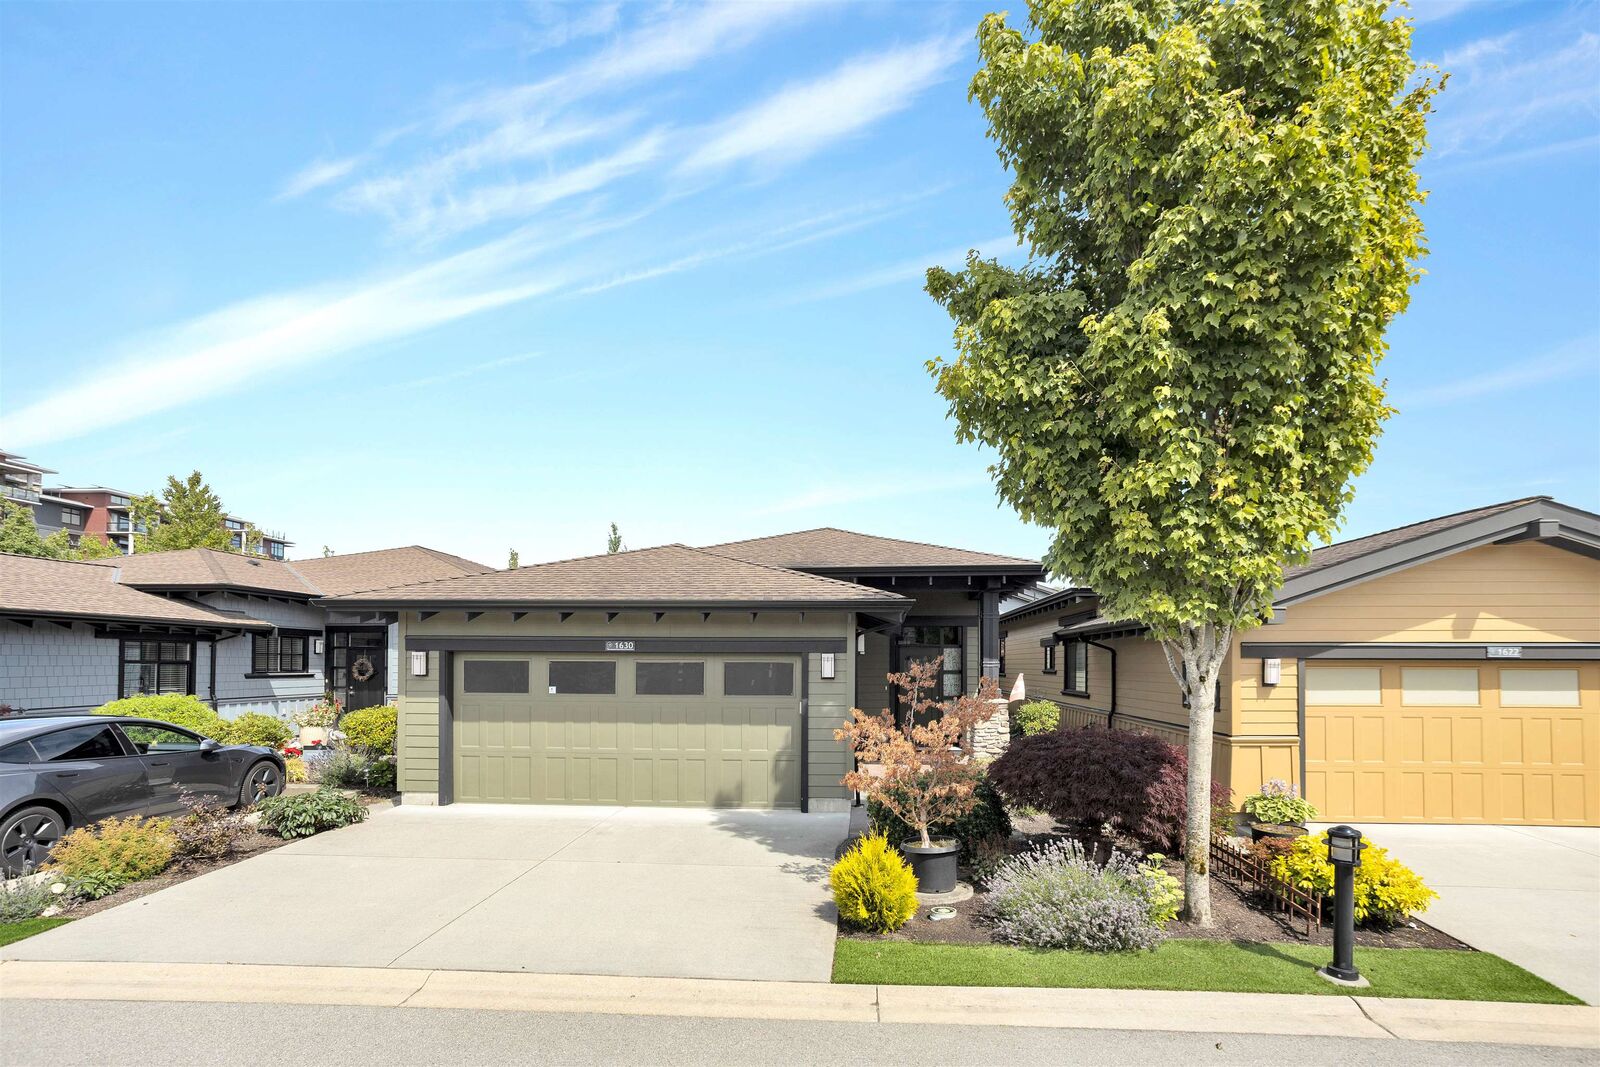
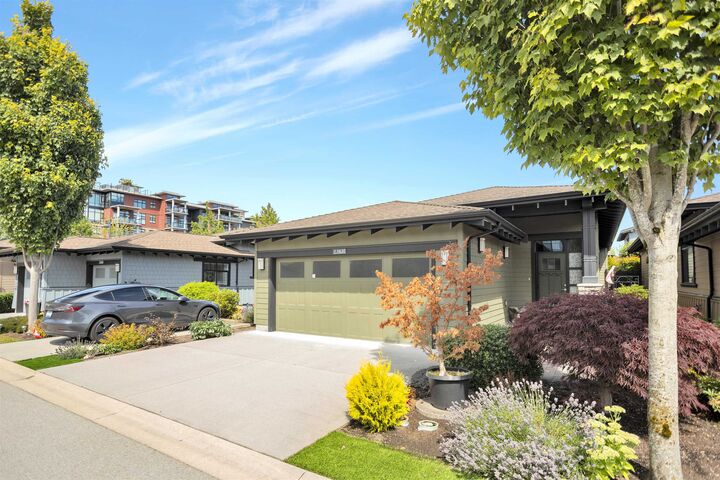
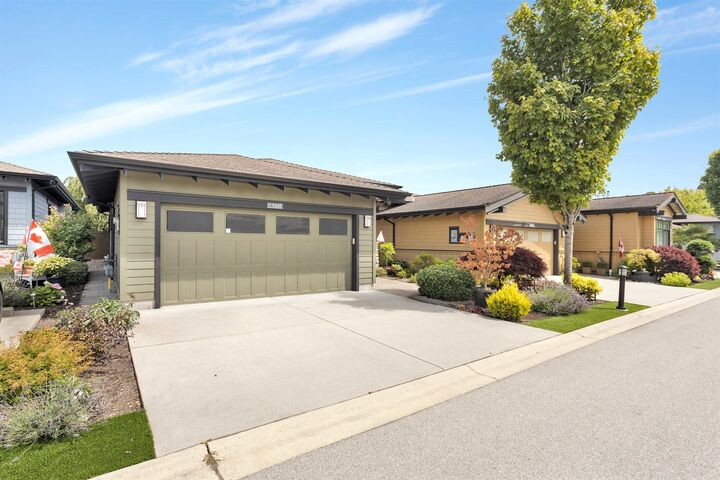
Welcome to beautiful rancher/bungalow in Tsawwassen Springs community. This elegant home offers 3 spacious bedrooms (one bedroom has no closet) and 2.5 bathrooms, thoughtfully designed for comfortable, single-level living. Primary bedroom is a true retreat, featuring a spa-inspired 5-piece ensuite. The bright open-concept layout seamlessly connects the living, dining, and kitchen areas, showcasing custom cabinetry, quality finishes, and an inviting atmosphere that's perfect for both everyday living and entertaining. Step outside to enjoy your private backyard, ideal for relaxing or hosting guests. Complete with a double garage and located in one of Tsawwassen's most desirable golf course communities, this exceptional home offers the perfect blend of luxury, comfort, and convenience.
MLS®:
R3142864
R3142864
Les impôts
$5,450(2025)
$5,450(2025)
Surface Terrain
3,700 PI. CA.
3,700 PI. CA.
Catégorie
Single-Family Home
Single-Family Home
Année de Construction
2014
2014
Style
Rancher/Bungalow
Rancher/Bungalow
Ville
Metro Vancouver
Metro Vancouver
Listed By
Kal Chahal, Re/Max Performance Realty
Source
VANCOUVER - IDX
Dernière vérification Août 29 2026 à 2:19 PM EDT
VANCOUVER - IDX
Dernière vérification Août 29 2026 à 2:19 PM EDT
Détails sur les salles de bains
- Salles de bains: 2
- Salle d’eau: 1
Caractéristiques Intérieures
- Microwave
- Dishwasher
- Refrigerator
- Stove
- Washer/Dryer
- Central Vacuum
Informations sur le lot
- Central Location
- Recreation Nearby
Caractéristiques de la propriété
- Cheminée: 1
- Cheminée: Gas
- Foundation: Concrete Perimeter
Chauffage et refroidissement
- Hot Water
- Radiant
- Air Conditioning
Informations sur le condo
- Frais: $224
Planchers
- Laminate
- Tile
Caractéristiques extérieures
- Toit: Asphalt
Informations sur les services publics
- Utilities: Electricity Connected, Water Connected
- Sewer: Public Sewer, Sanitary Sewer
Garage
- Garage
Stationnement
- Front Access
- Garage Double
- Total: 4
Étages
- 1
Surface Habitable
- 1,530 pi. ca.
Historique des prix des annonces
Date
Événement
Prix
% Variation en
$ (+/-)
Août 20, 2026
Prix modifié
1 500 000 $
-3%
-39 900 $
Juil 06, 2026
Listé
1 539 900 $
-
-
Disclaimer: Copyright 2026 Real Estate Board of Greater Vancouver IDX. All rights reserved. This information is deemed reliable, but not guaranteed. The information being provided is for consumers’ personal, non-commercial use and may not be used for any purpose other than to identify prospective properties consumers may be interested in purchasing. Data last updated 8/29/26 07:19

