
Inscription par: VANCOUVER - IDX / Listed By: Royal Pacific Realty (kingsway) Ltd.
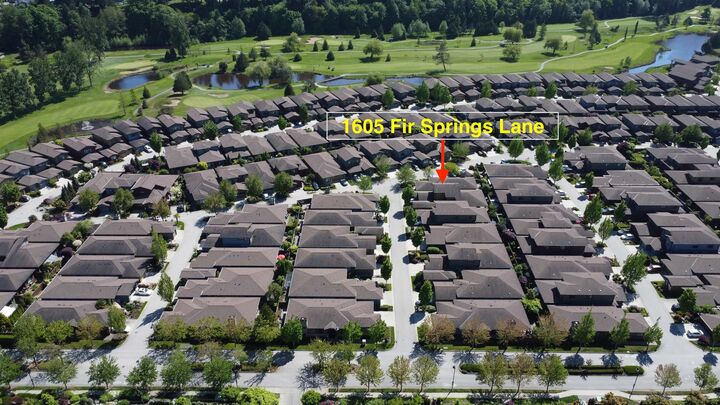
1605 Fir Springs Lane Tsawwassen, BC V4M 0A7
En vigueur (110 Jours)
1 838 000 $ (CAD)
HORAIRES DES PORTES OUVERTES
-
OUVERTESSam, Août 292:00 pm - 4:00 pm
Description
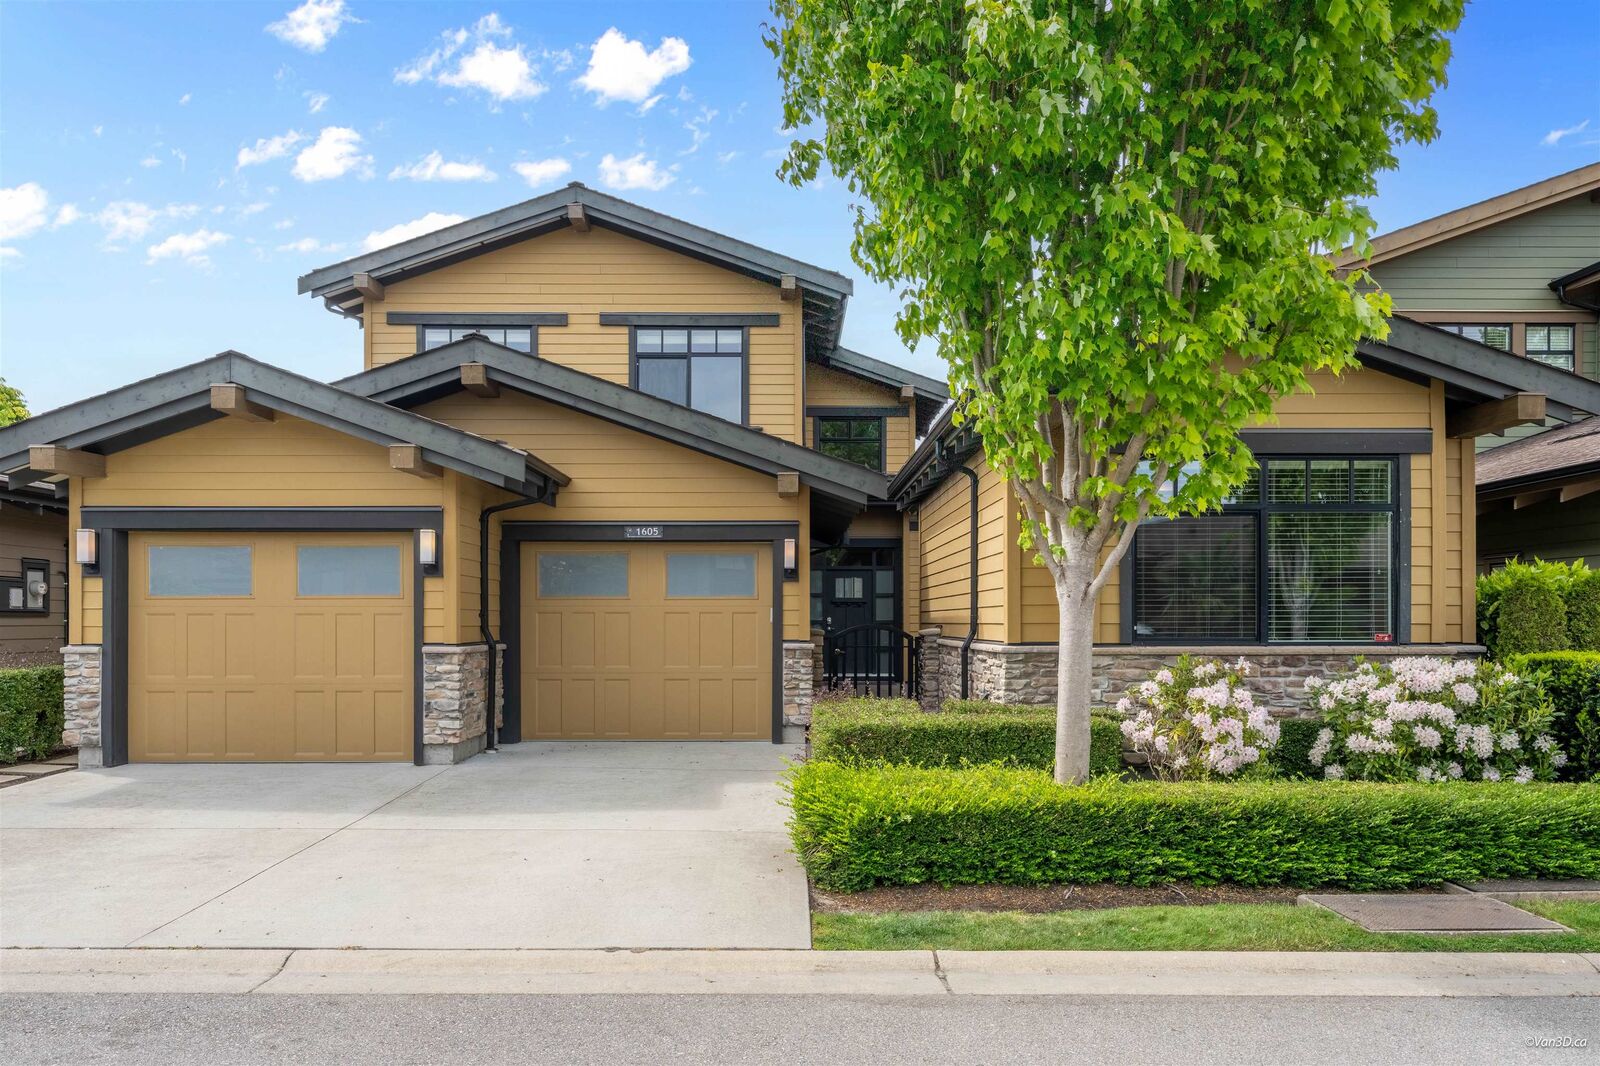
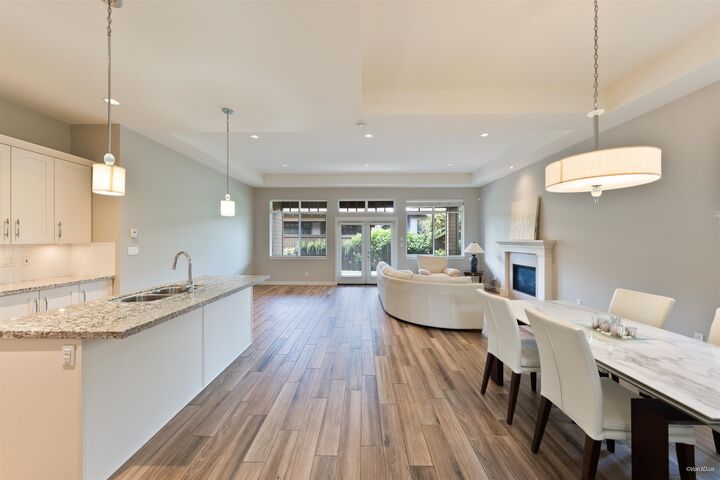
Experience the resort-style community of Tsawwassen Springs. One of the most unique layouts in the complex. This exceptional home offers 3 Bed + Den, Rec room, and 4 Bath across 2,700 sqft of living space, including a detached 338 sqft Casita. The vaulted foyer creates a grand welcome. The main floor features the Primary Bed, 2nd Bed, and Den, while the upper floor offers a Rec room/Bedroom with full bath. The spacious primary bedroom includes a 5-piece ensuite and walk-in closet. Enjoy the open kitchen and living area with 10 ft ceilings and gas fireplace. Radiant heating and tile flooring run throughout the home. Double extended garage is perfect for a golf cart or extra storage. Private west-facing backyard with hot tub and gas hookups for BBQ, heater, and fire pit.
MLS®:
R3122032
R3122032
Les impôts
$6,617(2025)
$6,617(2025)
Surface Terrain
4,897 PI. CA.
4,897 PI. CA.
Catégorie
Single-Family Home
Single-Family Home
Année de Construction
2016
2016
Ville
Metro Vancouver
Metro Vancouver
Communauté
Tsawwassen Springs
Tsawwassen Springs
Listed By
Ryan Chen Prec*, Royal Pacific Realty (kingsway) Ltd.
Source
VANCOUVER - IDX
Dernière vérification Août 29 2026 à 8:49 AM EDT
VANCOUVER - IDX
Dernière vérification Août 29 2026 à 8:49 AM EDT
Détails sur les salles de bains
- Salles de bains: 4
Caractéristiques Intérieures
- Dishwasher
- Refrigerator
- Stove
- Washer/Dryer
Quartier
- Tsawwassen Springs
Informations sur le lot
- Near Golf Course
Caractéristiques de la propriété
- Cheminée: 1
- Cheminée: Gas
- Foundation: Concrete Perimeter
Chauffage et refroidissement
- Radiant
Informations sur le condo
- Frais: $224
Planchers
- Carpet
- Tile
Caractéristiques extérieures
- Toit: Asphalt
Informations sur les services publics
- Utilities: Community
- Sewer: Public Sewer
Garage
- Garage
Stationnement
- Front Access
- Garage Double
- Total: 4
Étages
- 2
Surface Habitable
- 2,702 pi. ca.
Historique des prix des annonces
Date
Événement
Prix
% Variation en
$ (+/-)
Août 26, 2026
Prix modifié
1 838 000 $
-6%
-110 000 $
Juin 29, 2026
Prix modifié
1 948 000 $
-3%
-50 000 $
Mai 11, 2026
Listé
1 998 000 $
-
-
Disclaimer: Copyright 2026 Real Estate Board of Greater Vancouver IDX. All rights reserved. This information is deemed reliable, but not guaranteed. The information being provided is for consumers’ personal, non-commercial use and may not be used for any purpose other than to identify prospective properties consumers may be interested in purchasing. Data last updated 8/29/26 01:49

