
Inscription par:  CREA - C21 Brokers / Listed By: Jason Thomas, Century 21 Kootenay Homes (2018) Ltd.; Lisa Nicole, Century 21 Kootenay Homes (2018) Ltd.
 CREA - C21 Brokers / Listed By: Jason Thomas, Century 21 Kootenay Homes (2018) Ltd.; Lisa Nicole, Century 21 Kootenay Homes (2018) Ltd.
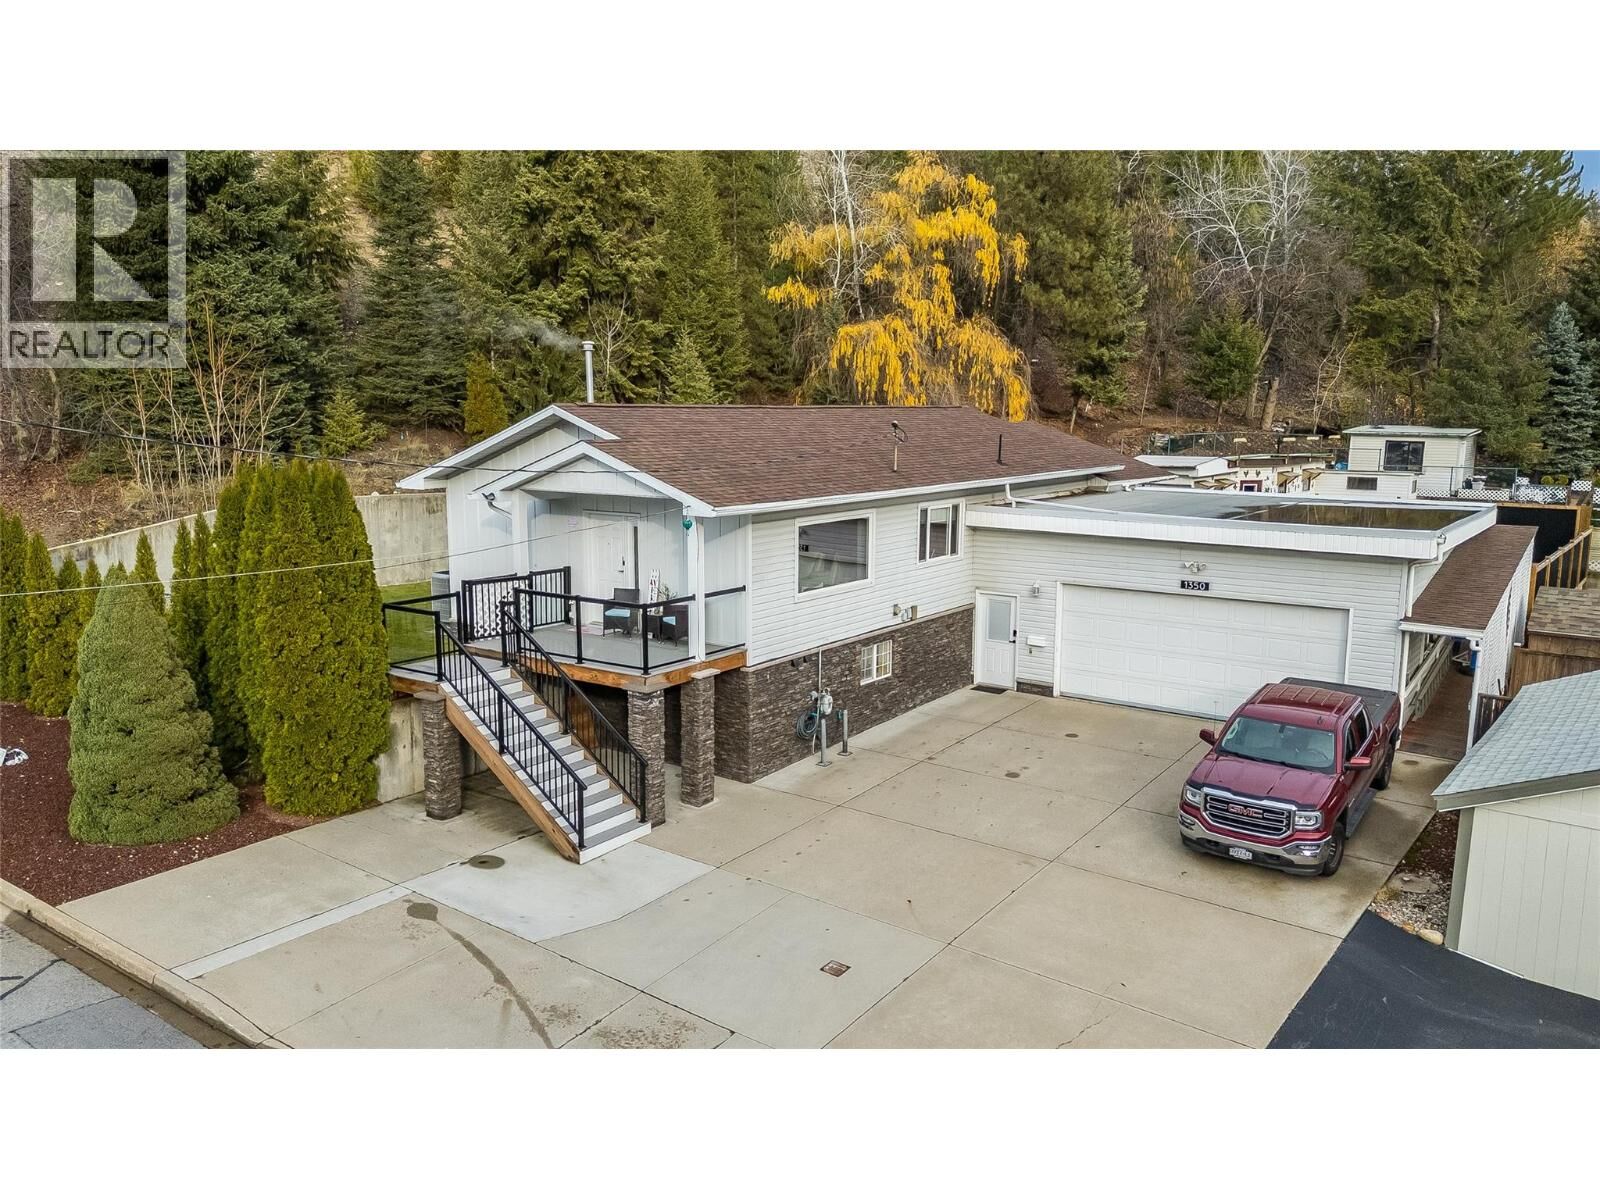
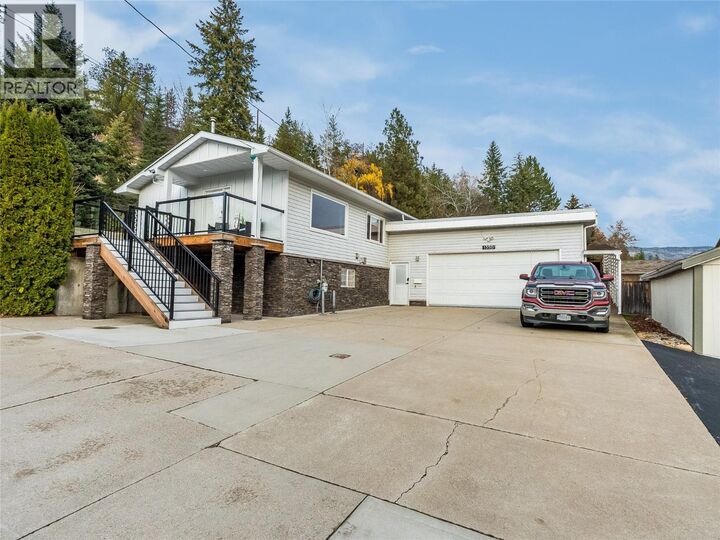
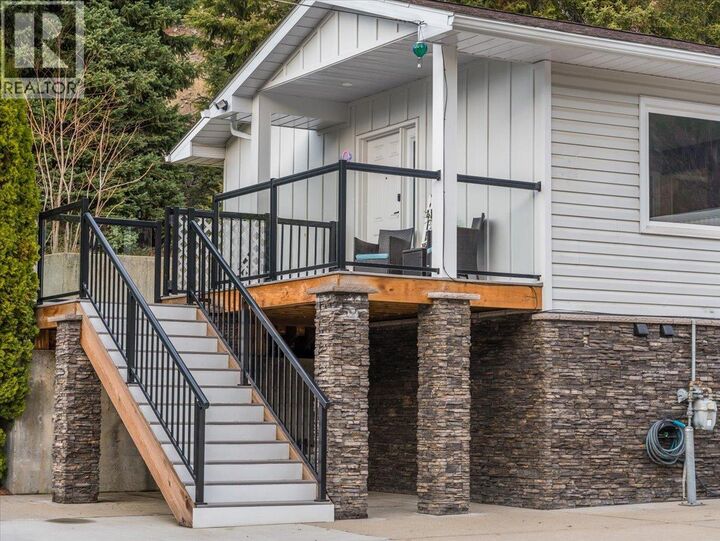
1350 Gardener Street Trail, BC V1R 1Z8
En vigueur (0 Jours)
499 000 $ (CAD)
MLS®:
10405427
10405427
Les impôts
$3,847
$3,847
Surface Terrain
0.42 acres
0.42 acres
Catégorie
Single-Family Home
Single-Family Home
Année de Construction
1925
1925
Style
Ranch
Ranch
Ville
Kootenay Boundary
Kootenay Boundary
Listed By
Jason Thomas, Century 21 Kootenay Homes (2018) Ltd.
Lisa Nicole, Century 21 Kootenay Homes (2018) Ltd.
Lisa Nicole, Century 21 Kootenay Homes (2018) Ltd.
Source
CREA - C21 Brokers
Dernière vérification Nov 20 2026 à 10:35 PM EST
CREA - C21 Brokers
Dernière vérification Nov 20 2026 à 10:35 PM EST
Détails sur les salles de bains
- Salles de bains: 2
Chauffage et refroidissement
- Forced Air
- Central Air Conditioning
Planchers
- Vinyl
- Carpeted
- Mixed Flooring
Caractéristiques extérieures
- Toit: Unknown
- Toit: Asphalt Shingle
- Toit: Other
Informations sur les services publics
- Sewer: Municipal Sewage System
Stationnement
- Total: 4
- Heated Garage
- Attached Garage
- Additional Parking
Étages
- 2
Surface Habitable
- 2,300 pi. ca.
Disclaimer: The trademarks REALTOR®, REALTORS®, and the REALTOR® logo are controlled
by The Canadian Real Estate Association (CREA) and identify real estate professionals who are members of CREA. Listing Data Last Updated: 11/20/26 14:35
 The trademarks REALTOR®, REALTORS®, and the REALTOR® logo are controlled
by The Canadian Real Estate Association (CREA) and identify real estate professionals who are members of CREA. Listing Data Last Updated: 11/20/26 14:35


Description