
Inscription par: VANCOUVER - IDX / Listed By: Sutton Group-West Coast Realty
9979 140 Street 324 Surrey, BC V3T 5W2
En vigueur (23 Jours)
360 000 $ (CAD)
HORAIRES DES PORTES OUVERTES
-
OUVERTESDim, Août 302:00 pm - 4:00 pm
Description
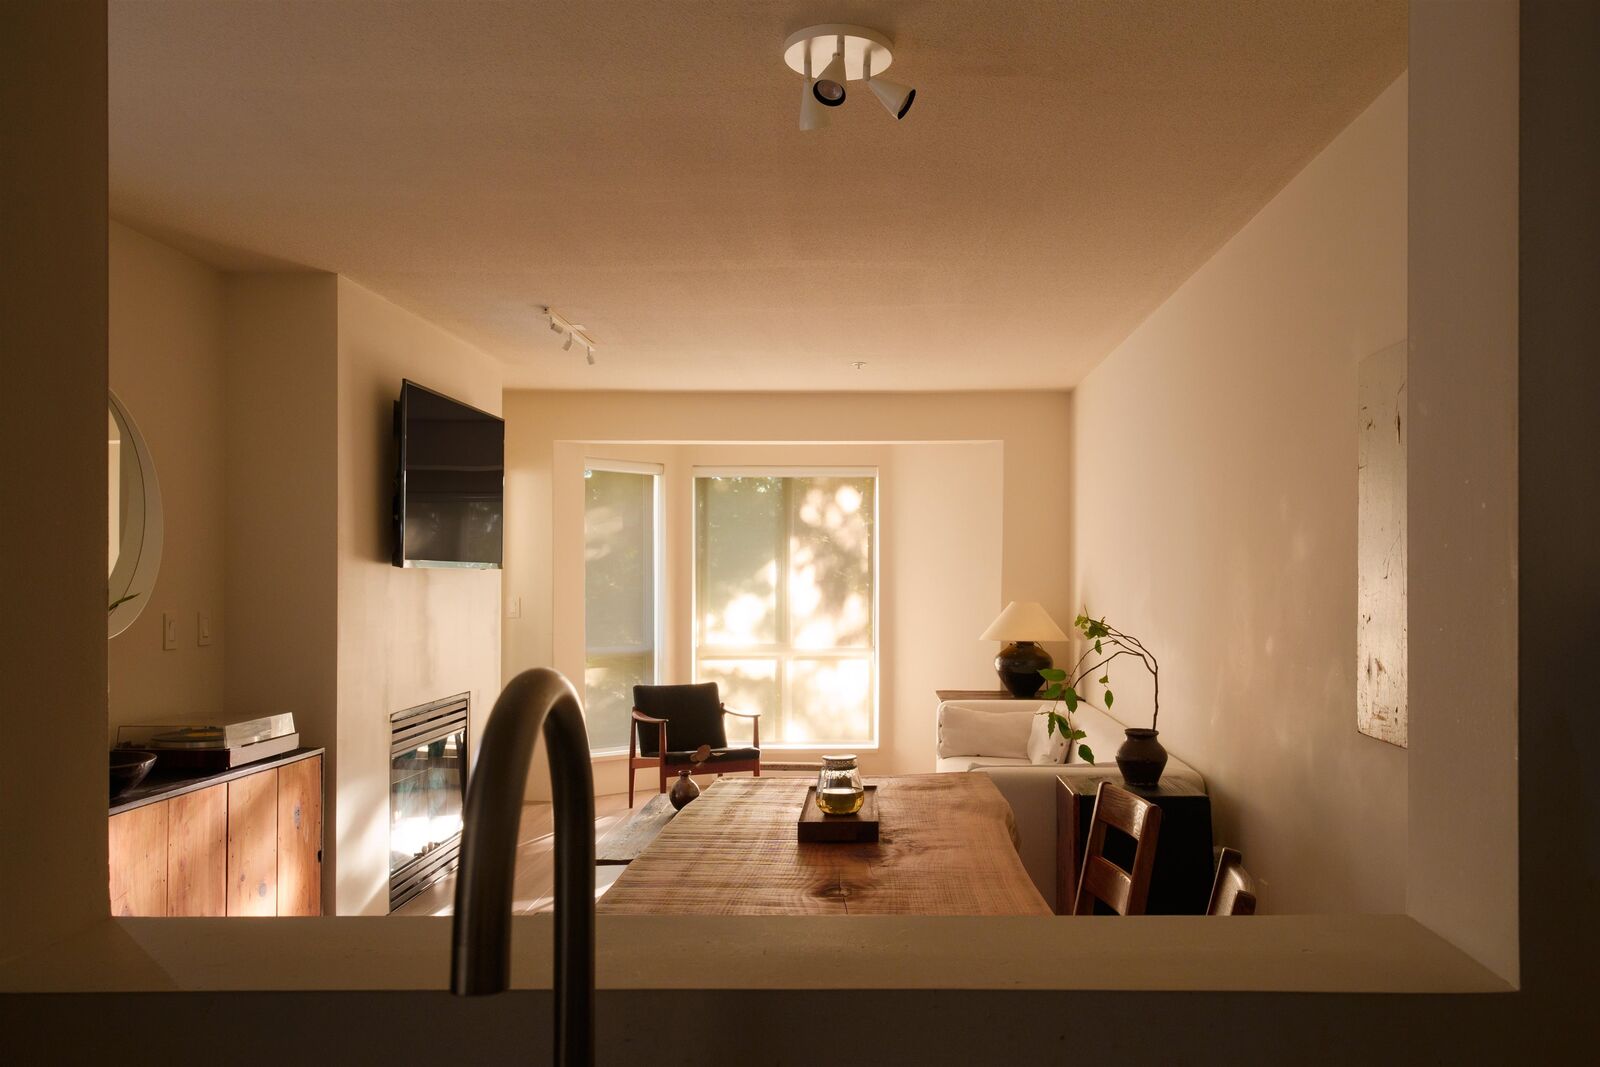
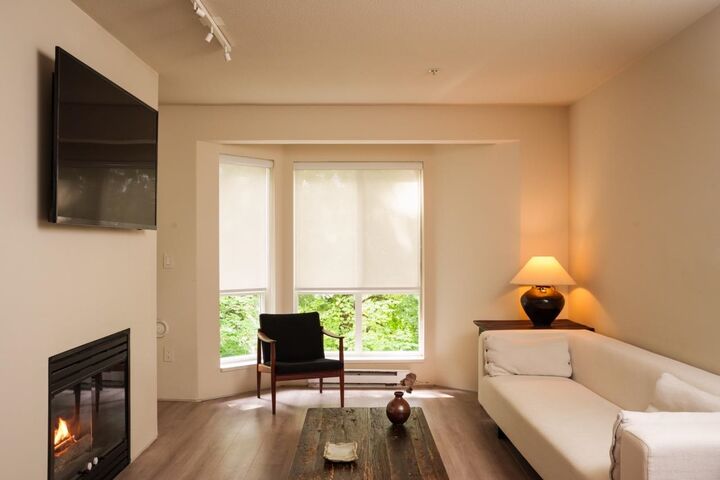
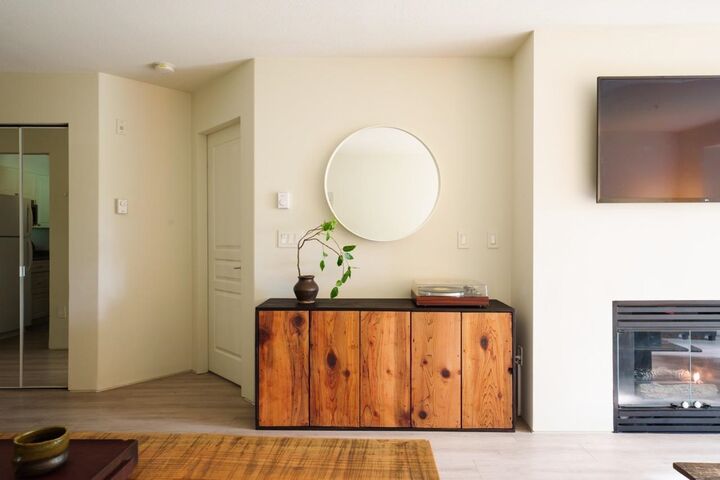
Welcome to this beautifully updated 1-bedroom unit offering exceptional value at an affordable price. Thoughtfully renovated with upgrades including the kitchen, bathroom tub, tile, sink, toilet, kitchen countertops, and fireplace, this move-in ready unit features vaulted ceilings, oversized windows, a cozy fireplace, and a functional open-concept layout. A storage locker is conveniently located right in front of the unit. Situated in a quiet, pet-friendly building, just minutes from Surrey Memorial Hospital, Surrey Central SkyTrain, SFU Surrey, Central City Shopping Centre, Green Timbers Park, walking trails, restaurants, shopping, and transit. Don't miss this fantastic opportunity!
MLS®:
R3153780
R3153780
Les impôts
$1,900(2025)
$1,900(2025)
Catégorie
Single-Family Home
Single-Family Home
Année de Construction
1999
1999
Ville
Metro Vancouver
Metro Vancouver
Communauté
Sherwood Green
Sherwood Green
Listed By
Mona Keshavarzi-Haghighi, Sutton Group-West Coast Realty
Source
VANCOUVER - IDX
Dernière vérification Août 29 2026 à 4:30 AM EDT
VANCOUVER - IDX
Dernière vérification Août 29 2026 à 4:30 AM EDT
Détails sur les salles de bains
- Salle d’eau: 1
Caractéristiques Intérieures
- Microwave
- Dishwasher
- Refrigerator
- Stove
- Elevator
- Storage
- Laundry: In Unit
- Washer/Dryer
- Windows: Window Coverings
Quartier
- Sherwood Green
Informations sur le lot
- Central Location
Caractéristiques de la propriété
- Foundation: Concrete Perimeter
Chauffage et refroidissement
- Baseboard
- Electric
Informations sur le condo
- Frais: $312
Planchers
- Laminate
Caractéristiques extérieures
- Toit: Asphalt
Informations sur les services publics
- Utilities: Electricity Connected, Natural Gas Connected
- Sewer: Public Sewer
Garage
- Garage
Stationnement
- Front Access
- Garage Door Opener
- Underground
- Total: 1
- Guest
Étages
- 1
Surface Habitable
- 667 pi. ca.
Disclaimer: Copyright 2026 Real Estate Board of Greater Vancouver IDX. All rights reserved. This information is deemed reliable, but not guaranteed. The information being provided is for consumers’ personal, non-commercial use and may not be used for any purpose other than to identify prospective properties consumers may be interested in purchasing. Data last updated 8/28/26 21:30

