
Inscription par: VANCOUVER - IDX / Listed By: Nationwide Realty Corp.
9955 140 Street 55 Surrey, BC V3T 4M4
En vigueur (17 Jours)
634 999 $ (CAD)
HORAIRES DES PORTES OUVERTES
-
OUVERTESSam, Août 292:00 pm - 4:00 pm
-
OUVERTESDim, Août 3012 noon - 2:00 pm
Description
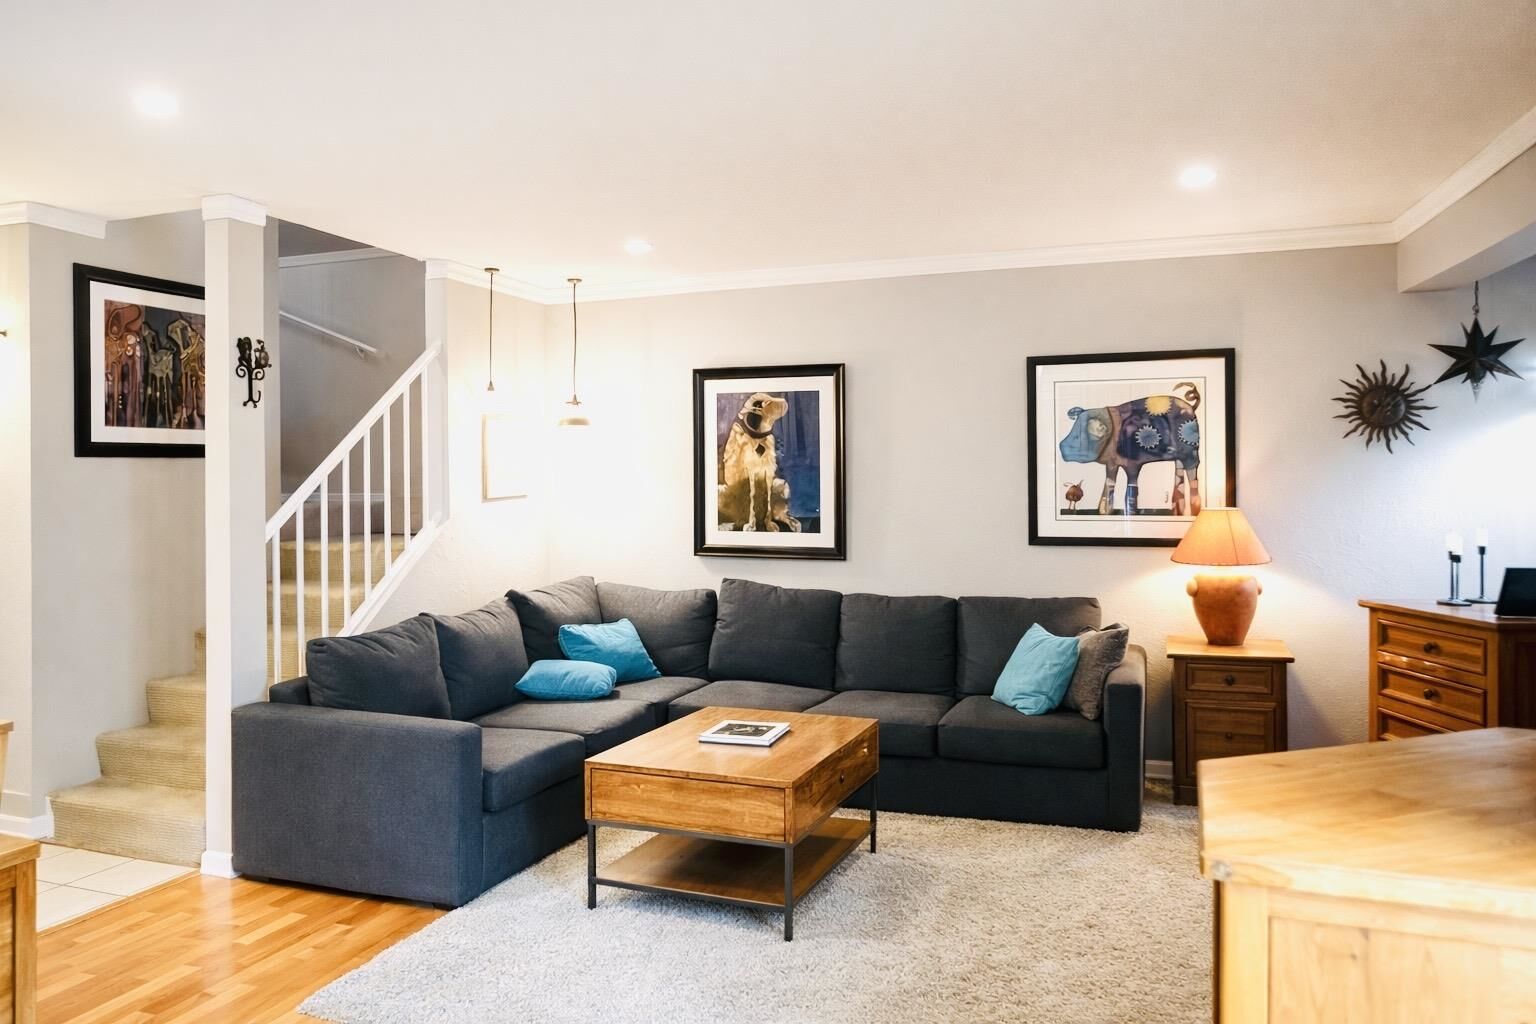
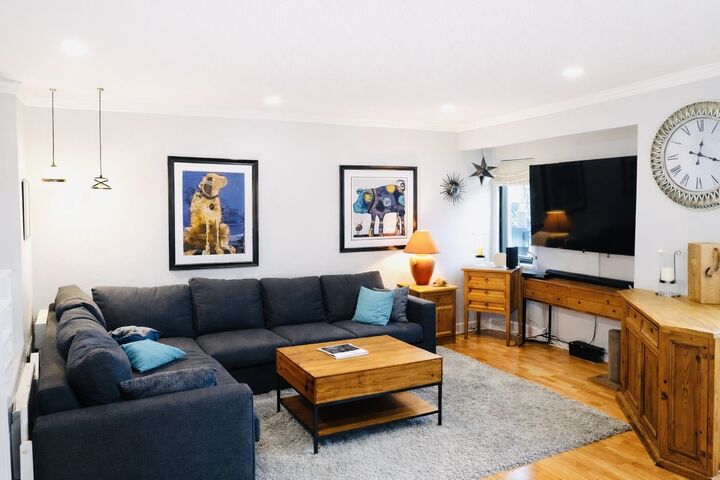
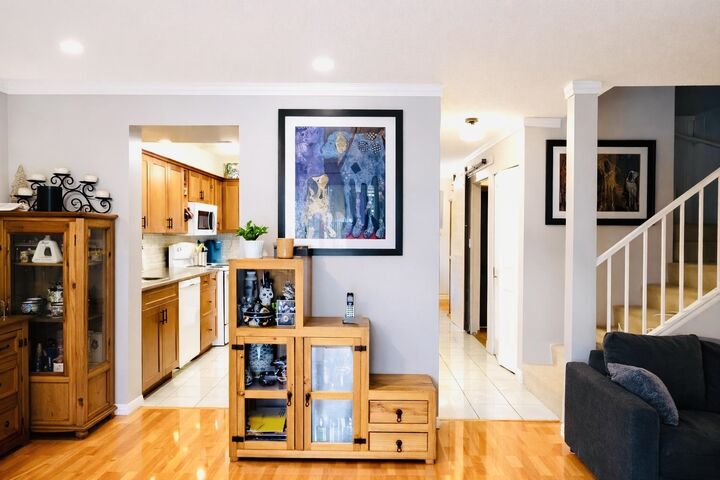
3-bedroom, 2-bath bright and well-maintained corner end unit in the sought-after Timberlane complex. This home features an open kitchen with maple cabinetry, tile and laminate flooring, and a spacious living area that opens to a private, fully fenced east-facing backyard-perfect for relaxing or entertaining. Upstairs offers three generously sized bedrooms, including a primary with walk-in closet and a full bath with deep soaker tub. Convenient main-floor powder room and in-suite laundry with extra storage. Includes two parking stalls. Pet-friendly complex with no rental restrictions. Prime location close to Surrey Central, Skytrain, shopping, schools, and Surrey Memorial Hospital.
MLS®:
R3156563
R3156563
Les impôts
$3,136(2026)
$3,136(2026)
Catégorie
Single-Family Home
Single-Family Home
Année de Construction
1981
1981
Ville
Metro Vancouver
Metro Vancouver
Listed By
Kuljit Tatlay Prec*, Nationwide Realty Corp.
Source
VANCOUVER - IDX
Dernière vérification Août 29 2026 à 6:31 AM EDT
VANCOUVER - IDX
Dernière vérification Août 29 2026 à 6:31 AM EDT
Détails sur les salles de bains
- Salle de bains: 1
- Salle d’eau: 1
Caractéristiques Intérieures
- Freezer
- Dishwasher
- Refrigerator
- Stove
- Laundry: In Unit
- Washer/Dryer
Informations sur le lot
- Central Location
- Recreation Nearby
Caractéristiques de la propriété
- Cheminée: 0
- Foundation: Concrete Perimeter
Chauffage et refroidissement
- Electric
Informations sur le condo
- Frais: $444
Planchers
- Carpet
- Vinyl
Caractéristiques extérieures
- Toit: Asphalt
Informations sur les services publics
- Utilities: Electricity Connected
- Sewer: Public Sewer
Stationnement
- Front Access
- Total: 2
- Additional Parking
- Concrete
- Carport Single
- Side Access
Étages
- 2
Surface Habitable
- 1,300 pi. ca.
Disclaimer: Copyright 2026 Real Estate Board of Greater Vancouver IDX. All rights reserved. This information is deemed reliable, but not guaranteed. The information being provided is for consumers’ personal, non-commercial use and may not be used for any purpose other than to identify prospective properties consumers may be interested in purchasing. Data last updated 8/28/26 23:31

