
Inscription par: VANCOUVER - IDX / Listed By: Royal Lepage Global Force Realty
9885 Huckleberry Drive Surrey, BC V4N 6T4
En vigueur (101 Jours)
1 749 000 $ (CAD)
HORAIRES DES PORTES OUVERTES
-
OUVERTESSam, Août 292:00 pm - 5:00 pm
-
OUVERTESDim, Août 302:00 pm - 5:00 pm
Description
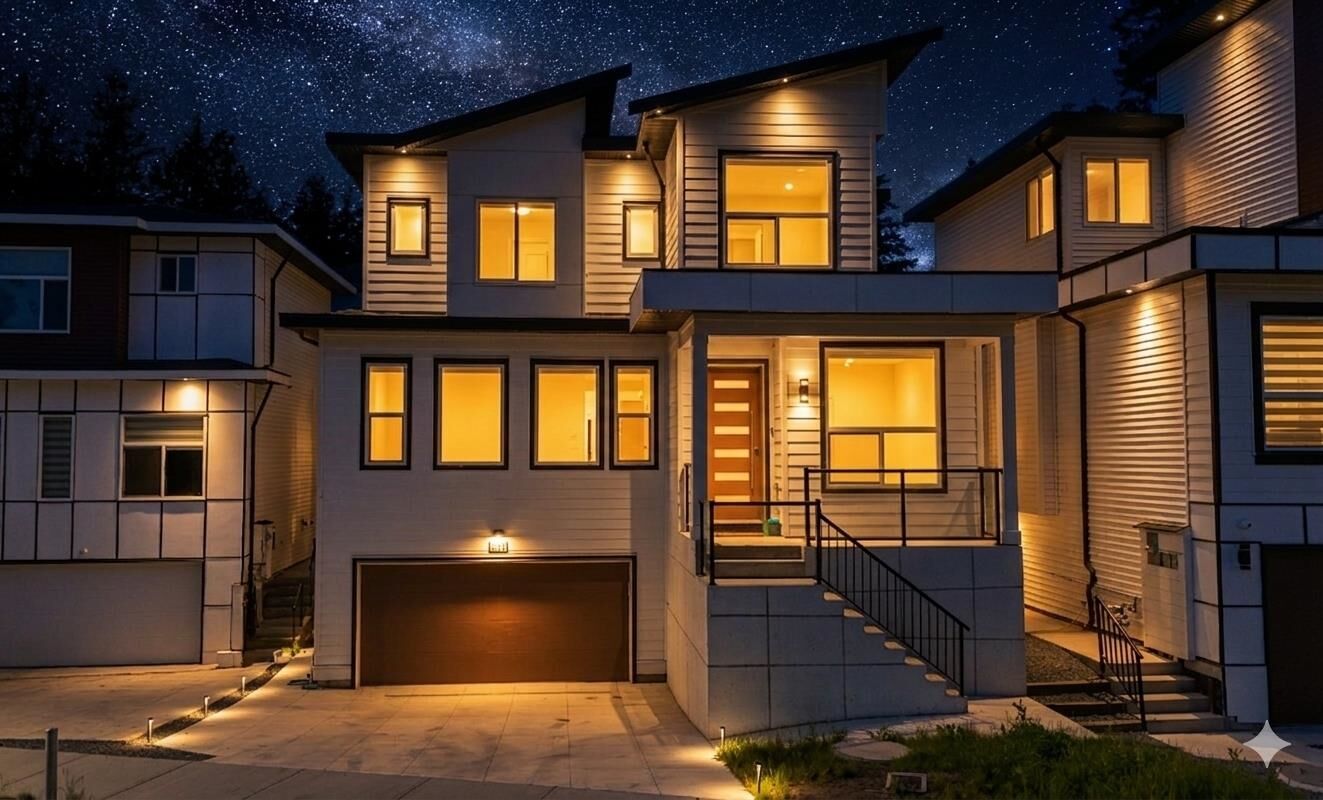
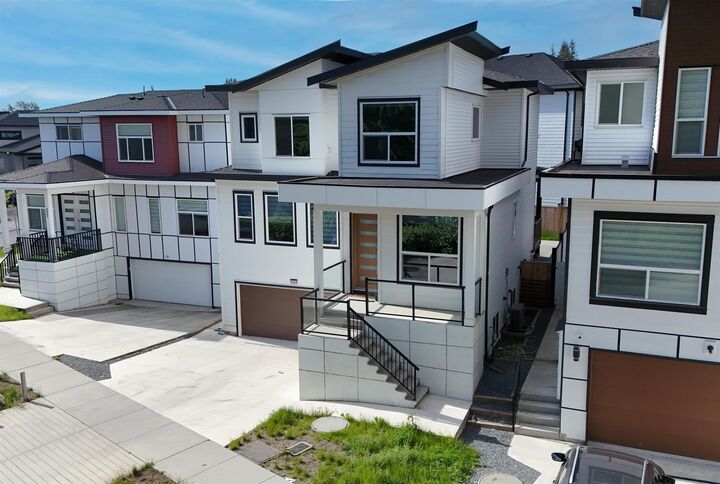
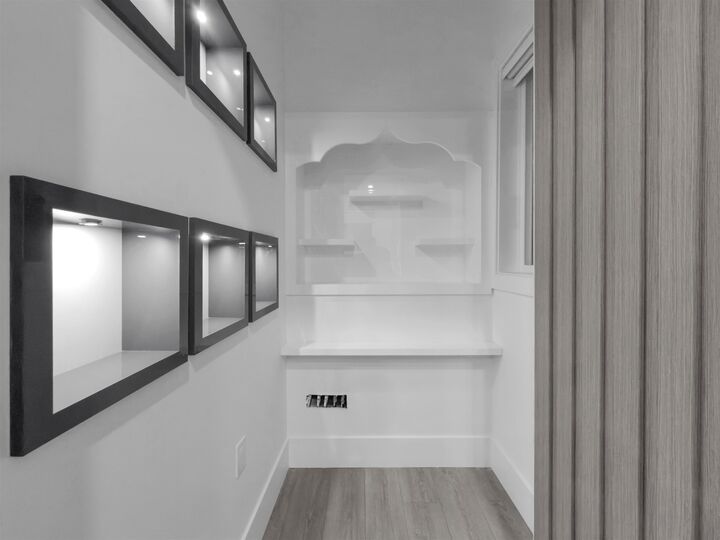
Nestled in the prestigious Fraser Heights neighborhood, this exquisite, newly constructed custom residence seamlessly blends contemporary elegance with exceptional functionality, offering a bright and expansive 7 bedroom, 6 bathroom home. Designed for sophisticated living, the home boasts light-filled interiors anchored by a cozy fireplace with custom floating shelves, a professional-grade chef's wok kitchen, and premium comforts including radiant heating, air conditioning, integrated audio, and advanced security. Enhancing its immense value are two distinct secondary suites designed as ideal mortgage helpers, all situated within moments from premier neighborhood amenities, elite schools—including Pacific Academy, Bothwell Elementary, and Fraser Heights Secondary. Book your showing today.
MLS®:
R3124561
R3124561
Les impôts
$5,636(2025)
$5,636(2025)
Surface Terrain
3,612 PI. CA.
3,612 PI. CA.
Catégorie
Single-Family Home
Single-Family Home
Année de Construction
2026
2026
Ville
Metro Vancouver
Metro Vancouver
Listed By
Arvind Verma, Royal Lepage Global Force Realty
Source
VANCOUVER - IDX
Dernière vérification Août 28 2026 à 7:59 PM EDT
VANCOUVER - IDX
Dernière vérification Août 28 2026 à 7:59 PM EDT
Détails sur les salles de bains
- Salles de bains: 6
Caractéristiques Intérieures
- Dishwasher
- Refrigerator
- Range Top
- Stove
- Washer/Dryer
- Windows: Window Coverings
Informations sur le lot
- Central Location
- Private
Caractéristiques de la propriété
- Cheminée: 1
- Cheminée: Electric
- Foundation: Concrete Perimeter
Chauffage et refroidissement
- Hot Water
- Radiant
- Central Air
- Air Conditioning
Informations sur les sous-sols
- Finished
- Exterior Entry
Planchers
- Mixed
- Laminate
- Tile
Caractéristiques extérieures
- Toit: Asphalt
Informations sur les services publics
- Utilities: Electricity Connected, Water Connected, Natural Gas Connected
- Sewer: Public Sewer, Sanitary Sewer
Garage
- Garage
Stationnement
- Other
- Front Access
- Garage Double
- Concrete
- Total: 4
Étages
- 2
Surface Habitable
- 3,255 pi. ca.
Historique des prix des annonces
Date
Événement
Prix
% Variation en
$ (+/-)
Juil 16, 2026
Prix modifié
1 749 000 $
-1%
-9 000 $
Mai 19, 2026
Listé
1 758 000 $
-
-
Disclaimer: Copyright 2026 Real Estate Board of Greater Vancouver IDX. All rights reserved. This information is deemed reliable, but not guaranteed. The information being provided is for consumers’ personal, non-commercial use and may not be used for any purpose other than to identify prospective properties consumers may be interested in purchasing. Data last updated 8/28/26 12:59

