
Inscription par: VANCOUVER - IDX / Listed By: eXp Realty Of Canada Inc.
9855 182 Street Surrey, BC V4N 5A9
En vigueur (22 Jours)
1 995 000 $ (CAD)
HORAIRES DES PORTES OUVERTES
-
OUVERTESSam, Août 292:00 pm - 4:00 pm
Description
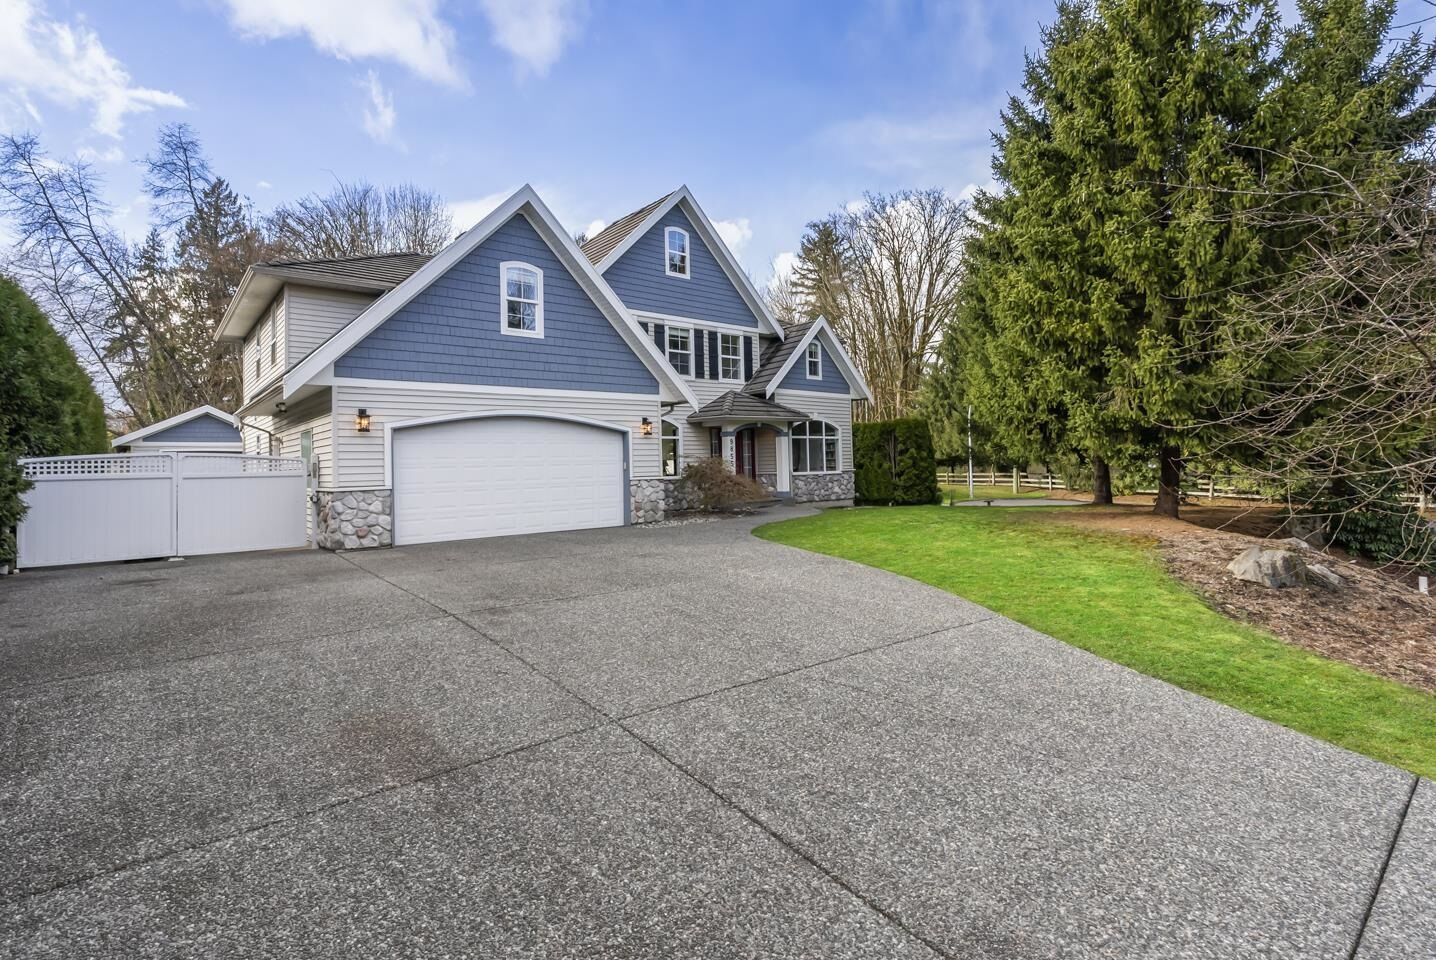
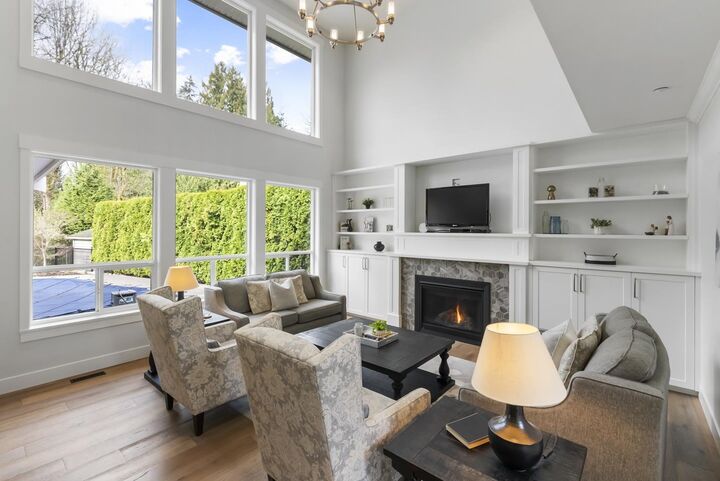
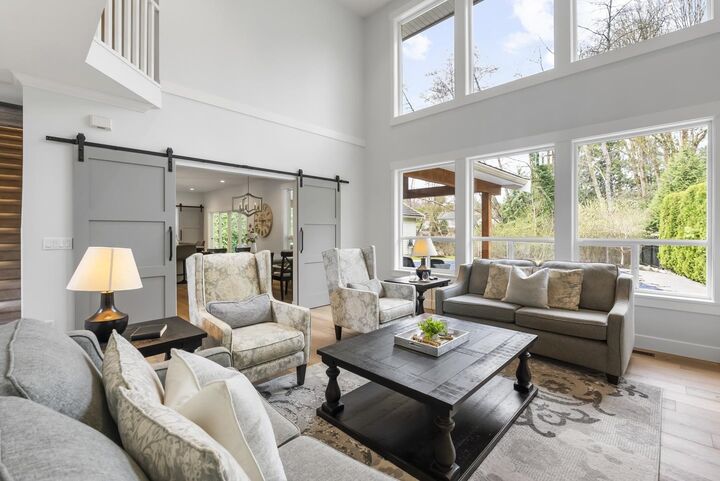
Set on a large lot backing onto green space in family-friendly Abbey Ridge, this 4,820 sq.ft. home offers exceptional room to grow. Featuring 7 beds, 4 baths, a durable tile roof, and a bonus room over the garage, the layout perfectly accommodates multi-generational living. The private backyard is built for year-round enjoyment with a pool, hot tub, and a covered patio with built-in heaters. Downstairs offers fantastic potential for a future rental suite to add long-term value, while a detached garage provides a versatile workshop. Conveniently located near great schools, parks, and shopping, with quick access to Walnut Grove, Langley, Maple Ridge, and Guildford. This property perfectly blends lifestyle, comfort, and incredible opportunity! Open House Saturday Aug 29, 2-4pm
MLS®:
R3153831
R3153831
Les impôts
$7,369(2026)
$7,369(2026)
Surface Terrain
0.32 acres
0.32 acres
Catégorie
Single-Family Home
Single-Family Home
Année de Construction
2001
2001
Ville
Metro Vancouver
Metro Vancouver
Communauté
Fraser Heights
Fraser Heights
Listed By
Katrina Amurao - Prec, eXp Realty Of Canada Inc.
Source
VANCOUVER - IDX
Dernière vérification Août 28 2026 à 8:58 PM EDT
VANCOUVER - IDX
Dernière vérification Août 28 2026 à 8:58 PM EDT
Détails sur les salles de bains
- Salles de bains: 3
- Salle d’eau: 1
Caractéristiques Intérieures
- Dishwasher
- Refrigerator
- Range Top
- Wine Cooler
- Stove
- Laundry: In Unit
- Washer/Dryer
- Vaulted Ceiling(s)
Quartier
- Fraser Heights
Informations sur le lot
- Recreation Nearby
- Cul-De-Sac
- Wooded
Caractéristiques de la propriété
- Cheminée: Gas
- Cheminée: 2
- Foundation: Concrete Perimeter
Chauffage et refroidissement
- Forced Air
Informations sur les sous-sols
- Full
- Exterior Entry
Informations sur le pool
- Outdoor Pool
Planchers
- Hardwood
- Carpet
- Tile
Caractéristiques extérieures
- Toit: Concrete
Informations sur les services publics
- Utilities: Electricity Connected, Water Connected, Natural Gas Connected
- Sewer: Public Sewer, Sanitary Sewer
Garage
- Garage
Stationnement
- Front Access
- Garage Double
- Rear Access
- Detached
- Concrete
- Total: 8
Étages
- 2
Surface Habitable
- 4,820 pi. ca.
Disclaimer: Copyright 2026 Real Estate Board of Greater Vancouver IDX. All rights reserved. This information is deemed reliable, but not guaranteed. The information being provided is for consumers’ personal, non-commercial use and may not be used for any purpose other than to identify prospective properties consumers may be interested in purchasing. Data last updated 8/28/26 13:58

