
Inscription par: VANCOUVER - IDX / Listed By: Royal Lepage Global Force Realty
927 163 Street Surrey, BC V4A 9T8
En vigueur (10 Jours)
1 698 000 $ (CAD)
HORAIRES DES PORTES OUVERTES
-
OUVERTESDim, Août 3012 noon - 2:00 pm
Description
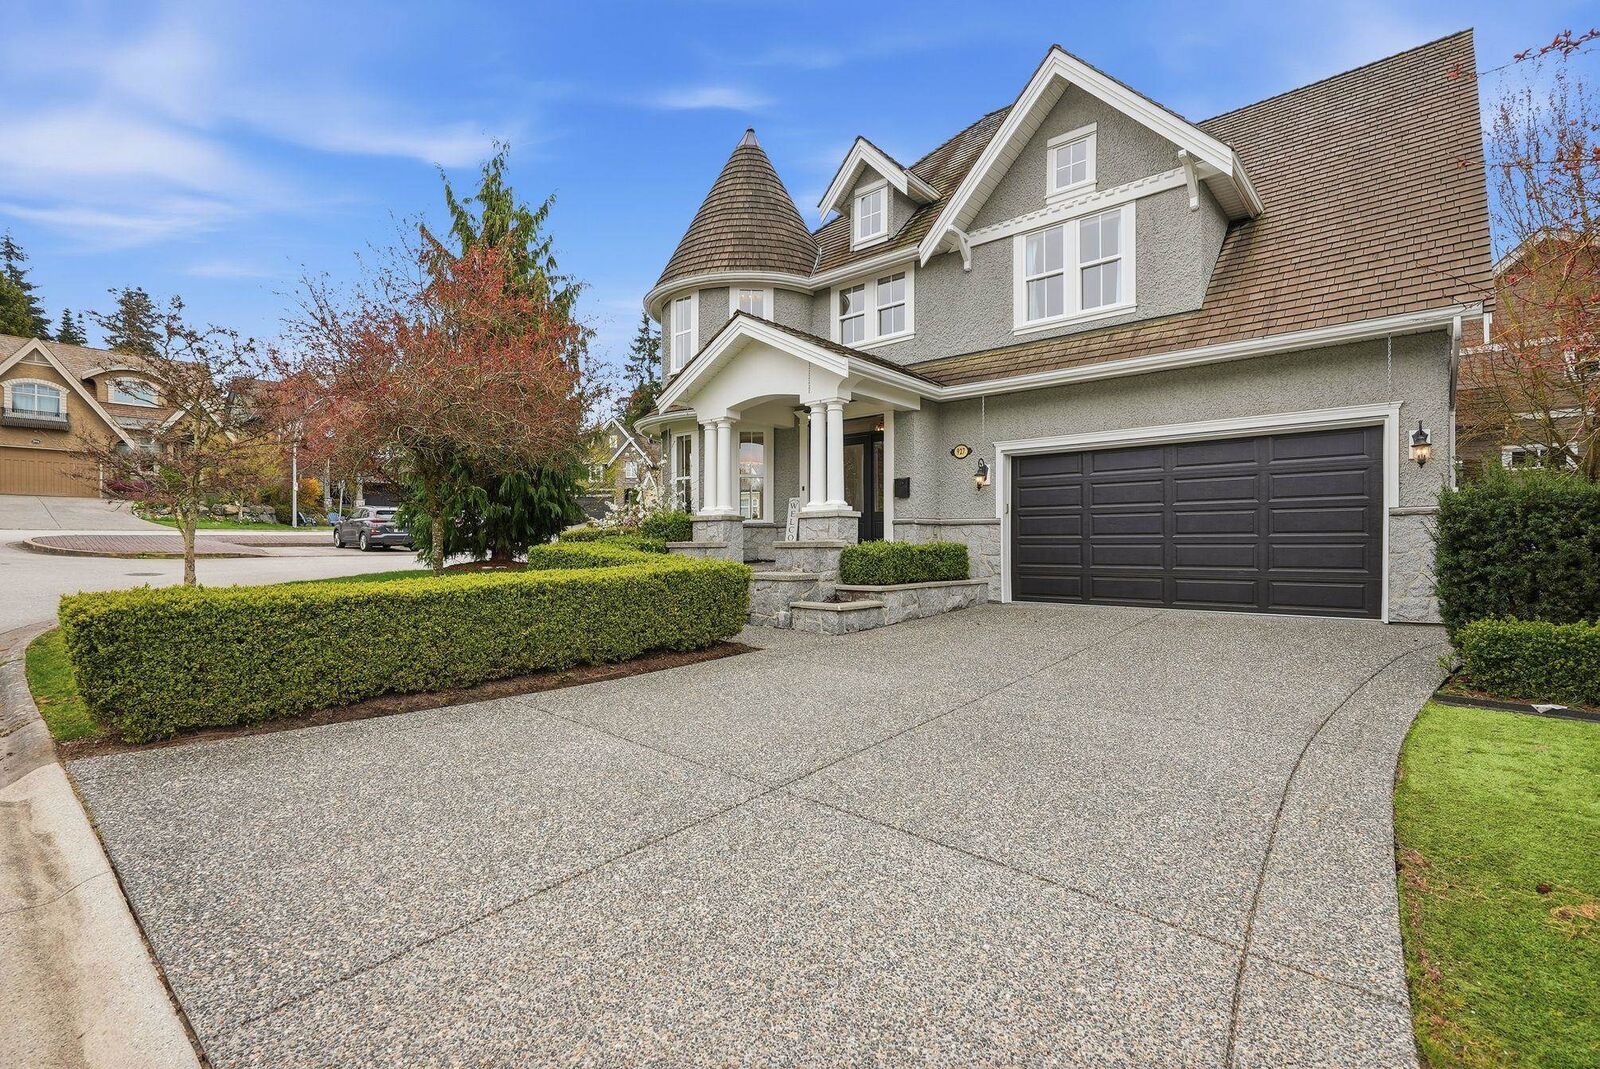
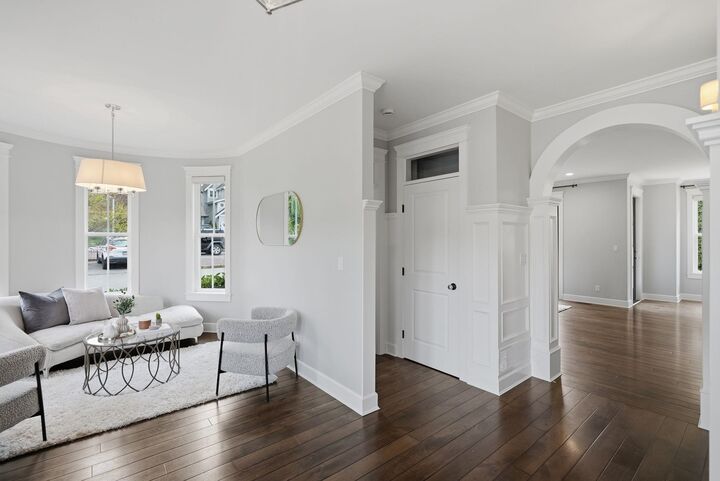
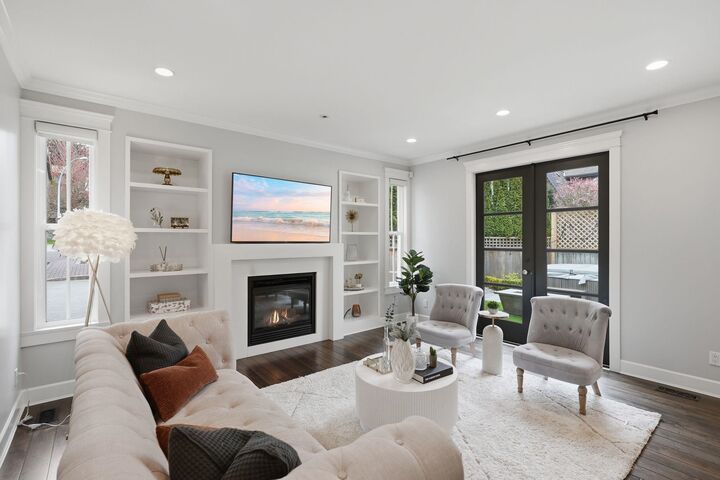
Welcome to the desirable McNally Creek community! Originally built as the show home for the development, this residence showcases exceptional craftsmanship, attention to detail, and quality finishes throughout. The beautifully designed kitchen features granite and marble finishes, ample cabinetry, and hardwood flooring throughout the main living areas, with direct access to the backyard patio perfect for entertaining. Upstairs offers 3 spacious bedrooms, including a primary with a walk-in closet and luxurious 5-piece ensuite, plus a study/library that can serve as an additional bedroom. Downstairs features a separate entry, recreation room, additional bedroom & bathroom. A unique opportunity to own the original show home with the added details and craftsmanship that truly set it apart.
MLS®:
R3156705
R3156705
Les impôts
$6,600(2025)
$6,600(2025)
Surface Terrain
4,037 PI. CA.
4,037 PI. CA.
Catégorie
Single-Family Home
Single-Family Home
Année de Construction
2008
2008
Ville
Metro Vancouver
Metro Vancouver
Listed By
Sukh Brar - Prec, Royal Lepage Global Force Realty
Source
VANCOUVER - IDX
Dernière vérification Août 29 2026 à 4:30 AM EDT
VANCOUVER - IDX
Dernière vérification Août 29 2026 à 4:30 AM EDT
Détails sur les salles de bains
- Salles de bains: 3
- Salle d’eau: 1
Caractéristiques Intérieures
- Dishwasher
- Refrigerator
- Stove
- Laundry: In Unit
- Washer/Dryer
Informations sur le lot
- Recreation Nearby
- Cul-De-Sac
Caractéristiques de la propriété
- Cheminée: 1
- Cheminée: Gas
- Foundation: Concrete Perimeter
Chauffage et refroidissement
- Forced Air
Informations sur les sous-sols
- Finished
- Exterior Entry
Planchers
- Hardwood
- Carpet
- Tile
Caractéristiques extérieures
- Toit: Wood
Informations sur les services publics
- Utilities: Electricity Connected, Water Connected, Natural Gas Connected
- Sewer: Public Sewer, Sanitary Sewer, Storm Sewer
Garage
- Garage
Stationnement
- Front Access
- Additional Parking
- Garage Double
- Total: 6
Étages
- 2
Surface Habitable
- 3,044 pi. ca.
Disclaimer: Copyright 2026 Real Estate Board of Greater Vancouver IDX. All rights reserved. This information is deemed reliable, but not guaranteed. The information being provided is for consumers’ personal, non-commercial use and may not be used for any purpose other than to identify prospective properties consumers may be interested in purchasing. Data last updated 8/28/26 21:30

