
Inscription par: VANCOUVER - IDX / Listed By: Coldwell Banker Universe Realty
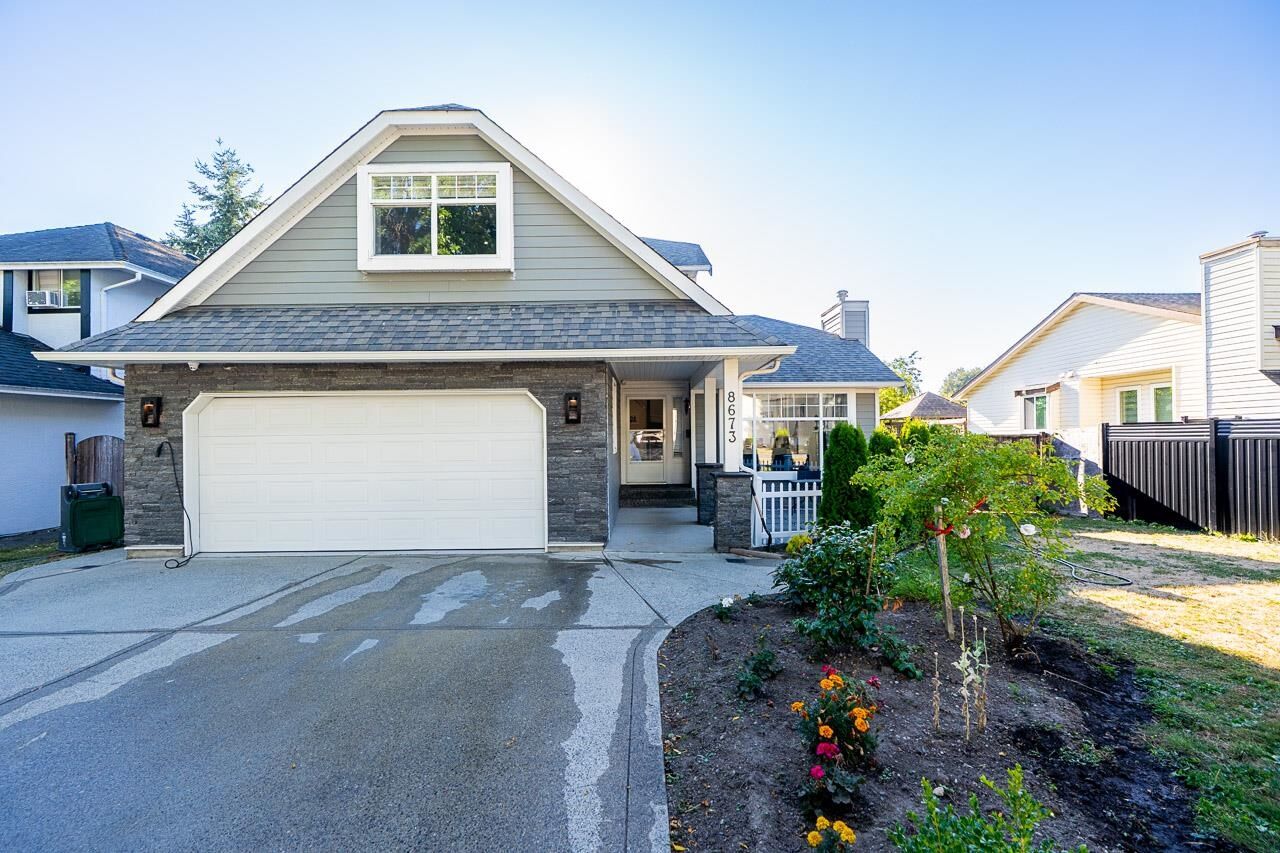
8673 150 Street Surrey, BC V3S 5G1
En vigueur (3 Jours)
1 280 000 $ (CAD)
HORAIRES DES PORTES OUVERTES
-
OUVERTESSam, Août 291:00 pm - 3:00 pm
Description
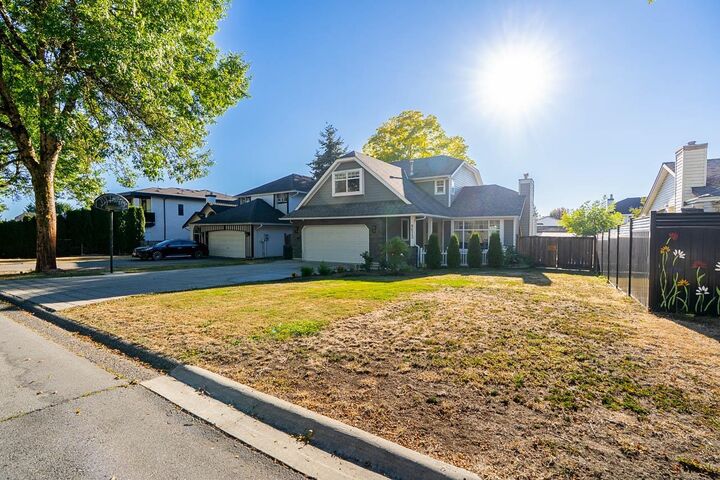
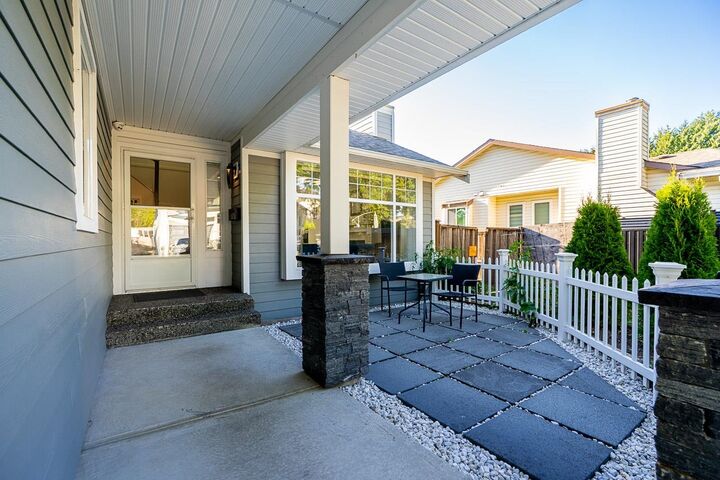
Absolutely stunning and beautifully updated! This exceptional 5-bedroom home in Bear Creek Green Timbers blends elegance, comfort, and modern living. The sunken living room with fireplace creates a warm space for entertaining, while the bright dining area flows into the updated kitchen with island and eating bar. The family room opens to a spcaious covered deck, perfect for year-around enjoyment. The luxurious primary suite features a spa-inspired ensuite with steam shower, radiant heated floors, and private balcony access. Enjoy the covered patio and evening fire pit, plus Central AC, newer furnace, tankless hot water, updated flooring, kitchen & baths, and newer Hardy Board siding, soffits, and glass railings. Ideally located near schools, shopping, and major highways.
MLS®:
R3159359
R3159359
Les impôts
$5,317(2026)
$5,317(2026)
Surface Terrain
7,104 PI. CA.
7,104 PI. CA.
Catégorie
Single-Family Home
Single-Family Home
Année de Construction
1987
1987
Ville
Metro Vancouver
Metro Vancouver
Listed By
Rajdeep Sandhu Prec*, Coldwell Banker Universe Realty
Source
VANCOUVER - IDX
Dernière vérification Août 29 2026 à 2:30 AM EDT
VANCOUVER - IDX
Dernière vérification Août 29 2026 à 2:30 AM EDT
Détails sur les salles de bains
- Salles de bains: 2
- Salle d’eau: 1
Caractéristiques Intérieures
- Dishwasher
- Refrigerator
- Range Top
- Stove
- Washer/Dryer
Informations sur le lot
- Central Location
- Recreation Nearby
- Private
- Near Golf Course
Caractéristiques de la propriété
- Cheminée: 1
- Cheminée: Gas
- Foundation: Concrete Perimeter
Chauffage et refroidissement
- Forced Air
- Natural Gas
- Air Conditioning
Informations sur les sous-sols
- Crawl Space
Planchers
- Carpet
- Laminate
- Tile
Caractéristiques extérieures
- Toit: Asphalt
Informations sur les services publics
- Utilities: Electricity Connected, Water Connected, Community, Natural Gas Connected
- Sewer: Public Sewer, Sanitary Sewer, Storm Sewer
Garage
- Garage
Stationnement
- Open
- Front Access
- Additional Parking
- Concrete
- Total: 8
- Side Access
Étages
- 2
Surface Habitable
- 2,412 pi. ca.
Disclaimer: Copyright 2026 Real Estate Board of Greater Vancouver IDX. All rights reserved. This information is deemed reliable, but not guaranteed. The information being provided is for consumers’ personal, non-commercial use and may not be used for any purpose other than to identify prospective properties consumers may be interested in purchasing. Data last updated 8/28/26 19:30

